

Listing Courtesy of: CENTRAL VIRGINIA REGIONAL MULTIPLE LISTING SERVICE / Listed By: Samson Properties
3713 Graythorne Drive Midlothian, VA 23112
Active (3 Days)
$860,000 (USD)
OPEN HOUSE TIMES
-
OPENSun, Nov 81:00 pm - 4:00 pm

Description
MLS #:
2628807
2628807
Taxes
$7,827(2026)
$7,827(2026)
Lot Size
9,771 SQFT
9,771 SQFT
Type
Single-Family Home
Single-Family Home
Year Built
2017
2017
Style
Custom, Two Story, Farmhouse
Custom, Two Story, Farmhouse
County
Chesterfield County
Chesterfield County
Community
Rountrey
Rountrey
Listed By
Keia Evans, Samson Properties
Source
CENTRAL VIRGINIA REGIONAL MULTIPLE LISTING SERVICE
Last checked Nov 7 2026 at 11:21 PM GMT+0000
CENTRAL VIRGINIA REGIONAL MULTIPLE LISTING SERVICE
Last checked Nov 7 2026 at 11:21 PM GMT+0000
Bathroom Details
- Full Bathrooms: 4
Interior Features
- Bedroom on Main Level
- Tankless Water Heater
- En Suite Bathroom
- Full Bath on Main Level
Subdivision
- Rountrey
Property Features
- Fireplace: Gas
- Fireplace: 2
Heating and Cooling
- Electric
- Natural Gas
- Zoned
Basement Information
- Crawl Space
Pool Information
- Community
- Pool
Homeowners Association Information
- Dues: $300/Quarterly
Flooring
- Wood
- Tile
- Partially Carpeted
Exterior Features
- Roof: Composition
- Roof: Shingle
Utility Information
- Utilities: Water Source: Public
- Sewer: Public Sewer
School Information
- Elementary School: Old Hundred
- Middle School: Tomahawk Creek
- High School: Midlothian
Parking
- Paved
- Direct Access
- Attached
- Driveway
- Garage
- Finished Garage
- Two Spaces
Living Area
- 3,626 sqft
Location
Estimated Monthly Mortgage Payment
*Based on Fixed Interest Rate withe a 30 year term, principal and interest only
Listing price
Down payment
%
Interest rate
%Mortgage calculator estimates are provided by CENTURY 21 Real Estate LLC and are intended for information use only. Your payments may be higher or lower and all loans are subject to credit approval.
Disclaimer: Copyright 2026 Central Virginia Regional MLS. All rights reserved. This information is deemed reliable, but not guaranteed. The information being provided is for consumers’ personal, non-commercial use and may not be used for any purpose other than to identify prospective properties consumers may be interested in purchasing. Data last updated 11/7/26 15:21



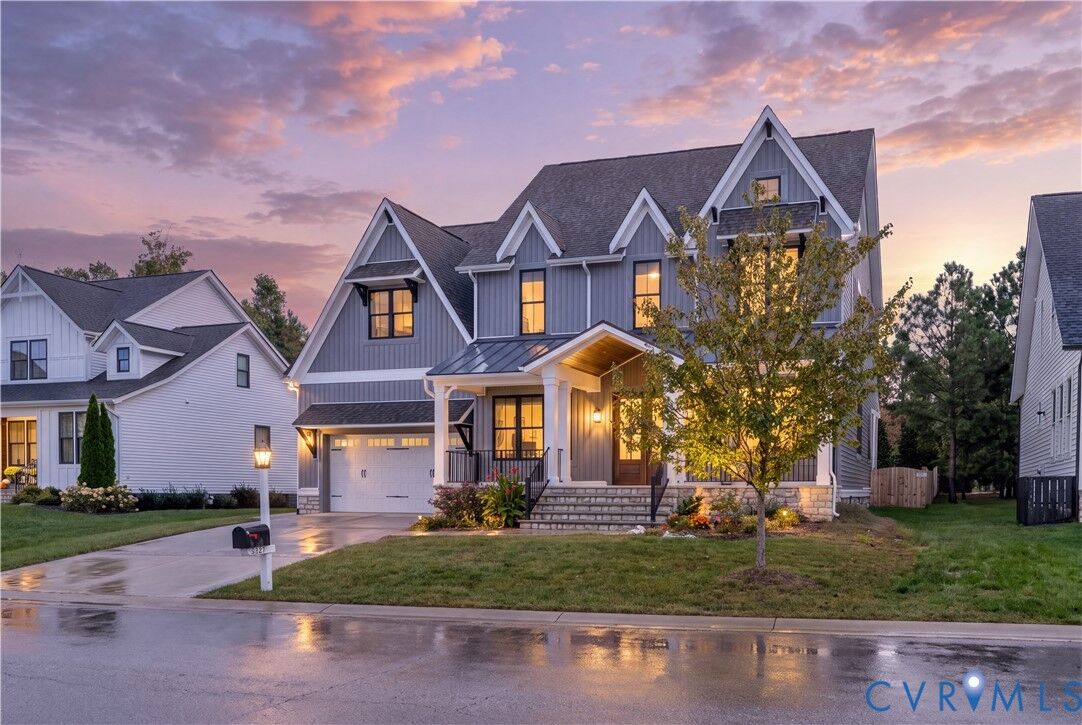
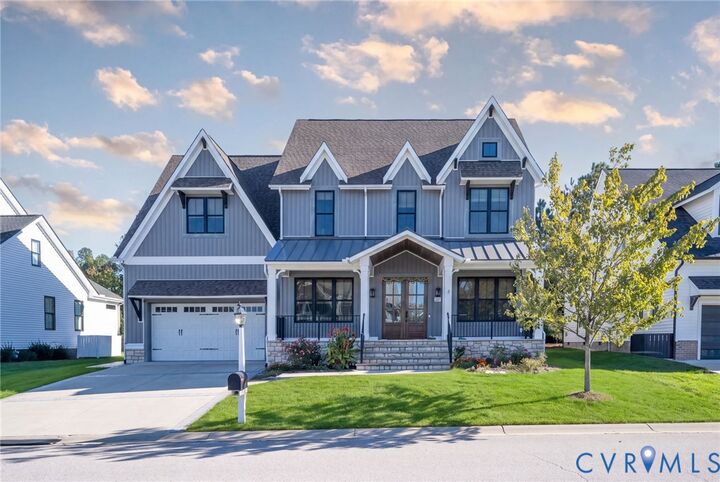
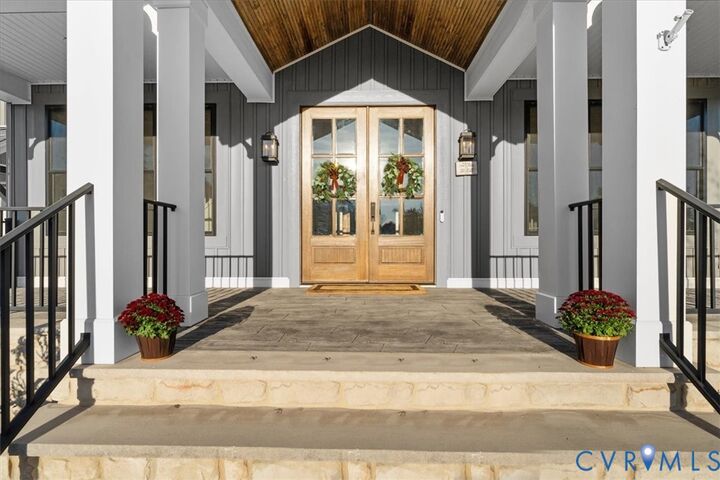
A shiplap foyer opens into a magnificent great room & kitchen under beamed and coffered ceilings, with a study behind French doors on one side and a guest bedroom with its own full bath. The kitchen boasts marble countertops & marble herringbone backsplash running full height to a custom exterior-vented hood, a gas cooktop w/ a separate wall oven, an island with seating for 4, glass-front uppers and under-cabinet lighting. There are 2 pantries: a walk-in behind a sliding barn door, and a butler's pantry w/ wine lattice, butcher block & subway tile. A mudroom w/built-ins leads to the side-entry 2-car garage. Sliding doors open to the screened porch with its wood-burning fireplace, paver patio with a irrigated backyard inside a privacy fence. Upstairs, the primary suite has a sitting room with a coffee station, a walk-in closet and a bath with marble countertops, a double vanity, a freestanding tub and a glass shower. 3 more bedrooms share a Jack-&-Jill and an en-suite bath. A loft and a laundry room w/ cabinetry complete the floor. On the 3rd floor, the builder roughed in a full bath and ran the electrical during the original, permitted construction. Drywall is already on site, ready to become a 6th bedroom, an in-law suite or a bonus room.
Upgrades: Custom Elfa shelving in every closet, Fully finished garage featuring premium floor coating, custom wall shelving, and a sports wall. Zone-specific dual HVAC systems and a tankless water heater. All appliances & custom woven natural-fiber window shades convey.