

Listing Courtesy of: REIN - IDX / Listed By: Keller Williams Capital Props.
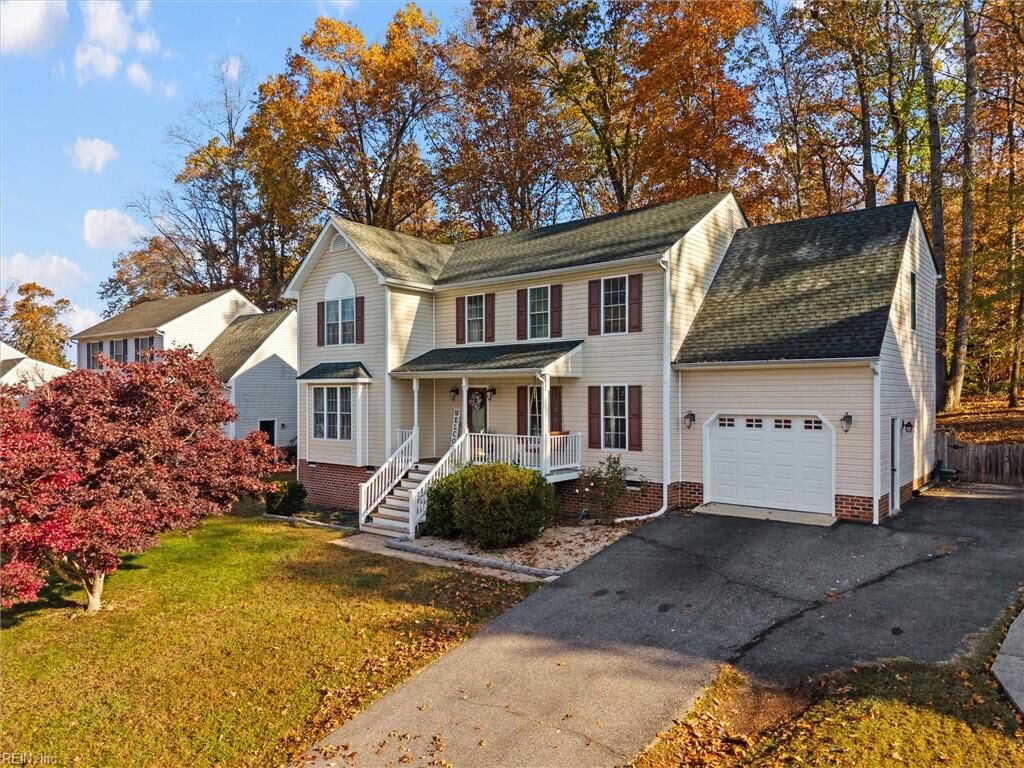
6037 Cameron Bridge Dr Midlothian, VA 23112
Coming Soon
$429,900 (USD)

MLS #:
10662566
10662566
Taxes
$3,590
$3,590
Lot Size
0.32 acres
0.32 acres
Type
Single-Family Home
Single-Family Home
Year Built
2003
2003
Style
Traditional, Contemp
Traditional, Contemp
Views
Wooded
Wooded
County
Chesterfield County
Chesterfield County
Community
Cameron Bay
Cameron Bay
Listed By
Tyler Rocke, Keller Williams Capital Props.
Source
REIN - IDX
Last checked Nov 22 2026 at 10:15 PM GMT+0000
REIN - IDX
Last checked Nov 22 2026 at 10:15 PM GMT+0000
Bathroom Details
- Full Bathrooms: 2
- Half Bathroom: 1
Interior Features
- Dryer
- Elec Range
- Refrigerator
- Washer
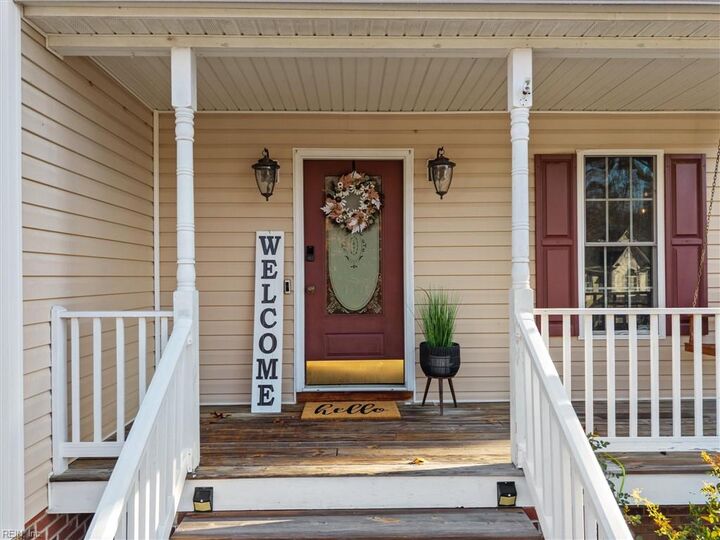
- Porch
- Dishwasher
- Disposal
- Microwave
- Walk-In Closet
- Attic
- Breakfast Area
- Pbr With Bath
- Office/Study
- Pantry
- Dryer Hookup
- Washer Hookup
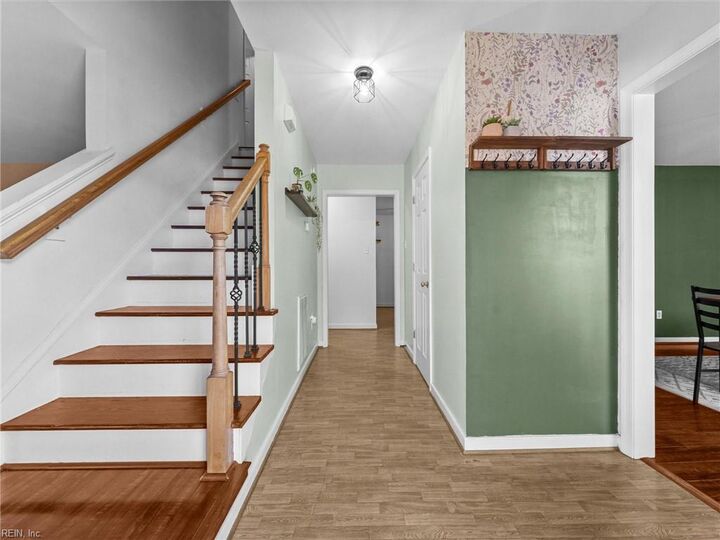
- Foyer
- Utility Room
- Utility Closet
- Range
- Scuttle Access
- Fireplace Gas-Propane
Subdivision
- All Others Area 143
Property Features
- Fireplace: 1
- Foundation: Crawl
Heating and Cooling
- Electric
- Zoned
- Central Air
- Heat Pump
Pool Information
- No Pool
Homeowners Association Information
- Dues: $13
Flooring
- Vinyl
- Ceramic
- Laminate/Lvp
Exterior Features
- Vinyl
- Brick
- Roof: Asphalt Shingle
Utility Information
- Sewer: City/County
- Fuel: Electric
School Information
- Elementary School: Alberta Smith Elementary
- Middle School: Bailey Bridge Middle
- High School: Manchester
Garage
- Garage Sqft: 308
Parking
- Off Street
- Driveway Spc
- Garage Att 1 Car
- 2 Space
Stories
- 2.0000
Location
Estimated Monthly Mortgage Payment
*Based on Fixed Interest Rate withe a 30 year term, principal and interest only
Listing price
Down payment
%
Interest rate
%Mortgage calculator estimates are provided by CENTURY 21 Real Estate LLC and are intended for information use only. Your payments may be higher or lower and all loans are subject to credit approval.
Disclaimer: The listings data displayed on this medium comes in part from the Real Estate Information Network, Inc. (REIN) and has been authorized by participating listing Broker Members of REIN for display. REIN listings are based upon Data submitted by its Broker Members, and REIN therefore makes no representation or warranty regarding the accuracy of the Data. All users of the REIN listings database should confirm the accuracy of the listing information directly with the listing agent.
© 2026 REIN. REIN listings Data and information is protected under federal copyright laws. Federal law prohibits, among other acts, the unauthorized copying or alteration of, or preparation of derivative works from, all or any part of copyrighted materials, including certain compilations of Data and information. COPYRIGHT VIOLATORS MAY BE SUBJECT TO SEVERE FINES AND PENALTIES UNDER FEDERAL LAW.
REIN updates its listings on a daily basis. Data last updated: 11/22/26
Some listings may be duplicated in the search results due to the co-mingling of listings from more than one multiple listing service. Should there be different listing information between the duplicated listings; user is advised to verify the accuracy of the listing information before making any financial decisions. This application does not include information on all of the properties available for sale at this time. All Information Deem Reliable and Not Guaranteed



Description