

Listing Courtesy of: CENTRAL VIRGINIA REGIONAL MULTIPLE LISTING SERVICE / Listed By: Luxe Group LLC
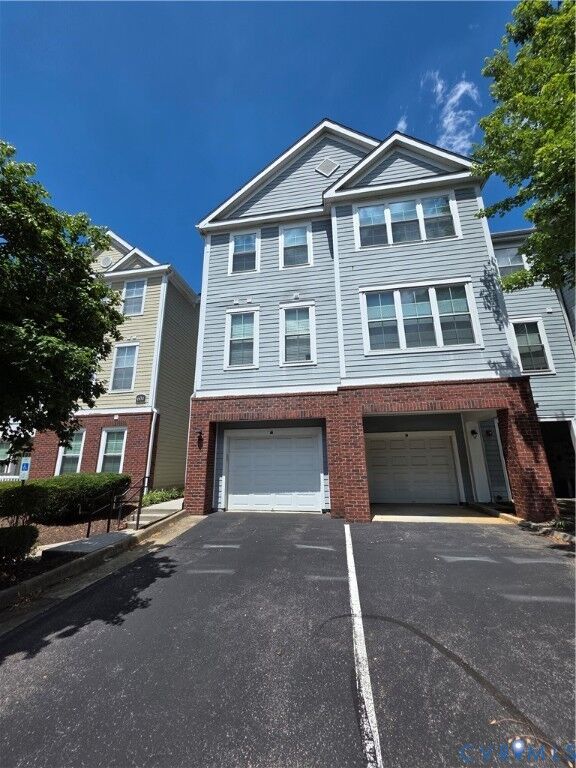
604 Bristol Village Drive 308 Midlothian, VA 23114
Coming Soon (24 Days)
$229,000 (USD)
Description
MLS #:
2616610
2616610
Taxes
$1,736(2025)
$1,736(2025)
Type
Condo
Condo
Year Built
2005
2005
Style
Contemporary
Contemporary
County
Chesterfield County
Chesterfield County
Community
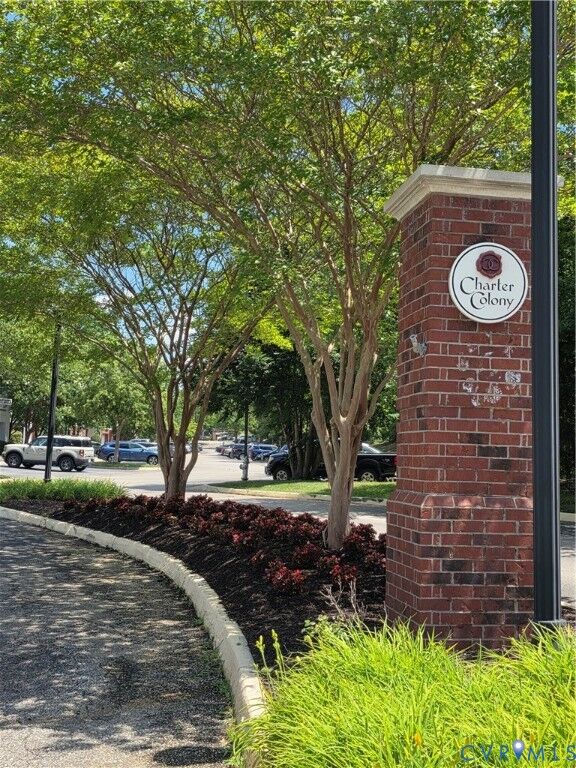
Bristol Village @ Charter Colony
Bristol Village @ Charter Colony
Listed By
Patti Williams, Luxe Group LLC
Source
CENTRAL VIRGINIA REGIONAL MULTIPLE LISTING SERVICE
Last checked Jul 8 2026 at 7:08 AM GMT+0000
CENTRAL VIRGINIA REGIONAL MULTIPLE LISTING SERVICE
Last checked Jul 8 2026 at 7:08 AM GMT+0000
Bathroom Details
- Full Bathroom: 1
Interior Features
- Dishwasher
- Microwave
- Electric Cooking
- Refrigerator
- Dryer
- Washer
- Ceiling Fan(s)
- Smooth Cooktop
- Walk-In Closet(s)
- Electric Water Heater
Subdivision
- Bristol Village @ Charter Colony
Heating and Cooling
- Heat Pump
- Electric
- Central Air
Pool Information
- In Ground
- Fenced
- Outdoor Pool
- Community
- Pool
Homeowners Association Information
- Dues: $313/Monthly
Flooring
- Vinyl
- Laminate
Exterior Features
- Roof: Composition
Utility Information
- Utilities: Water Source: Public
- Sewer: Public Sewer
School Information
- Elementary School: Watkins
- Middle School: Midlothian
- High School: Midlothian
Parking
- Parking Lot
Stories
- 2
Living Area
- 1,140 sqft
Location
Estimated Monthly Mortgage Payment
*Based on Fixed Interest Rate withe a 30 year term, principal and interest only
Listing price
Down payment
%
Interest rate
%Mortgage calculator estimates are provided by CENTURY 21 Real Estate LLC and are intended for information use only. Your payments may be higher or lower and all loans are subject to credit approval.
Disclaimer: Copyright 2026 Central Virginia Regional MLS. All rights reserved. This information is deemed reliable, but not guaranteed. The information being provided is for consumers’ personal, non-commercial use and may not be used for any purpose other than to identify prospective properties consumers may be interested in purchasing. Data last updated 7/8/26 00:08



Maintenance free living in a top floor spacious sunny unit includes an extended area facing the front of the building with two walls of windows. This level offers a vaulted ceiling to a bonus room/ large loft area with closet. Open floorplan in the great room with dining area and kitchen. New HVAC last year and also replaced the range, microwave, and dishwasher. Currently removing all carpeting and installing a laminated flooring- durable and looks like wood- the only carpet (new) will be on the stairs to the loft.
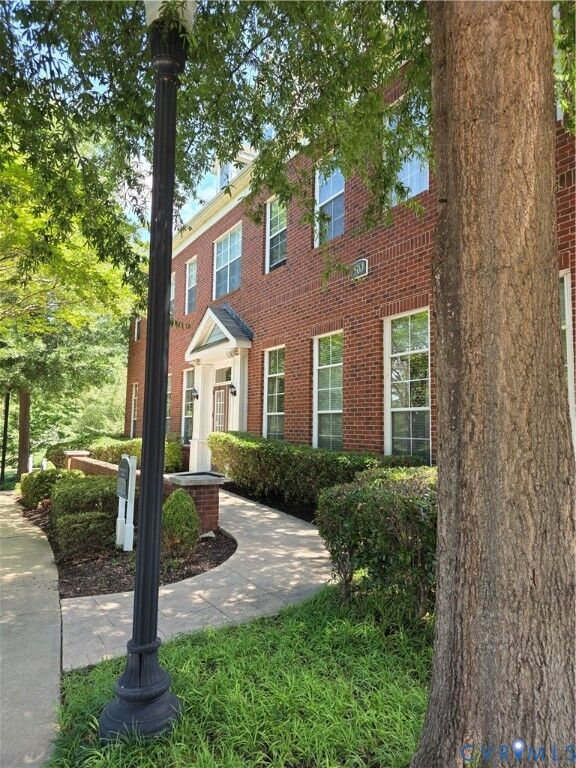
Amenities for residents include use of the clubhouse until 9pm, or by reservation if needed for an event; fitness room, pool, covered patio at the pool with restrooms, two grilling areas near the pool patio and a car wash area. Other amenities can be accessed through the POA of Charter Colony.
Easy location near Midlothian Tnpk, Sycamore Square, Winterfield Crossing, Westchester, Rt 288, many restaurants and shops!
More info coming soon......