

Listing Courtesy of: ROANOKE VALLEY ASSOCIATION OF REALTORS / Listed By: Property Navigators LLC
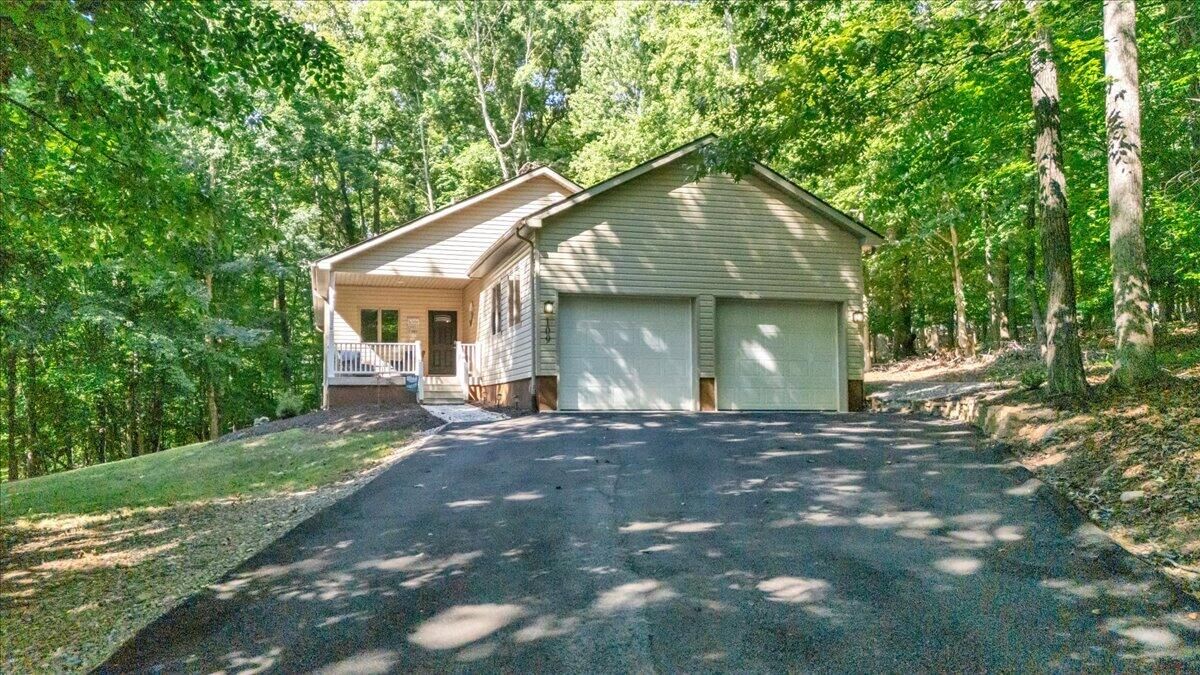
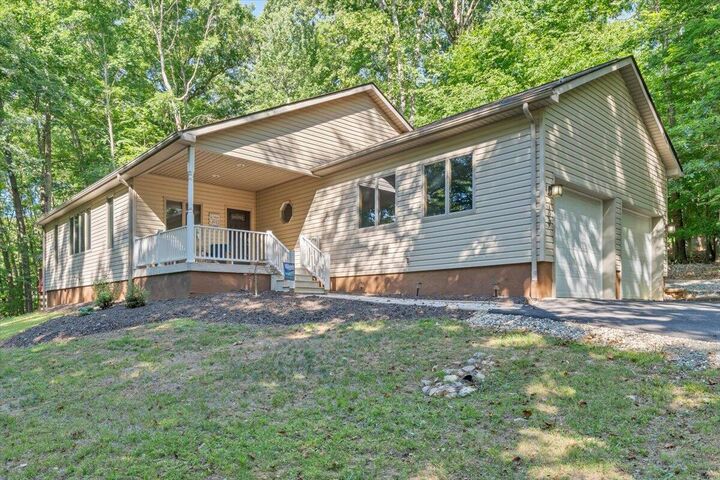
109 Creeden Dr Moneta, VA 24121
Pending (125 Days)
$399,900 (USD)
Description
MLS #:
932489
932489
Taxes
$1,885
$1,885
Lot Size
0.97 acres
0.97 acres
Type
Single-Family Home
Single-Family Home
Year Built
2003
2003
Style
Contemporary
Contemporary
Views
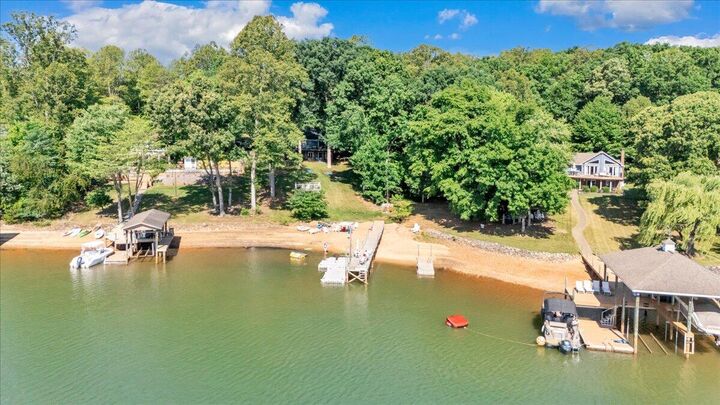
Lake, Mountain(s)
Lake, Mountain(s)
County
Bedford County
Bedford County
Community
Aspen Point
Aspen Point
Listed By
Tricia Johnson, Property Navigators LLC
Source
ROANOKE VALLEY ASSOCIATION OF REALTORS
Last checked Nov 8 2026 at 3:07 AM GMT+0000
ROANOKE VALLEY ASSOCIATION OF REALTORS
Last checked Nov 8 2026 at 3:07 AM GMT+0000
Bathroom Details
- Full Bathrooms: 2
Interior Features
- Dishwasher
- Refrigerator
- Whirlpool Bath
- Windows: Insulated
- Storage
- Microwave Oven (Built In)
- Walk-In Closet(s)
- Ceiling Fan(s)
- Electric Range
- Washer
- Dryer
Subdivision
- Aspen Point
Lot Information
- Views
- Gentle Sloping
- Cul-De-Sac
Heating and Cooling
- Heat Pump Electric
Basement Information
- Crawl Space
Flooring
- Carpet
- Vinyl
Utility Information
- Utilities: Water: Public
School Information
- Elementary School: Moneta
- Middle School: Staunton River
- High School: Staunton River
Garage
- Garage Attached
Parking
- Paved Driveway
- Garage Door Opener
Stories
- 1 Story
Living Area
- 1,962 sqft
Listing Price History
Date
Event
Price
% Change
$ (+/-)
Oct 21, 2026
Price Changed
$399,900
0%
-$99
Oct 18, 2026
Listed
$399,999
-
-
Location
Estimated Monthly Mortgage Payment
*Based on Fixed Interest Rate withe a 30 year term, principal and interest only
Listing price
Down payment
%
Interest rate
%Mortgage calculator estimates are provided by CENTURY 21 Real Estate LLC and are intended for information use only. Your payments may be higher or lower and all loans are subject to credit approval.
Disclaimer: Copyright 2026 Roanoke Valley Association of Realtors. All rights reserved. This information is deemed reliable, but not guaranteed. The information being provided is for consumers’ personal, non-commercial use and may not be used for any purpose other than to identify prospective properties consumers may be interested in purchasing. Data last updated 11/7/26 19:07



Inside, you'll love the bright, open floor plan with soaring ceilings, expansive windows that fill the home with natural light, a spacious great room, and an inviting kitchen complete with abundant cabinetry, center island, and generous workspace--perfect for entertaining family and friends. Many new upgrades including Brand New Heatpump 2025, New paint, flooring, Paved driveway. The split-bedroom design provides privacy, while the oversized primary suite offers a relaxing retreat with a large ensuite bath.