

Listing Courtesy of: CENTRAL VIRGINIA REGIONAL MULTIPLE LISTING SERVICE / Listed By: Summit Properties Rva
8587 Barrique Road New Kent, VA 23124
Active (0 Days)
$1,289,000 (USD)
Description
MLS #:
2630525
2630525
Taxes
$7,122(2025)
$7,122(2025)
Lot Size
1.08 acres
1.08 acres
Type
Single-Family Home
Single-Family Home
Year Built
2023
2023
Style
Modern, Farmhouse
Modern, Farmhouse
County
New Kent County
New Kent County
Community
Viniterra
Viniterra
Listed By
Jaimee Fulton, Summit Properties Rva
Source
CENTRAL VIRGINIA REGIONAL MULTIPLE LISTING SERVICE
Last checked Nov 16 2026 at 12:11 AM GMT+0000
CENTRAL VIRGINIA REGIONAL MULTIPLE LISTING SERVICE
Last checked Nov 16 2026 at 12:11 AM GMT+0000
Bathroom Details
- Full Bathrooms: 3
- Half Bathroom: 1
Interior Features
- Dishwasher
- Disposal
- Recessed Lighting
- Refrigerator
- Pantry
- Dining Area
- Double Vanity
- Gas Cooking
- Wet Bar
- Wine Cooler
- Kitchen Island
- Range
- Laundry: Stacked
- Bedroom on Main Level
- Granite Counters
- High Ceilings
- Walk-In Closet(s)
- Laundry: Washer Hookup
- Built-In Features
- Cooktop
- Bookcases
- Tankless Water Heater
- Gas Water Heater
- Laundry: Dryer Hookup
- Beamed Ceilings
- Butler's Pantry
- Main Level Primary
- Bath In Primary Bedroom
- En Suite Bathroom
- Full Bath on Main Level
Subdivision
- Viniterra
Lot Information
- Level
- Landscaped
- Cul-De-Sac
- Dead End
Property Features
- Fireplace: Gas
- Fireplace: 1
- Fireplace: Vented
Heating and Cooling
- Heat Pump
- Electric
- Zoned
Pool Information
- Community
- Pool
Homeowners Association Information
- Dues: $194/Monthly
Flooring
- Wood
- Ceramic Tile
Exterior Features
- Roof: Asphalt
- Roof: Shingle
Utility Information
- Utilities: Water Source: Public
- Sewer: Public Sewer
School Information
- Elementary School: New Kent
- Middle School: New Kent
- High School: New Kent
Parking
- Oversized
- Paved
- Direct Access
- Attached
- Driveway
- Garage
- Two Spaces
Stories
- 2
Living Area
- 3,237 sqft
Location
Estimated Monthly Mortgage Payment
*Based on Fixed Interest Rate withe a 30 year term, principal and interest only
Listing price
Down payment
%
Interest rate
%Mortgage calculator estimates are provided by CENTURY 21 Real Estate LLC and are intended for information use only. Your payments may be higher or lower and all loans are subject to credit approval.
Disclaimer: Copyright 2026 Central Virginia Regional MLS. All rights reserved. This information is deemed reliable, but not guaranteed. The information being provided is for consumers’ personal, non-commercial use and may not be used for any purpose other than to identify prospective properties consumers may be interested in purchasing. Data last updated 11/15/26 16:11



Step inside to a soaring foyer with designer board & batten detail, and instantly feel the craftsmanship. The open great room features vaulted ceilings with exposed wood beams, a floor-to-ceiling shiplap chimney wall with fireplace, and a chef's kitchen that wows — massive quartz island, gas cooking, beverage station, and counter seating, all flowing to a casual dining space and screened 3-season porch with stone fireplace.
The primary suite is a true retreat: vaulted ceilings, a spa-inspired award-winning bath with freestanding soaking tub, marble surround shower, herringbone tile floors, and a custom-designed walk-in closet. Two additional main-level bedrooms share a stylish Jack & Jill bath, plus a convenient powder room completes the main level. A dedicated study with built-ins, upstairs flex space/guest suite with full bath, whole-home audio/video/security, and a 3-car garage with epoxy floors round out this exceptional home.
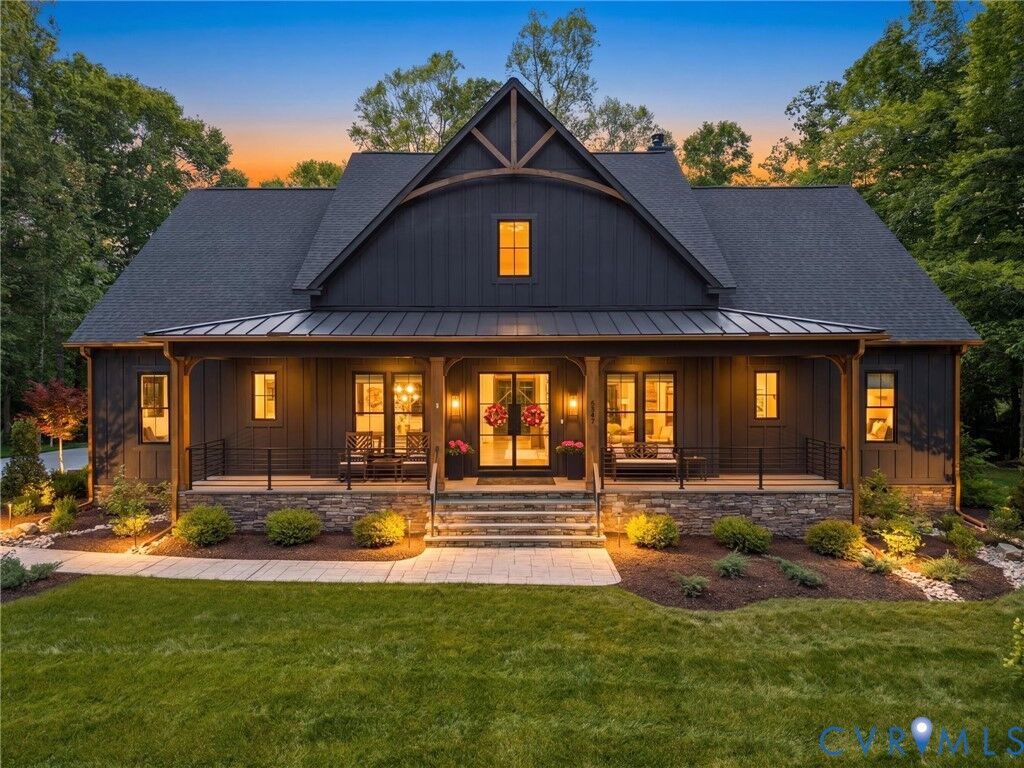
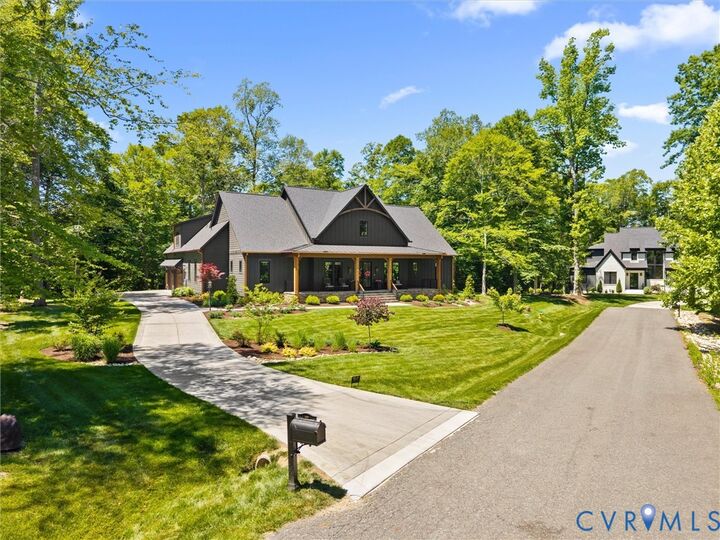
Outside, paver patio, a custom masonry fire pit, and designer low-voltage landscape lighting create an entertainer's paradise. Encapsulated crawl space, copper-style gutters with leaf guards — every detail considered.
Resort lifestyle awaits: award-winning winery, championship golf, new clubhouse, pool, fitness center & more — all within this gated, golf cart-friendly community.