

Listing Courtesy of: CENTRAL VIRGINIA REGIONAL MULTIPLE LISTING SERVICE / Listed By: Real Broker LLC - Contact: membership@therealbrokerage.com
25205 Ritchie Avenue North Dinwiddie, VA 23803
Active (8 Days)
$324,950 (USD)
Description
MLS #:
2622172
2622172
Taxes
$2,424(2025)
$2,424(2025)
Lot Size
0.36 acres
0.36 acres
Type
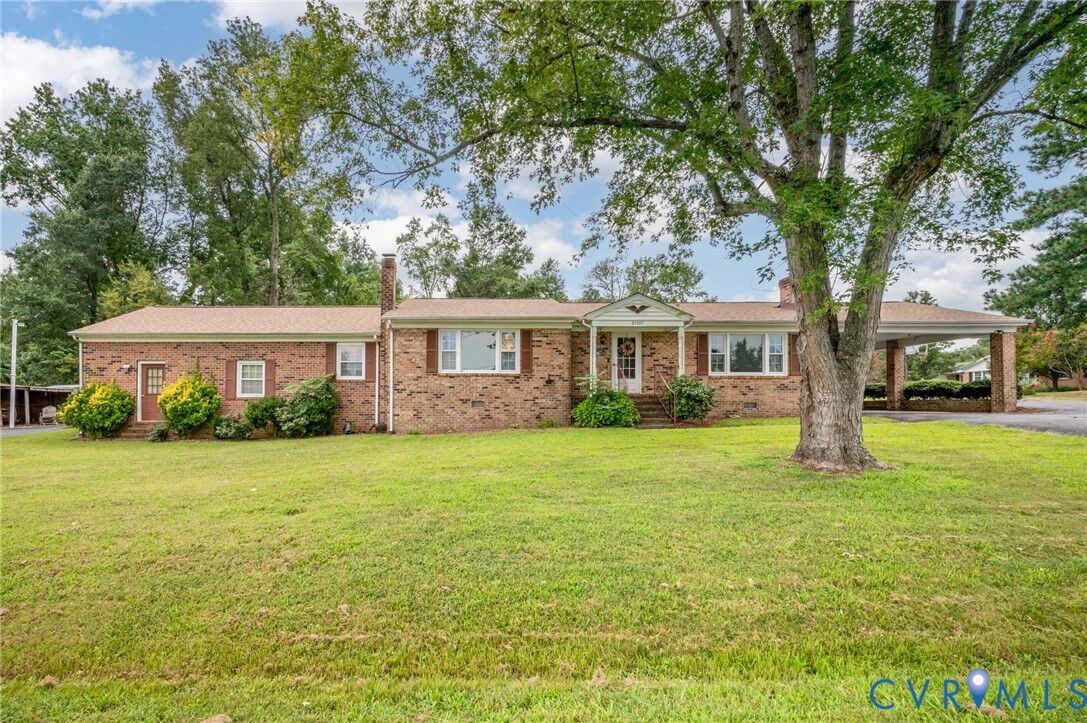
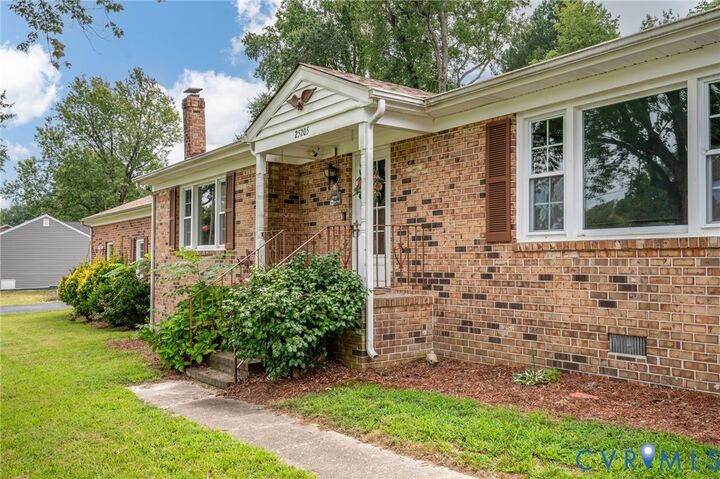
Single-Family Home
Single-Family Home
Year Built
1980
1980
Style
Ranch
Ranch
County
Dinwiddie County
Dinwiddie County
Community
Maitland Village
Maitland Village
Listed By
Scott Wynn, Real Broker LLC, Contact: membership@therealbrokerage.com
Source
CENTRAL VIRGINIA REGIONAL MULTIPLE LISTING SERVICE
Last checked Aug 28 2026 at 2:31 AM GMT+0000
CENTRAL VIRGINIA REGIONAL MULTIPLE LISTING SERVICE
Last checked Aug 28 2026 at 2:31 AM GMT+0000
Bathroom Details
- Full Bathrooms: 2
- Half Bathroom: 1
Interior Features
- Dishwasher
- Microwave
- Disposal
- Electric Cooking
- Dining Area
- Ceiling Fan(s)
- Separate/Formal Dining Room
- Range
- Breakfast Area
- Cooktop
- Bookcases
- Solid Surface Counters
- Main Level Primary
Subdivision
- Maitland Village
Property Features
- Fireplace: Gas
- Fireplace: 1
Heating and Cooling
- Heat Pump
- Electric
- Propane
- Central Air
Basement Information
- Crawl Space
Flooring
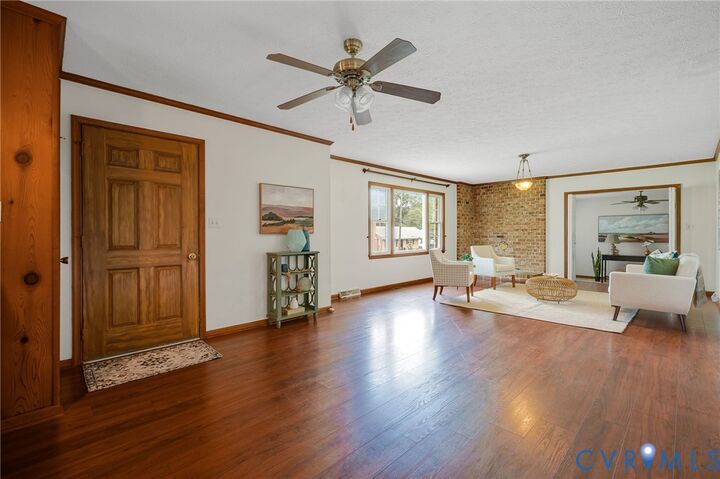
- Wood
- Tile
Exterior Features
- Roof: Shingle
Utility Information
- Utilities: Water Source: Public
- Sewer: Public Sewer
School Information
- Elementary School: Southside
- Middle School: Dinwiddie
- High School: Dinwiddie
Parking
- Carport
- Paved
- Garage Door Opener
- Attached
- Driveway
- Garage
Stories
- 1
Living Area
- 1,670 sqft
Additional Information: Real Broker LLC | membership@therealbrokerage.com
Location
Estimated Monthly Mortgage Payment
*Based on Fixed Interest Rate withe a 30 year term, principal and interest only
Listing price
Down payment
%
Interest rate
%Mortgage calculator estimates are provided by CENTURY 21 Real Estate LLC and are intended for information use only. Your payments may be higher or lower and all loans are subject to credit approval.
Disclaimer: Copyright 2026 Central Virginia Regional MLS. All rights reserved. This information is deemed reliable, but not guaranteed. The information being provided is for consumers’ personal, non-commercial use and may not be used for any purpose other than to identify prospective properties consumers may be interested in purchasing. Data last updated 8/27/26 19:31



Continue down the hall and you'll find the convenience of two bedrooms on the first floor, including a comfortable primary suite with its own private bath. Whether you're looking for easy one-level living, a private guest space, or room to create a home office, this flexible floor plan adapts beautifully to your needs.
And then there's the garage—more than just a place to park. The attached, heated garage features an automatic door opener and dedicated workshop space, making it ideal for hobbies, projects, storage, or simply having a comfortable space to work year-round.
Beyond the beautiful spaces, the home's thoughtful improvements bring an added sense of confidence. The roof is just 3 years old, a whole-home Generac generator offers peace of mind, and a full JES encapsulated crawlspace provides additional protection beneath the home. With its inviting flow, flexible first-floor living, exceptional garage, and important updates already in place, this is a home ready to welcome its next chapter.