

Listing Courtesy of: BRIGHT IDX / Listed By: Macdoc Property Mangement LLC
6313 Chickahominy Court Orange, VA 22960
Active (0 Days)
$699,900 (USD)
OPEN HOUSE TIMES
-
OPENSat, Oct 31:00 pm - 3:00 pm

Description
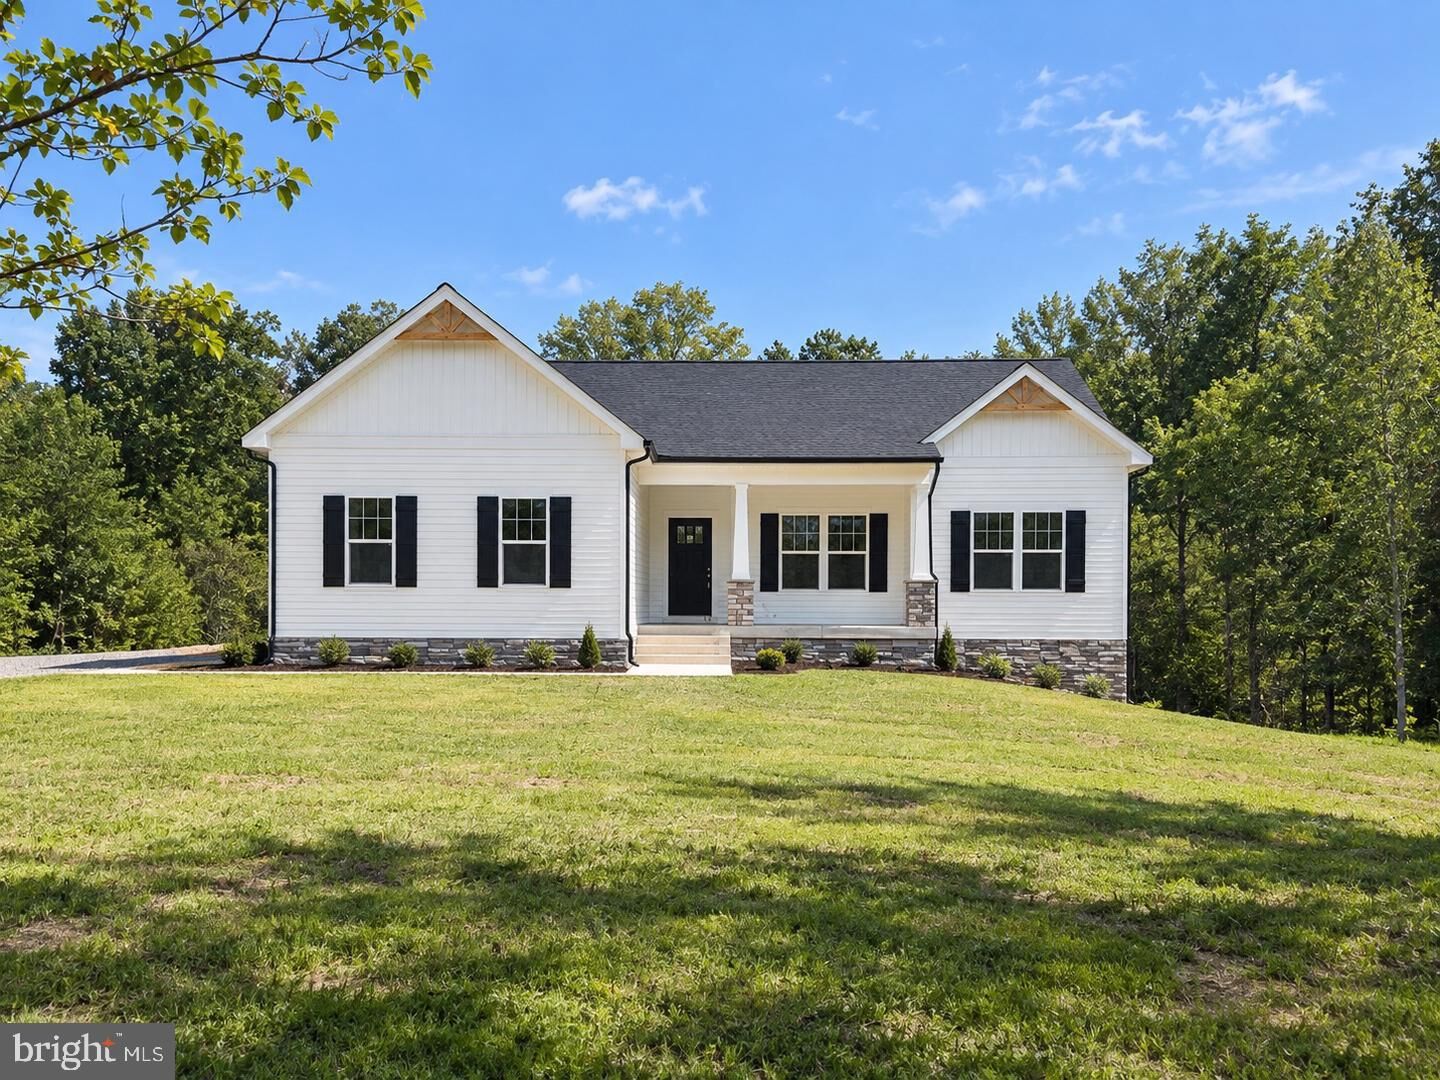
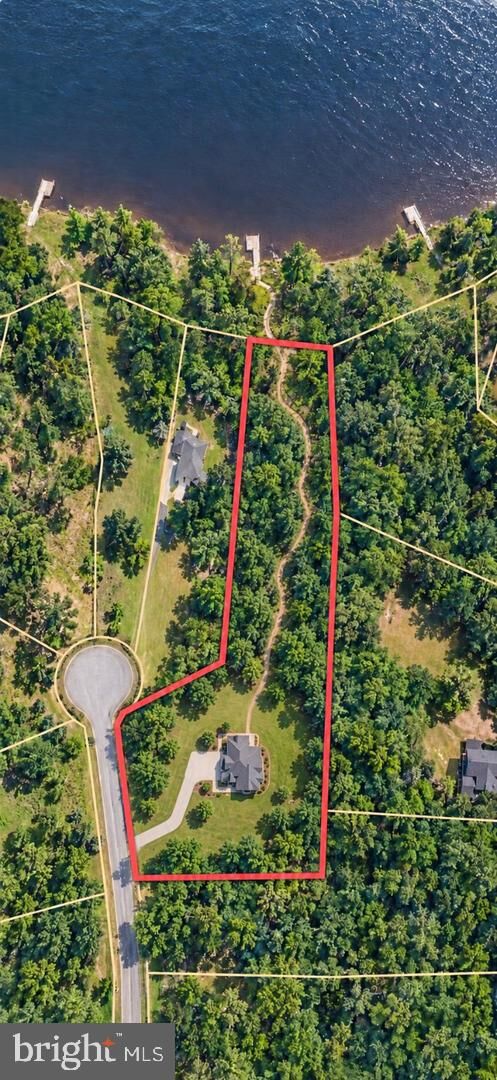
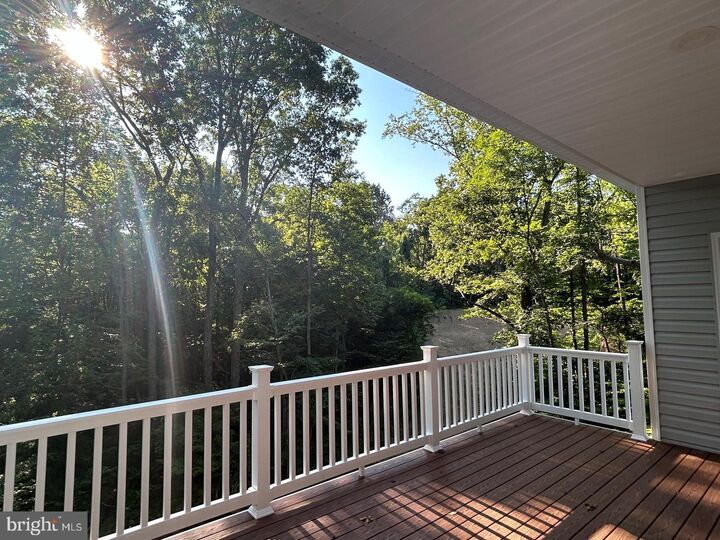
WATERFRONT/ WATER ACCESS- LAKE ANNA - Welcome to the stunning Clayton model by award-winning Foundation Homes, a sophisticated and functional craftsman-style home that offers ample space for entertaining, available mid-late September. At over 3200 sq ft, this exceptional home features a fully finished lower level with exquisite craftsman finishes throughout, creating the perfect environment for family and friends to gather. As you enter from the inviting craftsman-style front porch, you'll be greeted by an open concept family room boasting soaring cathedral ceilings, and luxury vinyl plank flooring throughout the main floor common areas, a must for the family on the go. The bedrooms have soft, cozy carpet, the perfect contrast for comfortable living. The well-appointed kitchen showcases craftsman finishes and comes complete with high quality, soft close, white shaker-style cabinets, stainless steel appliances including a wall oven, built-in microwave, cooktop range, large under-mount stainless sink, and quartz countertops, and a large island, perfect for family gatherings and making cooking an absolute pleasure. The spacious primary suite offers two closets, dual vanities, a large walk in shower, and a water closet. A separate mudroom and laundry room provide the ideal space for shoes, backpacks, and coats. Hidden along the great room wall, you'll find hardwood, oak-tread steps leading to the fully finished walkout basement. This expansive space includes an oversized media room, large bedroom, full bathroom, spacious recreation room, and plenty of storage for all your holiday and keepsake boxes. Step outside onto the composite back deck and take in the beautiful views and fresh air, or take a short walk to your very own water front area. This lot has about 100 feet of shoreline, perfect for launching a kayak or paddleboard, building a future dock, or just soaking in the sunshine by the water. Pamunkey Point is on the public side of Lake Anna, and is a wonderful place to call home, offering friendly neighbors, golf cart–friendly living, lush wooded surroundings, and private, spacious lots. This water-access, waterfront lot provides the benefits of lake living, allowing you to walk to the water, though the homesite itself offers water views in the winter. Conveniently located approximately 90 minutes from Washington, DC, 30 minutes to Fredericksburg, and 20 minutes to Orange, you’ll enjoy the perfect balance of privacy and accessibility. Just minutes away are local favorites including The Cove, Tim’s at Lake Anna, MooThru Ice Cream, Lake Anna Tap House, Lake Anna Winery, and mini golf, while everyday conveniences such as Food Lion, Dollar General, restaurants, shops, and a veterinary clinic are just about 7 miles away. Pictures are similar to the home, but not exact. Please see chosen selections in Docs for exact choices.
MLS #:
VASP2046388
VASP2046388
Taxes
$906(2026)
$906(2026)
Lot Size
2.43 acres
2.43 acres
Type
Single-Family Home
Single-Family Home
Year Built
2026
2026
Style
Craftsman, Ranch/Rambler
Craftsman, Ranch/Rambler
School District
Spotsylvania County Public Schools
Spotsylvania County Public Schools
County
Spotsylvania County
Spotsylvania County
Listed By
Emily Schroeder, Macdoc Property Mangement LLC
Source
BRIGHT IDX
Last checked Sep 30 2026 at 6:09 PM GMT+0000
BRIGHT IDX
Last checked Sep 30 2026 at 6:09 PM GMT+0000
Bathroom Details
- Full Bathrooms: 3
Interior Features
- Dining Area
- Crown Moldings
- Cooktop
- Dishwasher
- Refrigerator
- Oven - Wall
- Water Heater
- Combination Kitchen/Dining
- Washer/Dryer Hookups Only
- Exhaust Fan
- Walls/Ceilings: Cathedral Ceilings
- Chair Railings
- Family Room Off Kitchen
- Kitchen - Gourmet
- Upgraded Countertops
- Kitchen - Island
- Floor Plan - Open
- Recessed Lighting
- Range Hood
- Wainscotting
- Combination Kitchen/Living
- Combination Dining/Living
- Built-In Microwave
- Stainless Steel Appliances
- Carpet
- Pantry
- Walk-In Closet(s)
- Walls/Ceilings: 9'+ Ceilings
- Ceiling Fan(s)
- Primary Bath(s)
- Bathroom - Tub Shower
- Bathroom - Soaking Tub
- Bathroom - Stall Shower
Subdivision
- Pamunkey Point
Property Features
- Above Grade
- Below Grade
- Fireplace: Mantel(s)
- Fireplace: Heatilator
- Fireplace: Insert
- Fireplace: Electric
- Foundation: Concrete Perimeter
Heating and Cooling
- Heat Pump - Electric Backup
- Central A/C
Basement Information
- Outside Entrance
- Walkout Level
- Fully Finished
- Connecting Stairway
- Heated
- Poured Concrete
- Interior Access
Homeowners Association Information
- Dues: $250
Flooring
- Carpet
- Ceramic Tile
- Luxury Vinyl Plank
Exterior Features
- Frame
- Vinyl Siding
- Stick Built
- Roof: Architectural Shingle
Utility Information
- Sewer: Septic = # of Br
- Fuel: Electric
School Information
- Elementary School: Livingston
- Middle School: Post Oak
- High School: Spotsylvania
Stories
- 2
Living Area
- 3,347 sqft
Location
Estimated Monthly Mortgage Payment
*Based on Fixed Interest Rate withe a 30 year term, principal and interest only
Listing price
Down payment
%
Interest rate
%Mortgage calculator estimates are provided by CENTURY 21 Real Estate LLC and are intended for information use only. Your payments may be higher or lower and all loans are subject to credit approval.
Disclaimer: Copyright 2026 Bright MLS IDX. All rights reserved. This information is deemed reliable, but not guaranteed. The information being provided is for consumers’ personal, non-commercial use and may not be used for any purpose other than to identify prospective properties consumers may be interested in purchasing. Data last updated 9/30/26 11:09


