

Listing Courtesy of: NEW RIVER VALLEY ASSOCIATION OF REALTORS / Listed By: Mkb, Roanoke
315 Horseshoe Farm Road Pembroke, VA 24136
Active (25 Days)
$575,000 (USD)
OPEN HOUSE TIMES
-
OPENSun, Aug 3011:00 am - 1:00 pm
Description
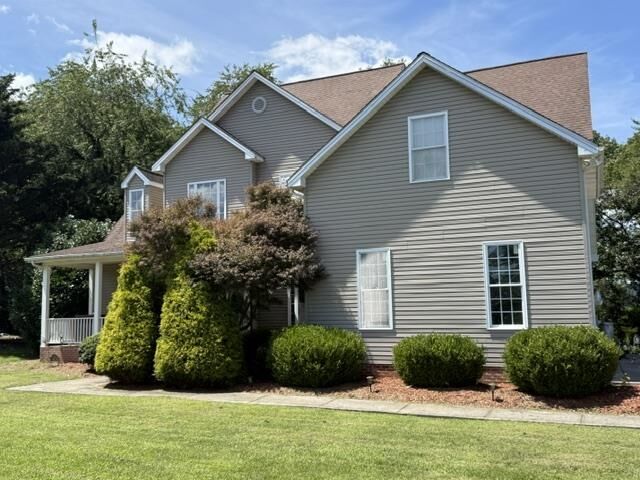
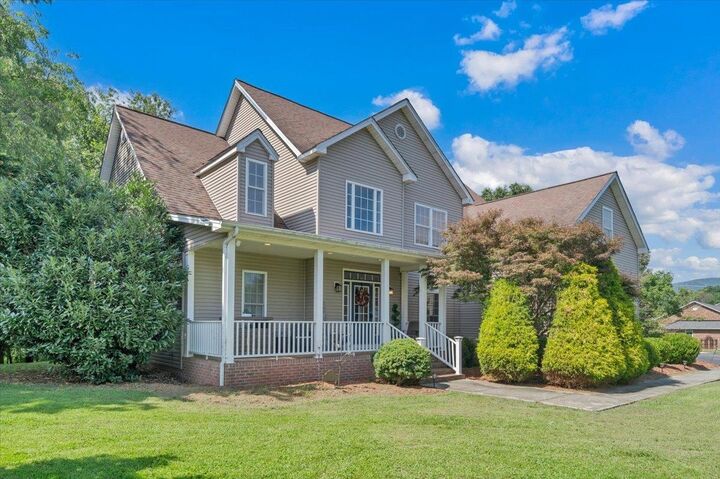
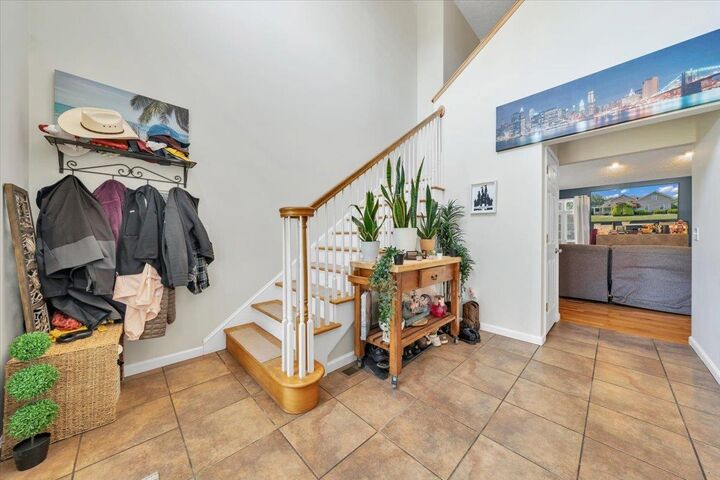
Welcome to this spacious 5-bedroom home offering more than 5,000 square feet of finished living space on a beautiful one-acre lot in Pembrokes desirable Horseshoe Bend subdivision. Enjoy the convenience of being within walking distance of Castle Rock Golf & Recreation. The open and inviting main level features hardwood floors, soaring 15-foot ceilings, abundant natural light, and a spacious living room with gas logs. The large eat-in kitchen offers a bar area for dining, generous cabinet space, and plenty of room for gathering. The main-level owners suite includes a walk-in closet and a spacious private bath, while an additional bedroom and powder room provide flexibility for guests or a home office. Upstairs, youll find three additional bedrooms and a convenient Jack-and-Jill bath. The fully finished basement offers exceptional entertainment space, complete with a wet bar, ample storage, and a room already roughed in for an additional bath. Outside, mature trees create a private, p
MLS #:
428210
428210
Taxes
$2,656(2026)
$2,656(2026)
Lot Size
1.14 acres
1.14 acres
Type
Single-Family Home
Single-Family Home
Year Built
2009
2009
Style
Colonial
Colonial
School District
Giles County
Giles County
County
Giles County
Giles County
Listed By
David M Jearls, Mkb, Roanoke
Source
NEW RIVER VALLEY ASSOCIATION OF REALTORS
Last checked Aug 28 2026 at 12:54 AM GMT+0000
NEW RIVER VALLEY ASSOCIATION OF REALTORS
Last checked Aug 28 2026 at 12:54 AM GMT+0000
Bathroom Details
- Full Bathrooms: 3
Interior Features
- Ceiling Fan(s)
- Wet Bar
- Vaulted Ceiling
- Primary Bed on Main
Subdivision
- Horseshoe Bend
Property Features
- Fireplace: Living Room
Heating and Cooling
- Electric
- Forced Air
- Zoned Heating
- Central Electric
- Two Zone
Basement Information
- Full
- Walk Out
Flooring
- Carpet
- Laminated
- Porcelain Tile
- Engineered Hardwood
Exterior Features
- Vinyl
- Brick
Utility Information
- Sewer: Public System
School Information
- Elementary School: Eastern
- Middle School: Eastern
- High School: Giles
Garage
- Double Attached
Stories
- 2
Living Area
- 5,178 sqft
Location
Estimated Monthly Mortgage Payment
*Based on Fixed Interest Rate withe a 30 year term, principal and interest only
Listing price
Down payment
%
Interest rate
%Mortgage calculator estimates are provided by CENTURY 21 Real Estate LLC and are intended for information use only. Your payments may be higher or lower and all loans are subject to credit approval.
Disclaimer: Copyright 2026 New River Association of Realtors. All rights reserved. This information is deemed reliable, but not guaranteed. The information being provided is for consumers’ personal, non-commercial use and may not be used for any purpose other than to identify prospective properties consumers may be interested in purchasing. Data last updated 8/27/26 17:54


