

Listing Courtesy of: CENTRAL VIRGINIA REGIONAL MULTIPLE LISTING SERVICE / Listed By: Hometown Realty
3120 Lake Stone (Lot 22) Terrace Powhatan, VA 23139
Active (5 Days)
$835,248 (USD)

Description
MLS #:
2622588
2622588
Taxes
$80(2025)
$80(2025)
Lot Size
2.74 acres
2.74 acres
Type
Single-Family Home
Single-Family Home
Year Built
2026
2026
Style
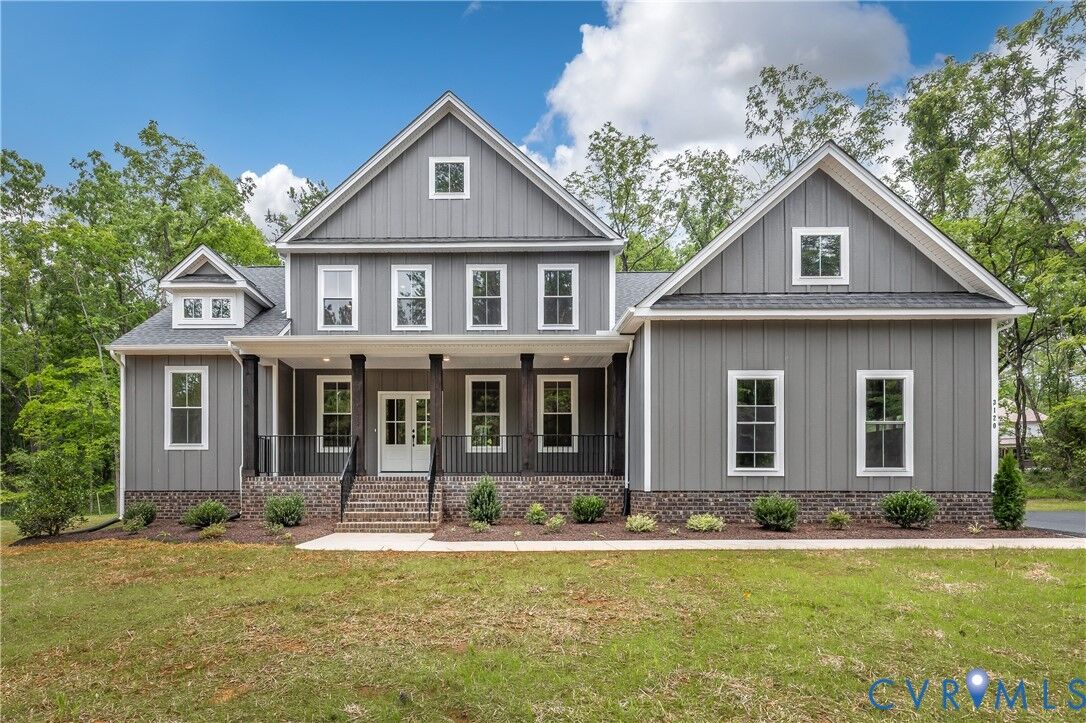
Two Story, Farmhouse
Two Story, Farmhouse
County
Powhatan County
Powhatan County
Community
Maple Grove
Maple Grove
Listed By
Ryan Sedwick, Hometown Realty
Source
CENTRAL VIRGINIA REGIONAL MULTIPLE LISTING SERVICE
Last checked Aug 28 2026 at 1:57 AM GMT+0000
CENTRAL VIRGINIA REGIONAL MULTIPLE LISTING SERVICE
Last checked Aug 28 2026 at 1:57 AM GMT+0000
Bathroom Details
- Full Bathrooms: 4
Interior Features
- Dishwasher
- Microwave
- Loft
- Pantry
- Dining Area
- Double Vanity
- Gas Cooking
- Fireplace
- Ceiling Fan(s)
- Separate/Formal Dining Room
- Kitchen Island
- Breakfast Area
- Granite Counters
- High Ceilings
- Walk-In Closet(s)
- Laundry: Washer Hookup
- Built-In Oven
- Electric Water Heater
- Water Heater
- Range Hood
- Laundry: Dryer Hookup
- Main Level Primary
- En Suite Bathroom
Subdivision
- Maple Grove
Lot Information
- Wooded
Property Features
- Fireplace: Gas
- Fireplace: 1
- Fireplace: Insert
Heating and Cooling
- Electric
- Zoned
- Central Air
Basement Information
- Crawl Space
- Heated
Homeowners Association Information
- Dues: $213/Annually
Flooring
- Vinyl
- Ceramic Tile
- Partially Carpeted
Exterior Features
- Roof: Composition
- Roof: Shingle
Utility Information
- Utilities: Water Source: Well
- Sewer: Septic Tank
School Information
- Elementary School: Pocahontas
- Middle School: Powhatan
- High School: Powhatan
Parking
- Paved
- Garage Door Opener
- Attached
- Driveway
- Garage
- Garage Faces Rear
- Garage Faces Side
Stories
- 2
Living Area
- 3,226 sqft
Location
Estimated Monthly Mortgage Payment
*Based on Fixed Interest Rate withe a 30 year term, principal and interest only
Listing price
Down payment
%
Interest rate
%Mortgage calculator estimates are provided by CENTURY 21 Real Estate LLC and are intended for information use only. Your payments may be higher or lower and all loans are subject to credit approval.
Disclaimer: Copyright 2026 Central Virginia Regional MLS. All rights reserved. This information is deemed reliable, but not guaranteed. The information being provided is for consumers’ personal, non-commercial use and may not be used for any purpose other than to identify prospective properties consumers may be interested in purchasing. Data last updated 8/27/26 18:57



The price includes upgraded design finishes - see design board in photos.
The LEIGH has quickly become a favorite among homeowners, offering a perfect blend of open gathering spaces and private retreats.
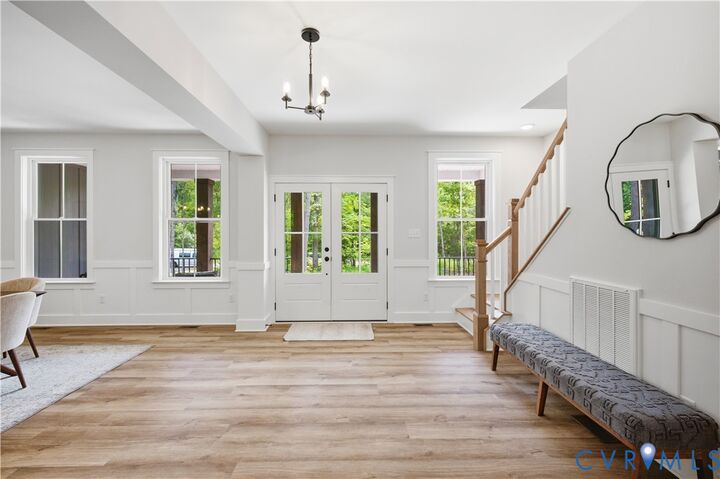
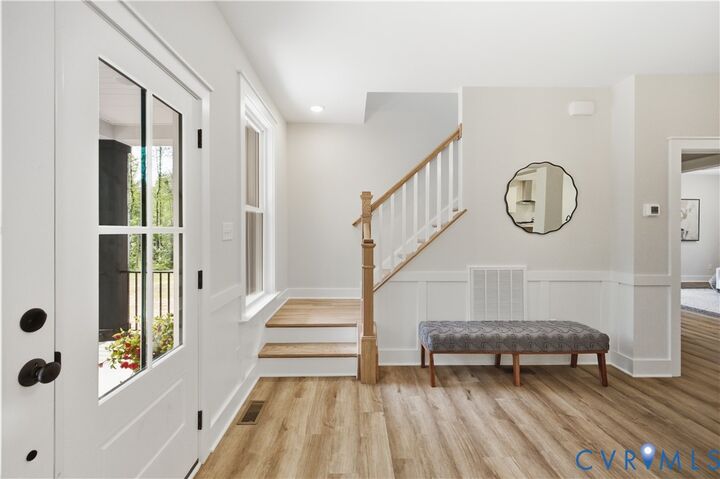
The open-concept layout offers clear sight lines carry your view from foyer through the dining area to the family room and kitchen, creating an expansive, connected feel. The kitchen boasts a large island with extra cabinets, quartz tops, backsplash, a gas cooktop, vent hood, wall oven and cove molding on the cabinets. There is a gas fireplace with slate surround, painted mantel. Adjacent to the kitchen area you'll find a 1st floor suite and full bath off the well-placed hall leading to the 2-car garage, which provides easy access to the laundry room (cabinets included), mudroom with cubbies, and large walk-in pantry.
The primary suite occupies a full wing on the main floor. It features a walk-in closet and ensuite with dual vanity, tiled shower and 5' frameless shower door, linen closet, and private water closet. At the front of the home is an additional first floor bedroom near a full bath.
Upstairs, there is a secondary gathering area, three additional bedrooms, and a centrally located full bathroom. Bedroom 4 has an attached ensuite bath.
This home is in Maple Grove, charming new-home community in the heart of Powhatan, VA, where modern living meets small-town charm with an easy commute to Richmond, Midlothian, and other surrounding areas via Route 60 and Route 711.
Photos used for advertising purposes and not of the actual house and may include upgrades not part of the advertised price. This home will feature upgraded design - see design board photo within the pictures