

Listing Courtesy of: CENTRAL VIRGINIA REGIONAL MULTIPLE LISTING SERVICE / Listed By: Providence Hill Real Estate
3845 Mill Mount Drive Powhatan, VA 23139
Active (19 Days)
$709,950 (USD)
Description
MLS #:
2621836
2621836
Taxes
$4,983(2026)
$4,983(2026)
Lot Size
2.68 acres
2.68 acres
Type
Single-Family Home
Single-Family Home
Year Built
2007
2007
Style
Two Story
Two Story
County
Powhatan County
Powhatan County
Community
Westlake at Mill Mount
Westlake at Mill Mount
Listed By
Jane Lennon, Providence Hill Real Estate
Source
CENTRAL VIRGINIA REGIONAL MULTIPLE LISTING SERVICE
Last checked Aug 28 2026 at 1:14 AM GMT+0000
CENTRAL VIRGINIA REGIONAL MULTIPLE LISTING SERVICE
Last checked Aug 28 2026 at 1:14 AM GMT+0000
Bathroom Details
- Full Bathrooms: 3
- Half Bathroom: 1
Interior Features
- Stove
- Dishwasher
- Microwave
- Disposal
- Electric Cooking
- Recessed Lighting
- Refrigerator
- Loft
- Pantry
- Exhaust Fan
- Dining Area
- Freezer
- Ice Maker
- Double Vanity
- Double Oven
- Fireplace
- Ceiling Fan(s)
- Separate/Formal Dining Room
- Kitchen Island
- French Door(s)/Atrium Door(s)
- Breakfast Area
- Garden Tub/Roman Tub
- Granite Counters
- High Ceilings
- Walk-In Closet(s)
- Laundry: Washer Hookup
- Windows: Palladian Window(s)
- Cathedral Ceiling(s)
- Built-In Oven
- Tankless Water Heater
- Propane Water Heater
- Laundry: Dryer Hookup
- Main Level Primary
- Windows: Screens
Subdivision
- Westlake At Mill Mount
Property Features
- Fireplace: Gas
- Fireplace: 1
Heating and Cooling
- Electric
- Forced Air
- Zoned
- Central Air
Basement Information
- Crawl Space
Homeowners Association Information
- Dues: $600/Annually
Flooring
- Wood
- Tile
- Partially Carpeted
Exterior Features
- Roof: Composition
- Roof: Metal
Utility Information
- Utilities: Water Source: Well
- Sewer: Septic Tank
School Information
- Elementary School: Pocahontas
- Middle School: Powhatan
- High School: Powhatan
Parking
- Paved
- Attached
- Driveway
- Garage
- Finished Garage
Living Area
- 3,514 sqft
Listing Price History
Date
Event
Price
% Change
$ (+/-)
Aug 24, 2026
Price Changed
$709,950
-5%
-$35,000
Aug 09, 2026
Listed
$744,950
-
-
Location
Estimated Monthly Mortgage Payment
*Based on Fixed Interest Rate withe a 30 year term, principal and interest only
Listing price
Down payment
%
Interest rate
%Mortgage calculator estimates are provided by CENTURY 21 Real Estate LLC and are intended for information use only. Your payments may be higher or lower and all loans are subject to credit approval.
Disclaimer: Copyright 2026 Central Virginia Regional MLS. All rights reserved. This information is deemed reliable, but not guaranteed. The information being provided is for consumers’ personal, non-commercial use and may not be used for any purpose other than to identify prospective properties consumers may be interested in purchasing. Data last updated 8/27/26 18:14



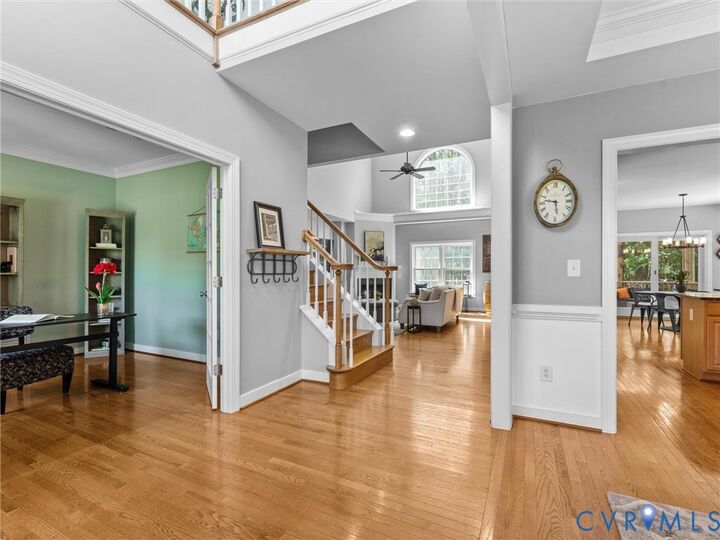
From the moment you enter the welcoming open foyer, you'll appreciate the bright, spacious design and thoughtful floor plan. The open-concept living area features cathedral ceilings, Palladian windows that flood the space with natural light, and abundant recessed lighting that keeps the home feeling bright and inviting throughout the day.
The first-floor primary suite offers the convenience and privacy everyone wants, complete with a generous walk-in closet and ensuite bath featuring a double vanity. Upstairs, you'll find three additional bedrooms, including one with its own private bath—an ideal setup for guests, multi-generational living, or a private retreat. A spacious rec room provides endless possibilities for a home gym, playroom, media space, or the ultimate football gameday hangout.
And then there's the 975-square-foot walk-up attic—already plumbed and ready for your vision. Whether you dream of additional living space, a home office, hobby room, guest suite, or something entirely your own, the potential is here to create even more value.
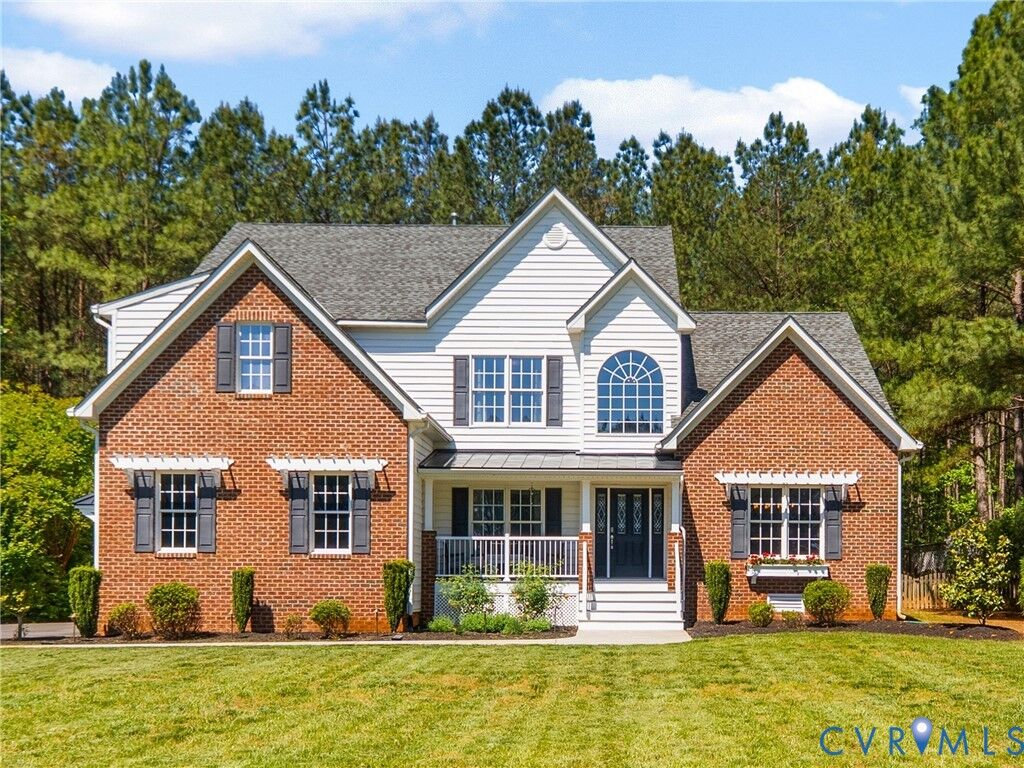
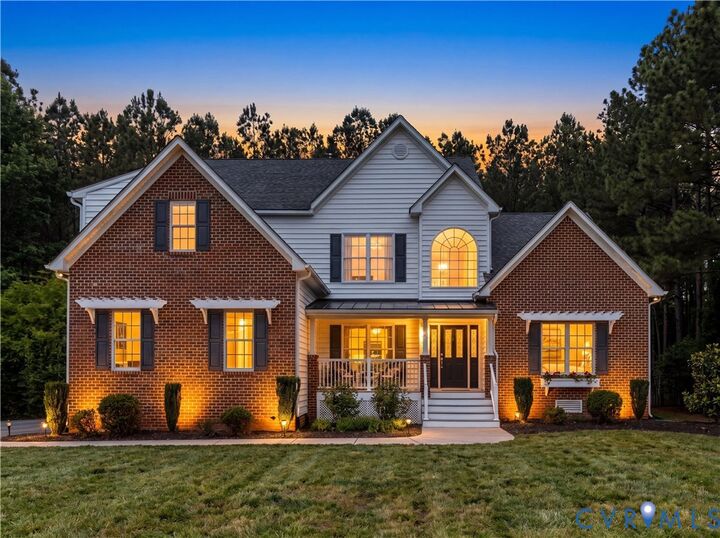
Outside, the expansive 2.68-acre lot offers the best of both worlds: a gorgeous grand entrance, wooded privacy behind the home, a partially fenced area for pets and family time, and plenty of additional space to create the outdoor setting you've always wanted. Add in the exclusive community lake and the peaceful, private feel of this neighborhood, and you'll understand why opportunities like this are so hard to find.