

Listing Courtesy of: BRIGHT IDX / Listed By: Independent Property Management LLC
10911 Hunt Club Road Reston, VA 20190
Active (1 Days)
$1,050,000 (USD)
OPEN HOUSE TIMES
-
OPENSun, Nov 81:00 pm - 4:00 pm
Description
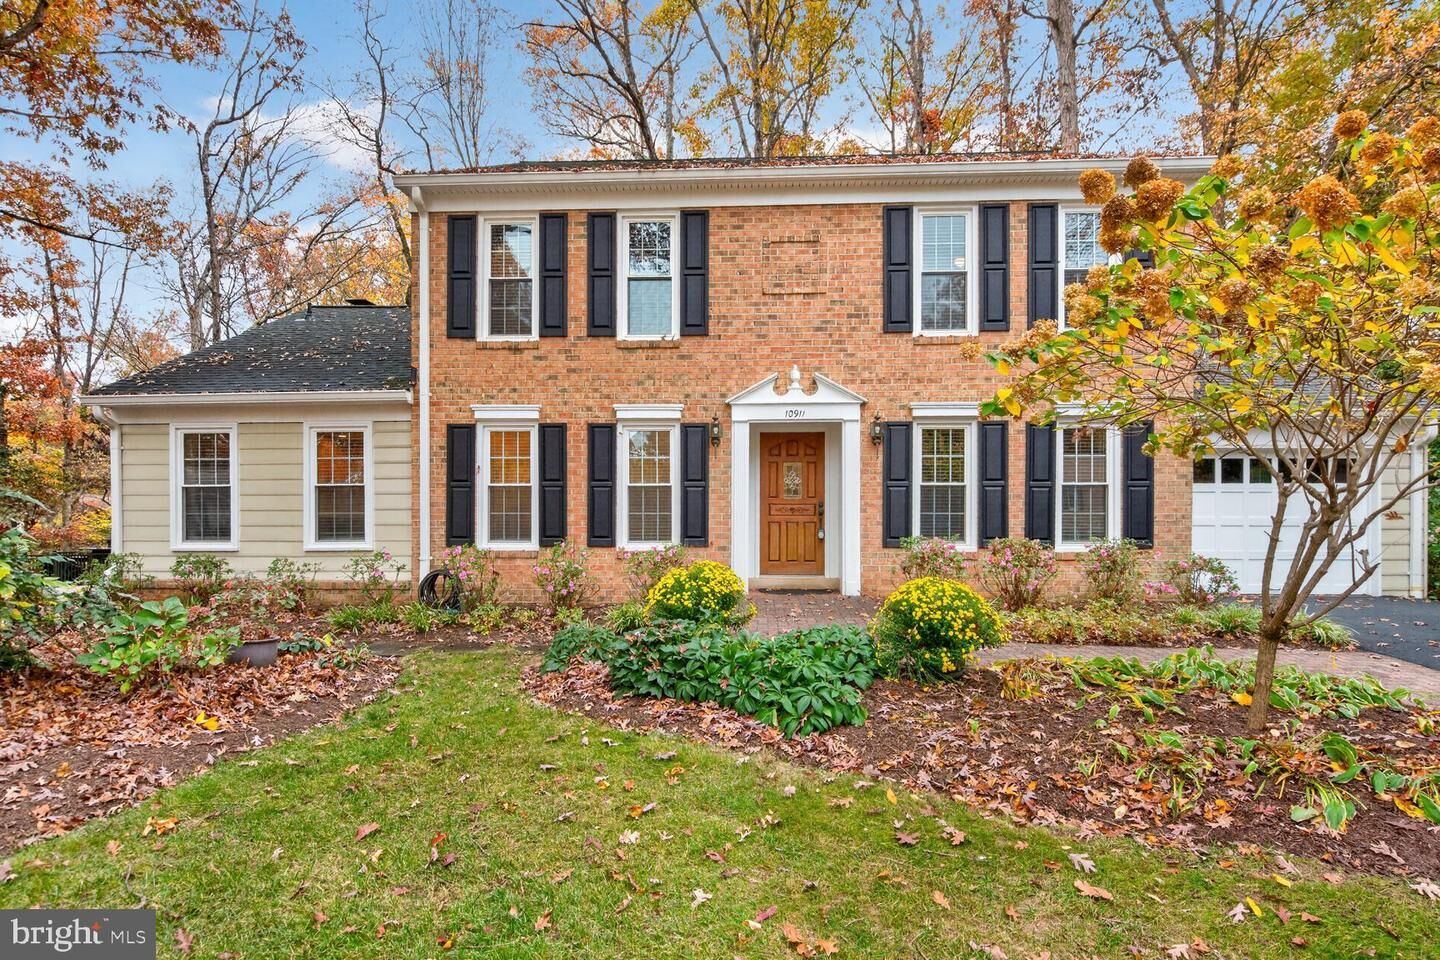
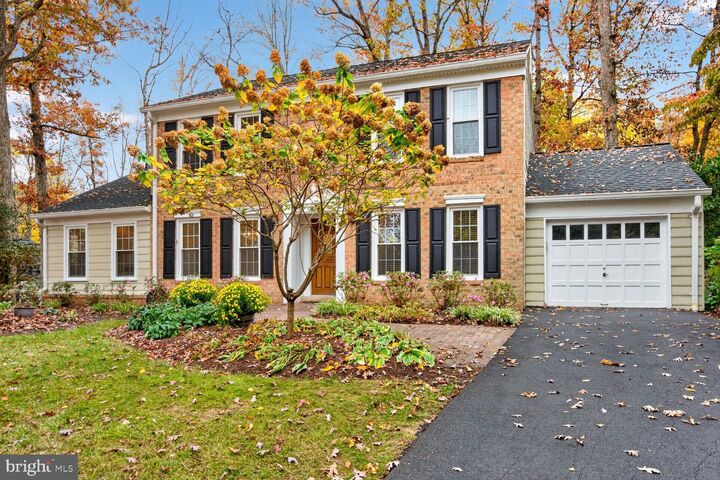
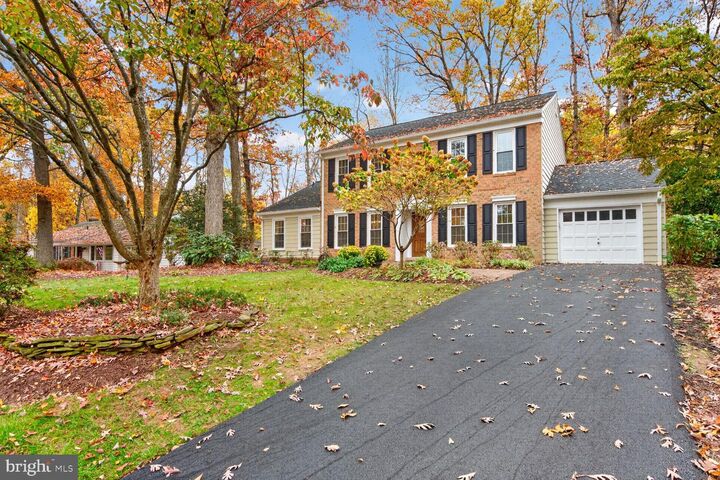
OPEN HOUSE on Sunday, 11/8/26 from 1-4pm. Brick front, classic colonial located on a premium 1/3 acre lot that backs to trees in a beautiful neighborhood within the Uplands section of Reston. Absolutely immaculate condition. Four very large bedrooms upstairs + bonus room or 5th bedroom on main level. New kitchen appliances and countertops. Huge deck off family room through french doors overlooks private backyard oasis. Original hardwood flooring on the main and upper levels was just refinished. Professionally painted throughout. Full walkout lower level elevation to stunning back yard. Main level laundry. Very recent upgrades to all appliances, systems, roof, windows, siding, electric, etc. provides a tremendous amount of value to the next owners of this home. Less than 1/4 mile to community pool, tennis courts and basketball courts. Miles upon miles of Reston's famous walking trails and nature trails right outside your front door. Short hike to Lake Fairfax Park for outdoor recreation. Within walking distance of Forest Edge Elementary School. 1 mile to historic Lake Anne Plaza. Great commuter location - easy access to Rt 7, Fairfax County Parkway, Dulles Toll Road, the Metro Silver Line @ Wiehle Station, Reston Town Center, Tysons Corner, Wolftrap, Dulles Airport, etc.... Schedule showings online or by contacting the listing agent directly. You will love this home!
MLS #:
VAFX2349568
VAFX2349568
Taxes
$10,525(2026)
$10,525(2026)
Lot Size
0.32 acres
0.32 acres
Type
Single-Family Home
Single-Family Home
Year Built
1971
1971
Style
Colonial
Colonial
School District
Fairfax County Public Schools
Fairfax County Public Schools
County
Fairfax County
Fairfax County
Listed By
Todd G Cerino, Independent Property Management LLC
Source
BRIGHT IDX
Last checked Nov 7 2026 at 11:55 PM GMT+0000
BRIGHT IDX
Last checked Nov 7 2026 at 11:55 PM GMT+0000
Bathroom Details
- Full Bathrooms: 2
- Half Bathroom: 1
Interior Features
- Wood Floors
- Floor Plan - Traditional
- Dishwasher
- Disposal
- Dryer
- Washer
- Refrigerator
- Exhaust Fan
- Stove
- Oven/Range - Electric
- Recessed Lighting
- Kitchen - Table Space
- Built-In Microwave
- Attic/House Fan
- Formal/Separate Dining Room
- Ceiling Fan(s)
- Primary Bath(s)
- Bathroom - Walk-In Shower
Subdivision
- Reston
Property Features
- Above Grade
- Foundation: Crawl Space
- Foundation: Block
Heating and Cooling
- Forced Air
- Central
- Central A/C
- Whole House Fan
Basement Information
- Walkout Level
- Unfinished
- Full
- Space for Rooms
Homeowners Association Information
- Dues: $880
Flooring
- Hardwood
- Ceramic Tile
- Luxury Vinyl Plank
Exterior Features
- Brick
- Aluminum Siding
- Roof: Asphalt
- Roof: Architectural Shingle
Utility Information
- Sewer: Public Sewer
- Fuel: Natural Gas
School Information
- Elementary School: Forest Edge
- Middle School: Hughes
- High School: South Lakes
Stories
- 2
Living Area
- 2,496 sqft
Location
Estimated Monthly Mortgage Payment
*Based on Fixed Interest Rate withe a 30 year term, principal and interest only
Listing price
Down payment
%
Interest rate
%Mortgage calculator estimates are provided by CENTURY 21 Real Estate LLC and are intended for information use only. Your payments may be higher or lower and all loans are subject to credit approval.
Disclaimer: Copyright 2026 Bright MLS IDX. All rights reserved. This information is deemed reliable, but not guaranteed. The information being provided is for consumers’ personal, non-commercial use and may not be used for any purpose other than to identify prospective properties consumers may be interested in purchasing. Data last updated 11/7/26 15:55


