

Listing Courtesy of: BRIGHT IDX / Listed By: Keller Williams Realty
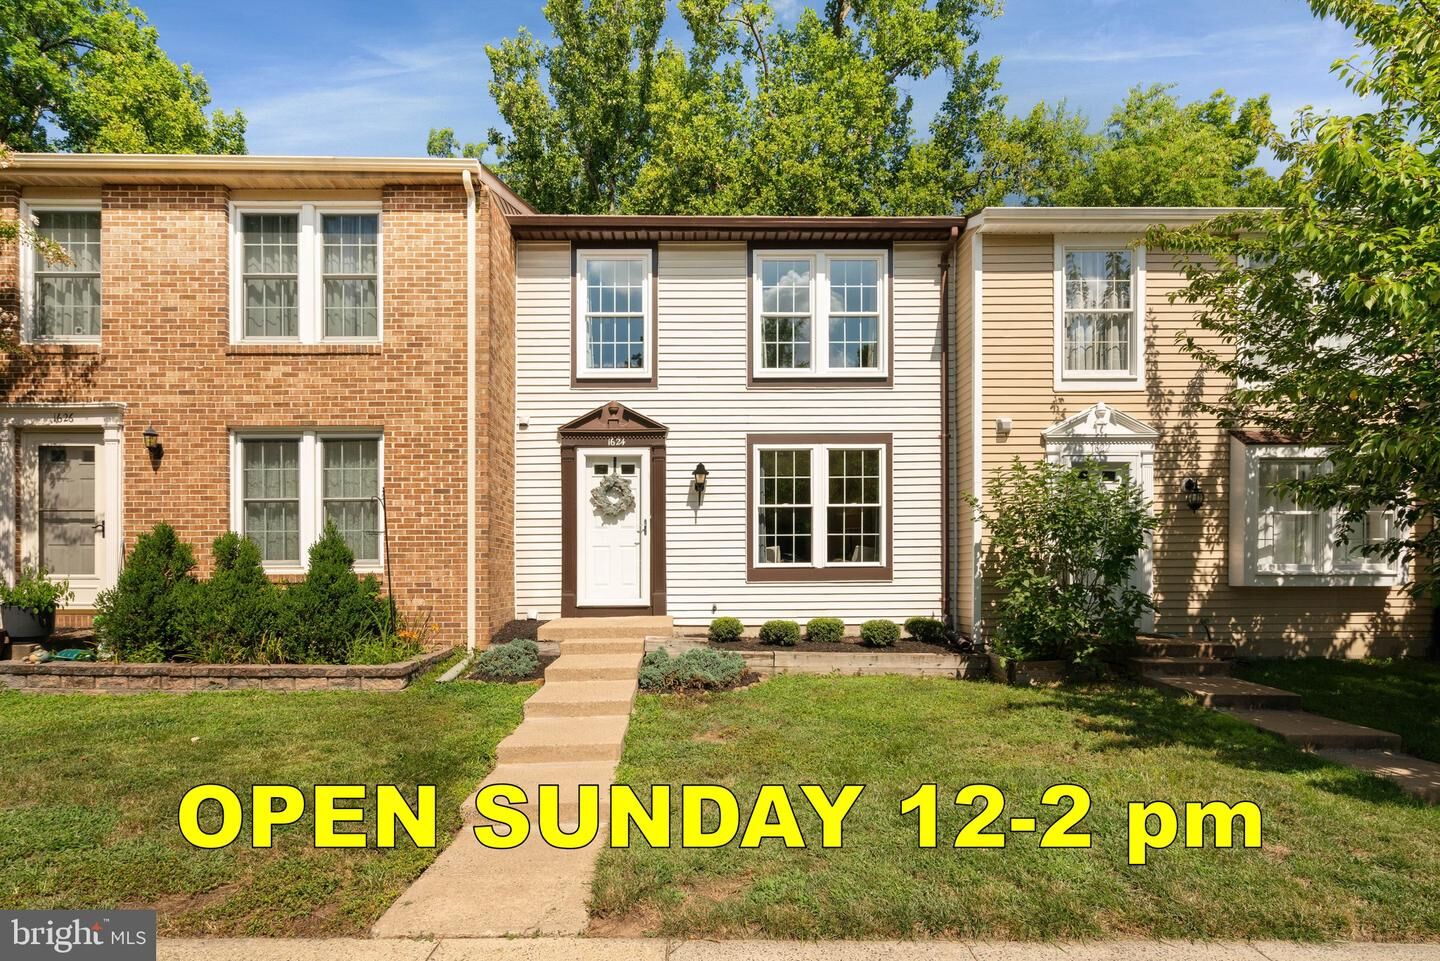
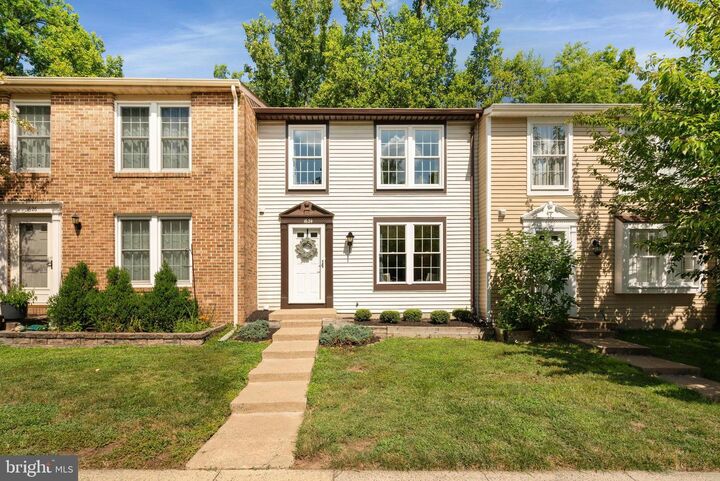
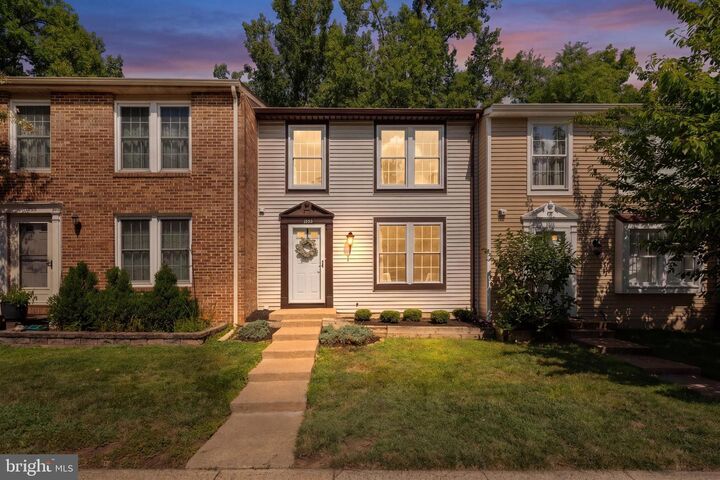
1624 Sierra Woods Drive Reston, VA 20194
Active (14 Days)
$599,900 (USD)
OPEN HOUSE TIMES
-
OPENSun, Aug 3012 noon - 2:00 pm

Description
Welcome to this beautifully updated townhome in sought-after Reston, where stylish upgrades, comfortable living spaces, and a tranquil wooded setting come together. Enjoy access to all of Reston Association's renowned amenities, including pools, tennis courts, trails, parks, lakes, and countless recreational opportunities, while living just minutes from shopping, dining, major commuter routes, and Metro.<br<<br<Inside, the inviting main level features rich hardwood flooring throughout and a spacious living and dining room combination enhanced by custom built-in shelving. The stunning kitchen was completely remodeled in 2025 with today's most desirable finishes, including quartz countertops and matching backsplash, a large peninsula with seating, updated cabinet fronts and drawer boxes, under-cabinet lighting, designer pendant lights, a new vent hood, upgraded hardware, a stainless steel sink, and a new stainless steel dishwasher. Just beyond the kitchen, the bright breakfast area provides the perfect spot for casual dining or morning coffee.<br<<br<Upstairs, you'll find three bedrooms featuring plush carpeting, neutral décor, and ample closet space. The spacious primary suite includes a dressing area, a walk-in closet, and private access to the beautifully remodeled hall bathroom, featuring porcelain tile flooring, a marble vanity top, fresh paint, and an updated tub and shower.<br<<br<The finished walkout lower level offers exceptional flexibility with a welcoming family room centered around a cozy fireplace, plus an additional den that is ideal for a home office, fitness room, hobby space, or guest accommodations. A convenient half bathroom completes this level.<br<<br<Step outside to the expansive rear deck overlooking mature woods, creating a private and peaceful outdoor retreat that is perfect for relaxing, entertaining, or simply enjoying the natural surroundings. Adding to the appeal, access to Reston's extensive network of wooded trails is just a short walk behind the home. Whether heading out for a morning run, a leisurely stroll, a family walk, or a bike ride, having miles of scenic trails so close by makes it easy to enjoy one of Reston's most treasured amenities as part of everyday life.<br<<br<Extensive recent improvements provide exceptional value and peace of mind, including a remodeled kitchen (2025), enclosed staircase with new carpeting (2024), remodeled primary bathroom (2024), new interior doors and hardware throughout (2024), premium Okna 500 Series replacement windows (2023), 50-gallon water heater (2022), updated primary tub and shower (2021), architectural shingle roof (2020), and Samsung washer and dryer (2020).<br<<br<This move-in ready Reston home combines thoughtful updates, timeless style, a peaceful wooded setting, and exceptional access to the outdoor lifestyle and amenities that make Reston such a sought-after place to call home.
MLS #:
VAFX2334250
VAFX2334250
Taxes
$6,494(2025)
$6,494(2025)
Lot Size
1,318 SQFT
1,318 SQFT
Type
Townhouse
Townhouse
Year Built
1985
1985
Style
Colonial
Colonial
School District
Fairfax County Public Schools
Fairfax County Public Schools
County
Fairfax County
Fairfax County
Listed By
Paul G Bedewi, Keller Williams Realty
Source
BRIGHT IDX
Last checked Aug 27 2026 at 11:52 PM GMT+0000
BRIGHT IDX
Last checked Aug 27 2026 at 11:52 PM GMT+0000
Bathroom Details
- Full Bathroom: 1
- Half Bathrooms: 2
Interior Features
- Dining Area
- Built-Ins
- Crown Moldings
- Window Treatments
- Wood Floors
- Floor Plan - Traditional
- Dishwasher
- Disposal
- Dryer
- Washer
- Refrigerator
- Combination Kitchen/Dining
- Stove
- Breakfast Area
- Upgraded Countertops
- Combination Dining/Living
- Pantry
- Walk-In Closet(s)
Subdivision
- Reston
Lot Information
- Backs to Trees
Property Features
- Above Grade
- Below Grade
- Foundation: Slab
- Foundation: Concrete Perimeter
Heating and Cooling
- Heat Pump(s)
- Forced Air
- Central
- Central A/C
Basement Information
- Fully Finished
Homeowners Association Information
- Dues: $343
Flooring
- Hardwood
- Ceramic Tile
- Luxury Vinyl Plank
Exterior Features
- Vinyl Siding
- Roof: Architectural Shingle
Utility Information
- Utilities: Under Ground
- Sewer: Public Sewer
- Fuel: Electric
School Information
- Elementary School: Aldrin
- Middle School: Herndon
- High School: Herndon
Parking
- Assigned
Stories
- 3
Living Area
- 1,820 sqft
Location
Estimated Monthly Mortgage Payment
*Based on Fixed Interest Rate withe a 30 year term, principal and interest only
Listing price
Down payment
%
Interest rate
%Mortgage calculator estimates are provided by CENTURY 21 Real Estate LLC and are intended for information use only. Your payments may be higher or lower and all loans are subject to credit approval.
Disclaimer: Copyright 2026 Bright MLS IDX. All rights reserved. This information is deemed reliable, but not guaranteed. The information being provided is for consumers’ personal, non-commercial use and may not be used for any purpose other than to identify prospective properties consumers may be interested in purchasing. Data last updated 8/27/26 16:52


