

Listing Courtesy of: BRIGHT IDX / Listed By: Berkshire Hathaway Homeservices Penfed Realty
1679 Cedar Hollow Way Reston, VA 20194
Coming Soon
$999,990 (USD)
OPEN HOUSE TIMES
-
OPENThu, Oct 155:00 pm - 7:00 pm
-
OPENSun, Oct 1812 noon - 2:00 pm
Description
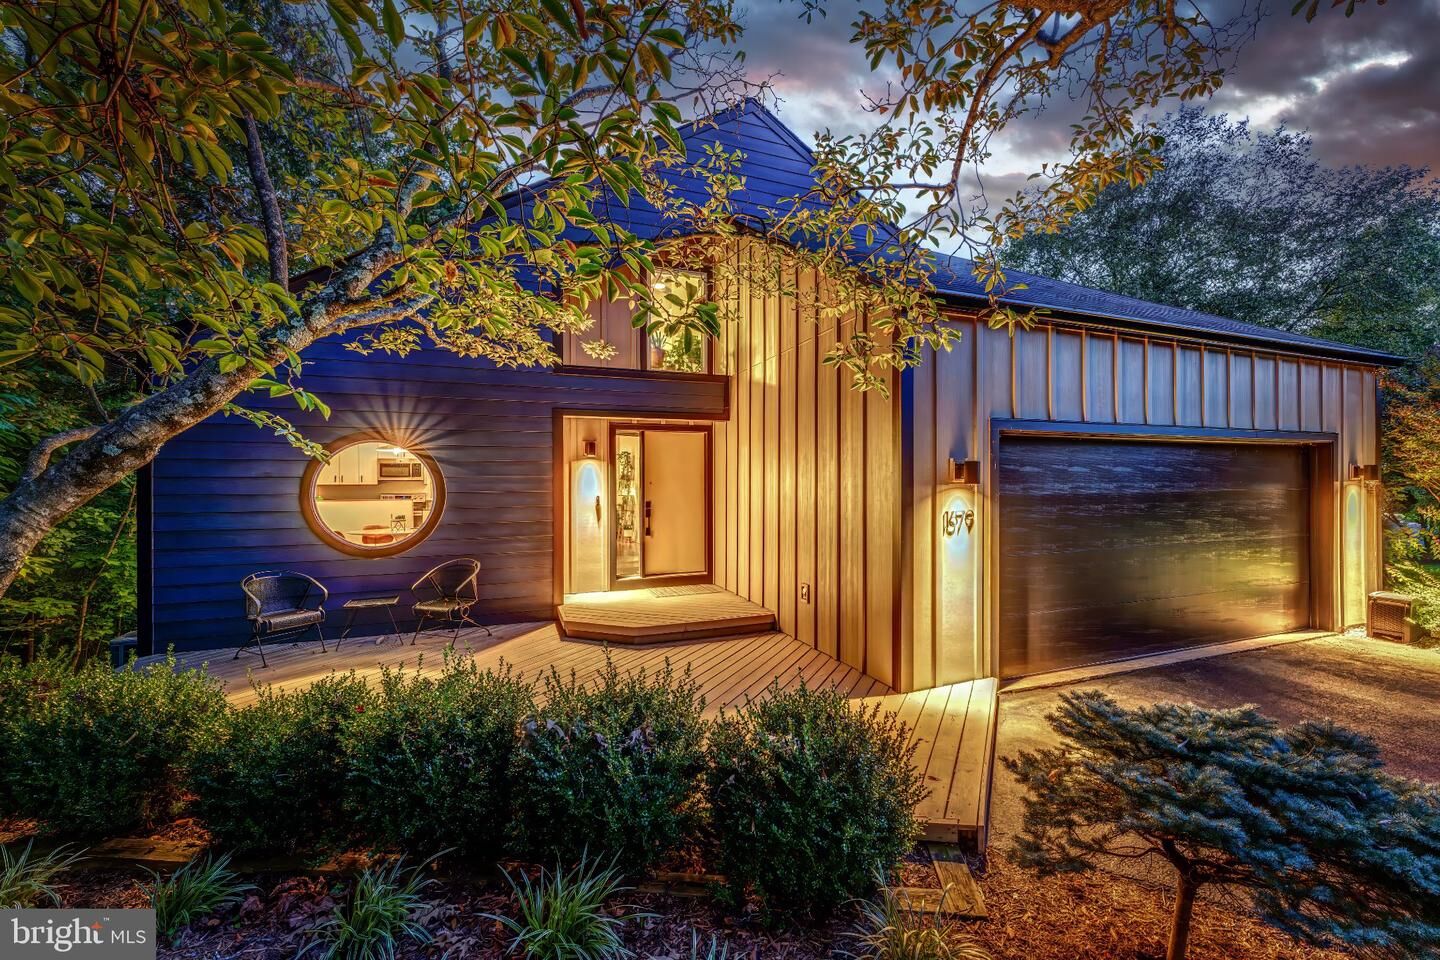
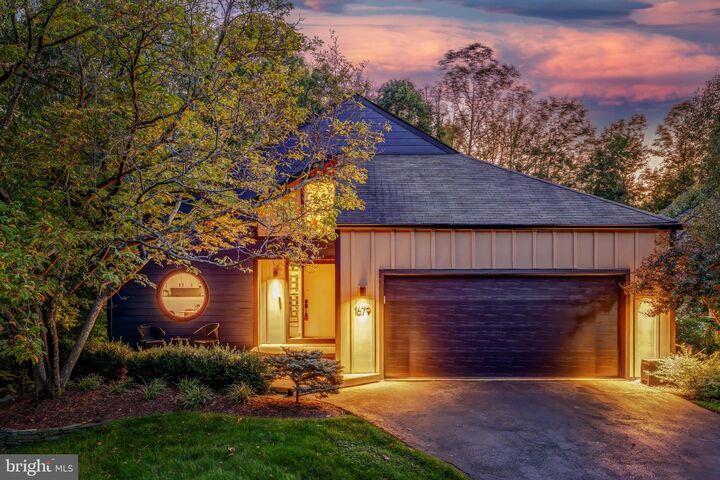
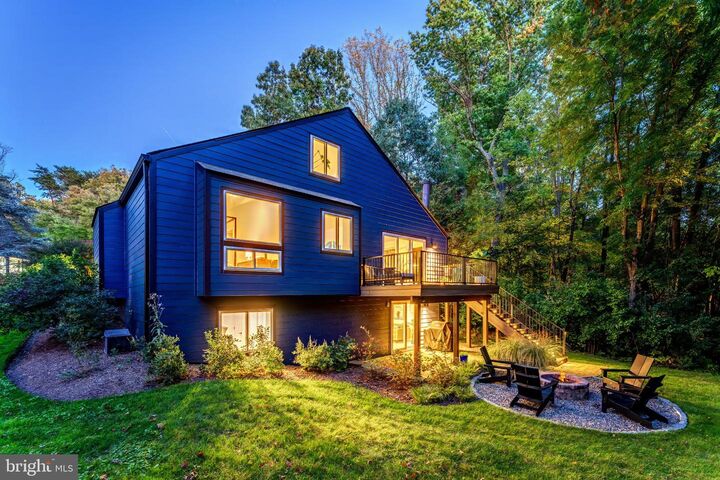
A little over a mile from Reston Town Center, at the end of a North Reston cul de sac, this expanded Hemlock puts concerts, movies, shops, restaurants, and the Metro all within a two minute drive or a walk. Trader Joe's and one of Reston's 15 pools are also within walking distance. The setting is a premium lot that backs to trees, and the house is a CP1 contemporary, custom built by PD Gravett of CP1 Design/Build, with the architectural lines that make this community so distinctive. The main level primary suite is the heart of the home. Its scale is exceptional, with vaulted ceilings, abundant light, a walk in closet, and a newly renovated bath finished with a fully tiled shower that runs to the ceiling, a seamless glass door, a dual sink vanity, and a skylight overhead. A second bedroom on the same level has its own bath, finished with a quartz top, black fixtures, and contemporary lighting. The kitchen pairs white cabinetry with quartz counters and stainless appliances beneath a skylight, and it opens through a pass through to the family room, where vaulted ceilings, additional skylights, and a wood burning fireplace set the tone. The dining room sits just off the kitchen, hardwood floors cover the public areas of the main level, and every window in the home has been replaced. From the family room, a slider leads to a new expanded Trex deck, with stairs down to a new flagstone patio and a new custom fire pit, all facing the trees. Above, a railed loft overlooks the family room and adapts easily to an office or a place to play. The walkout lower level offers a large recreation room, a den, a bedroom, and a full bath with retro character that suits the house, along with a utility room that provides generous storage. The two car garage has epoxy floors, modern built ins, and a slat wall. Outside, new Hardie plank siding and a manicured yard complete the picture, and deck leads from the driveway to the front door. Homes in this part of Reston rarely become available, and this one has been thoughtfully updated throughout. For getting around, the Fairfax County Parkway, Dulles Toll Road, Metro, and Dulles Int'l are all quick to reach. As part of Reston Association, residents enjoy access to 15 pools, 55 miles of trails, numerous parks, 4 beautiful lakes, 52 tennis courts, 18 pickle ball courts, a variety of community events and programs throughout the year including festivals, concerts, workshops, and social gatherings, plus several community centers including the Reston Association headquarters, Walker Nature Center, and the Lake House at Lake Newport, which offer space for meetings, classes, and special events.
MLS #:
VAFX2345696
VAFX2345696
Taxes
$11,032(2026)
$11,032(2026)
Lot Size
8,021 SQFT
8,021 SQFT
Type
Single-Family Home
Single-Family Home
Year Built
1986
1986
Style
Contemporary
Contemporary
School District
Fairfax County Public Schools
Fairfax County Public Schools
County
Fairfax County
Fairfax County
Listed By
Nikki Lagouros, Reston
Source
BRIGHT IDX
Last checked Oct 11 2026 at 2:47 AM GMT+0000
BRIGHT IDX
Last checked Oct 11 2026 at 2:47 AM GMT+0000
Bathroom Details
- Full Bathrooms: 3
Interior Features
- Wood Floors
- Dishwasher
- Disposal
- Refrigerator
- Combination Kitchen/Dining
- Dryer - Front Loading
- Washer - Front Loading
- Entry Level Bedroom
- Family Room Off Kitchen
- Upgraded Countertops
- Floor Plan - Open
- Recessed Lighting
- Skylight(s)
- Built-In Microwave
- Stainless Steel Appliances
- Ceiling Fan(s)
- Primary Bath(s)
Subdivision
- Reston
Lot Information
- Backs to Trees
Property Features
- Above Grade
- Below Grade
- Fireplace: Wood
- Foundation: Slab
Heating and Cooling
- Forced Air
- Central A/C
Basement Information
- Walkout Level
- Fully Finished
Homeowners Association Information
- Dues: $890
Flooring
- Hardwood
- Carpet
- Ceramic Tile
Exterior Features
- Hardiplank Type
- Roof: Architectural Shingle
Utility Information
- Sewer: Public Sewer
- Fuel: Natural Gas
School Information
- Elementary School: Aldrin
- Middle School: Herndon
- High School: Herndon
Parking
- Asphalt Driveway
Stories
- 3
Living Area
- 2,436 sqft
Location
Estimated Monthly Mortgage Payment
*Based on Fixed Interest Rate withe a 30 year term, principal and interest only
Listing price
Down payment
%
Interest rate
%Mortgage calculator estimates are provided by CENTURY 21 Real Estate LLC and are intended for information use only. Your payments may be higher or lower and all loans are subject to credit approval.
Disclaimer: Copyright 2026 Bright MLS IDX. All rights reserved. This information is deemed reliable, but not guaranteed. The information being provided is for consumers’ personal, non-commercial use and may not be used for any purpose other than to identify prospective properties consumers may be interested in purchasing. Data last updated 10/10/26 19:47


