


Listing Courtesy of: BRIGHT IDX / Listed By: Cti Real Estate
1043 Judson Road Richmond, VA 23225
Active (19 Days)
$250,000 (USD)
OPEN HOUSE TIMES
-
OPENSun, Sep 61:00 pm - 3:00 pm
Description
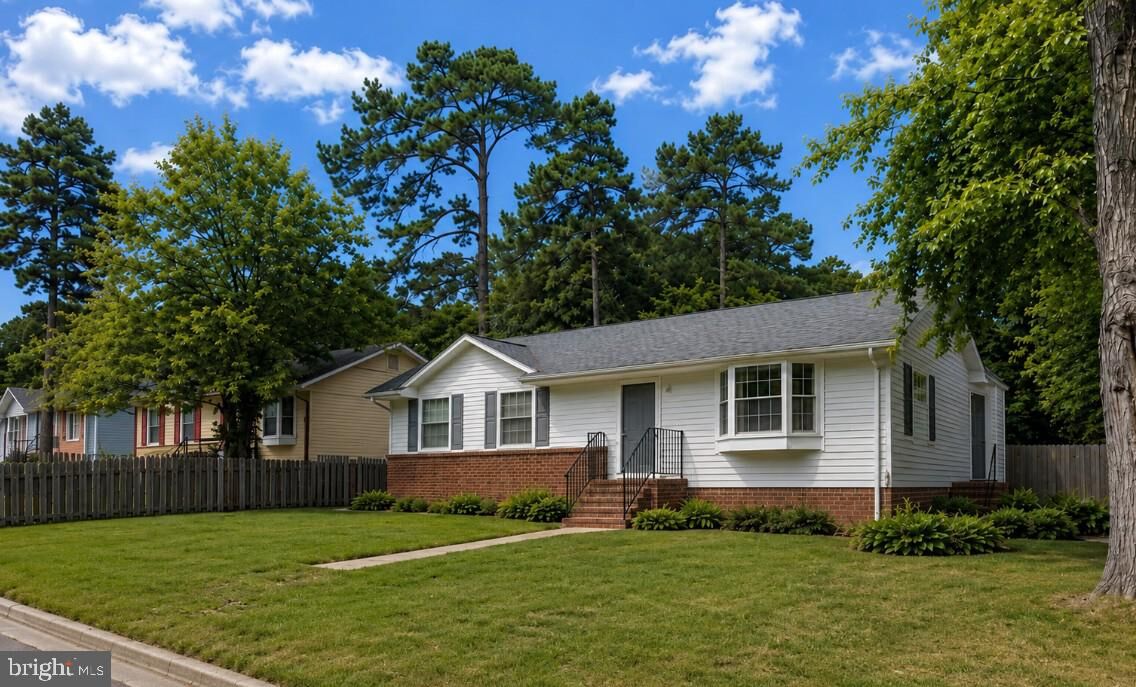
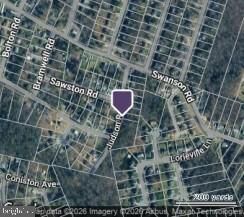
NO HOA! Entrepreneur-Friendly Property with Room for the Work Truck! Welcome to 1043 Judson Road, a well-located Richmond home offering flexibility, convenience, and a comfortable single-level layout. 3 bedrooms, 1 full bath, 1 half bath, and hardwood flooring. The property sits on a level lot of approximately 7,560 square feet in Berkley Square.Step inside to a welcoming traditional floor plan featuring three full-size bedrooms, a comfortable living room with a bay window and an updated kitchen designed for everyday living. A separate utility/pantry area with a washer and dryer adds valuable storage and functionality. Attractive windows throughout bring in natural light, while the level backyard provides plenty of room to relax, entertain, garden, or enjoy outdoor activities.With NO HOA, this property offers added freedom and flexibility—especially appealing for an entrepreneur, contractor, tradesperson, or anyone looking for space to accommodate a work truck or business vehicle, subject to applicable city regulations.Conveniently located in Richmond's Warwick area with easy access to Chippenham Parkway, Powhite Parkway, I-95, and Downtown Richmond. Enjoy nearby shopping, dining, recreation, and entertainment, along with convenient access to the James River, city parks, and popular Richmond destinations.Affordable, functional, and conveniently located—1043 Judson Road offers a wonderful opportunity for a homeowner seeking space, flexibility, and easy access to everything Richmond has to offer.
MLS #:
VARC2000950
VARC2000950
Taxes
$2,136(2025)
$2,136(2025)
Lot Size
7,560 SQFT
7,560 SQFT
Type
Single-Family Home
Single-Family Home
Year Built
1975
1975
Style
Traditional, Ranch/Rambler
Traditional, Ranch/Rambler
School District
Richmond City Public Schools
Richmond City Public Schools
Listed By
Michelle Caldwell Thompson, Cti Real Estate
Source
BRIGHT IDX
Last checked Aug 27 2026 at 10:21 PM GMT+0000
BRIGHT IDX
Last checked Aug 27 2026 at 10:21 PM GMT+0000
Bathroom Details
- Full Bathroom: 1
- Half Bathroom: 1
Interior Features
- Wood Floors
- Floor Plan - Traditional
- Refrigerator
- Water Heater
- Combination Kitchen/Dining
- Kitchen - Eat-In
- Exhaust Fan
- Stove
- Entry Level Bedroom
- Kitchen - Table Space
- Pantry
- Ceiling Fan(s)
- Primary Bath(s)
Property Features
- Above Grade
- Below Grade
- Foundation: Permanent
Heating and Cooling
- Baseboard - Electric
- Heat Pump(s)
- Ceiling Fan(s)
Flooring
- Hardwood
Exterior Features
- Brick
- Combination
- Other
- Roof: Composite
Utility Information
- Sewer: Public Sewer
- Fuel: Electric
School Information
- Elementary School: G.h. Reid
- High School: Huguenot
Stories
- 1
Living Area
- 1,160 sqft
Location
Estimated Monthly Mortgage Payment
*Based on Fixed Interest Rate withe a 30 year term, principal and interest only
Listing price
Down payment
%
Interest rate
%Mortgage calculator estimates are provided by CENTURY 21 Real Estate LLC and are intended for information use only. Your payments may be higher or lower and all loans are subject to credit approval.
Disclaimer: Copyright 2026 Bright MLS IDX. All rights reserved. This information is deemed reliable, but not guaranteed. The information being provided is for consumers’ personal, non-commercial use and may not be used for any purpose other than to identify prospective properties consumers may be interested in purchasing. Data last updated 8/27/26 15:21


