

Listing Courtesy of: CENTRAL VIRGINIA REGIONAL MULTIPLE LISTING SERVICE / Listed By: Long & Foster Realtors - Contact: (804) 366-2437
3324 Meadowbridge Road Richmond, VA 23222
Active (1 Days)
$2,175 (USD)
Description
MLS #:
2625741
2625741
Lot Size
9,309 SQFT
9,309 SQFT
Type
Rental
Rental
Listed By
Kevin Dowell, Grove, Contact: (804) 366-2437
Source
CENTRAL VIRGINIA REGIONAL MULTIPLE LISTING SERVICE
Last checked Sep 22 2026 at 2:29 AM GMT+0000
CENTRAL VIRGINIA REGIONAL MULTIPLE LISTING SERVICE
Last checked Sep 22 2026 at 2:29 AM GMT+0000
Bathroom Details
- Full Bathrooms: 2
- Half Bathroom: 1
Interior Features
- Dishwasher
- Microwave
- Refrigerator
- Dryer
- Washer
- Gas Cooking
- Bedroom on Main Level
- Laminate Counters
- Main Level Primary
- En Suite Bathroom
- Full Bath on Main Level
Property Features
- Fireplace: 0
Heating and Cooling
- Heat Pump
- Forced Air
- Zoned
- Electric
Flooring
- Vinyl
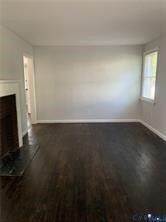
- Wood
School Information
- Elementary School: Barack Obama
- Middle School: Henderson
- High School: John Marshall
Parking
- Off Street
- On Street
Living Area
- 1,667 sqft
Additional Information: Grove | (804) 366-2437
Location
Disclaimer: Copyright 2026 Central Virginia Regional MLS. All rights reserved. This information is deemed reliable, but not guaranteed. The information being provided is for consumers’ personal, non-commercial use and may not be used for any purpose other than to identify prospective properties consumers may be interested in purchasing. Data last updated 9/21/26 19:29



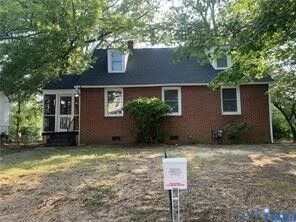
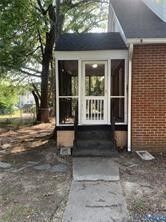
This renovated detached 4-bedroom, 2.5-bath home offers a flexible floor plan that's hard to find at this price.
The first floor includes a private bedroom suite with its own full bath, two additional bedrooms, another full bath, living room and updated kitchen.
Upstairs is a large fourth bedroom offering excellent separation from the rest of the house—ideal for someone who values a larger, more private space. Please note that the upstairs bedroom is accessed by a narrow turning staircase.
The two smaller first-floor bedrooms also give you flexibility for sleeping space, a home office, nursery, hobby room or additional storage without giving up the private suite or large upstairs bedroom.
Highlights include:
• 4 bedrooms and 2.5 baths
• Private first-floor bedroom suite with full bath
• Large, separate upstairs bedroom
• Two additional first-floor bedrooms
• Updated kitchen
• Central air and gas heat
• Replacement windows
• Washer and dryer included
• Detached home — no apartment above, below or attached
• Convenient access to Downtown Richmond, VCU/VCU Health, Northside and major roadways
$2,175 per month
Animals negotiable with additional rent and deposit.
Applications are handled online through Apartments.com. Please view the property before applying; sight-unseen applications are not considered.
Shorter-term housing needs may also be considered. Terms vary.
This is an Owner/Agent property