

Listing Courtesy of: CENTRAL VIRGINIA REGIONAL MULTIPLE LISTING SERVICE / Listed By: Long & Foster Realtors - Contact: (804) 382-4018
9237 Cerulean Place Richmond, VA 23238
Active (0 Days)
$589,900 (USD)

Description
MLS #:
2629337
2629337
Taxes
$3,131(2026)
$3,131(2026)
Lot Size
4,269 SQFT
4,269 SQFT
Type
Townhouse
Townhouse
Year Built
2023
2023
Style
Two Story
Two Story
County
Goochland County
Goochland County
Community
Mosaic at West Creek
Mosaic at West Creek
Listed By
Lee Anne Russell, Village Of Midlothian, Contact: (804) 382-4018
Source
CENTRAL VIRGINIA REGIONAL MULTIPLE LISTING SERVICE
Last checked Nov 2 2026 at 6:55 AM GMT+0000
CENTRAL VIRGINIA REGIONAL MULTIPLE LISTING SERVICE
Last checked Nov 2 2026 at 6:55 AM GMT+0000
Bathroom Details
- Full Bathrooms: 3
Interior Features
- Stove
- Dishwasher
- Microwave
- Disposal
- Loft
- Oven
- Pantry
- Dining Area
- Cable Tv
- Double Vanity
- Gas Cooking
- Ceiling Fan(s)
- Kitchen Island
- Windows: Thermal Windows
- Bedroom on Main Level
- Granite Counters
- High Ceilings
- Walk-In Closet(s)
- Laundry: Washer Hookup
- Energy Star Qualified Appliances
- Tray Ceiling(s)
- Tankless Water Heater
- Gas Water Heater
- Laundry: Dryer Hookup
- Windows: Screens
- En Suite Bathroom
- Full Bath on Main Level
Subdivision
- Mosaic At West Creek
Lot Information
- Wooded
- Landscaped
Property Features
- Fireplace: Electric
- Fireplace: 1
- Foundation: Slab
Heating and Cooling
- Forced Air
- Natural Gas
- Central Air
Pool Information
- In Ground
- Community
- Pool
Homeowners Association Information
- Dues: $330/Monthly
Flooring
- Wood
- Laminate
- Partially Carpeted
Exterior Features
- Roof: Asphalt
- Roof: Shingle
Utility Information
- Utilities: Water Source: Public
- Sewer: Public Sewer
- Energy: Appliances
School Information
- Elementary School: Randolph
- Middle School: Goochland
- High School: Goochland
Parking
- Off Street
- Oversized
- Paved
- Garage Door Opener
- Direct Access
- Attached
- Driveway
- Garage
Stories
- 2
Living Area
- 2,124 sqft
Additional Information: Village Of Midlothian | (804) 382-4018
Location
Estimated Monthly Mortgage Payment
*Based on Fixed Interest Rate withe a 30 year term, principal and interest only
Listing price
Down payment
%
Interest rate
%Mortgage calculator estimates are provided by CENTURY 21 Real Estate LLC and are intended for information use only. Your payments may be higher or lower and all loans are subject to credit approval.
Disclaimer: Copyright 2026 Central Virginia Regional MLS. All rights reserved. This information is deemed reliable, but not guaranteed. The information being provided is for consumers’ personal, non-commercial use and may not be used for any purpose other than to identify prospective properties consumers may be interested in purchasing. Data last updated 11/1/26 22:55



Thoughtfully designed for flexibility, the floor plan features two bedrms on the main level (incl: primary bdrm) plus addit'l bedrms & storage rm & living space upstairs, ideal for guests, hobbies, a home office, or the extra room today's buyers desire. Owner upgrades such as expanded patio, fenced-in yard, enclosed 3-season porch, ceiling fans, & designer lighting, add addit'l value throughout.
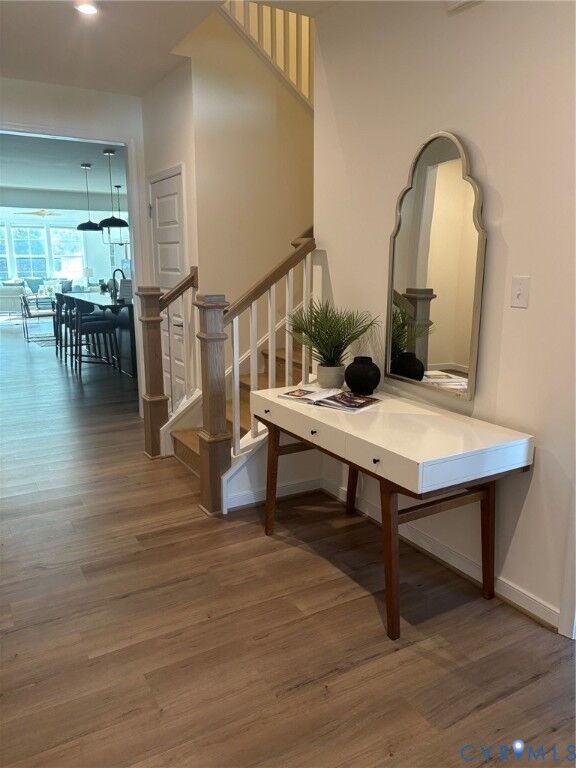
The gourmet kitchen shines w/granite countertops, stainless steel appls, a large center island, & a spacious pantry. The open-concept layout flows seamlessly into the dining area (w/updated on-trend chandelier) & Great Room, creating an inviting space for everyday living & entertaining.
The Great Room features a custom cabinet w/an electric fireplace, designer lighting, wood-laminate flooring, & oversized windows that fill the home w/an abundance of natural light. The spacious Primary Suite offers a spa-like bath, water closet, walk-in closet, & tasteful updates throughout.
Outside, enjoy a fenced backyard, expanded paver patio, & screened porch (& film to prevent UV rays from fading fabrics) w/RETRACTABLE DOORS that create effortless indoor-outdoor living & peaceful wooded views.
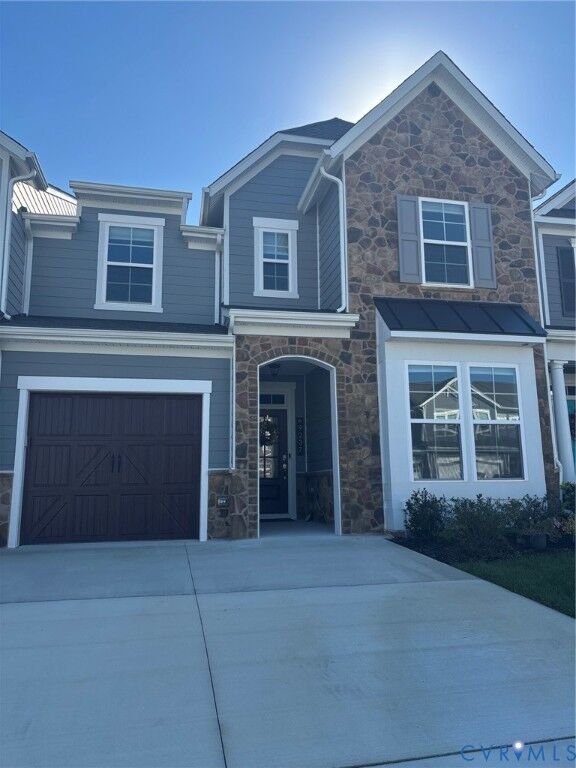
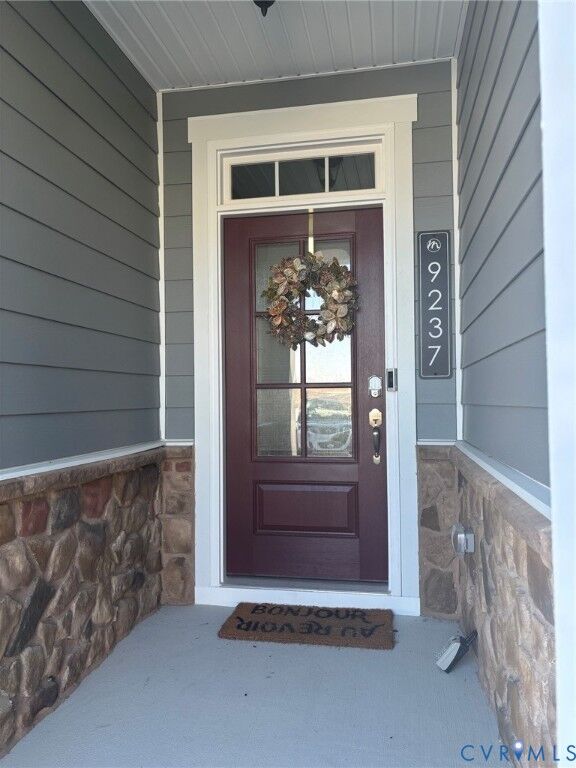
A garage, double-width driveway, & welcoming recessed entry add character to this exceptional home.
Enjoy the vibrant lifestyle of Mosaic at West Creek, a premier 55+ community featuring a clubhouse, pool, hot tub, pickleball, bocce, fitness center (w/exercise classes/yoga, etc), walking trails, dog park, firepit, & year-round social events & activities.
If you've been waiting for a home that offers privacy, space, upgrades, & an exceptional lifestyle, schedule your private tour today. Mins from Short Pump & Midlothian.