

Listing Courtesy of: ROANOKE VALLEY ASSOCIATION OF REALTORS / Listed By: Varney Realty Partners
2304 Moir St NE Roanoke, VA 24012
Active (15 Days)
$244,950 (USD)
Description
MLS #:
932661
932661
Taxes
$363
$363
Lot Size
9,148 SQFT
9,148 SQFT
Type
Single-Family Home
Single-Family Home
Year Built
1936
1936
Listed By
Krysandra Rubiano, Varney Realty Partners
Source
ROANOKE VALLEY ASSOCIATION OF REALTORS
Last checked Nov 8 2026 at 3:07 AM GMT+0000
ROANOKE VALLEY ASSOCIATION OF REALTORS
Last checked Nov 8 2026 at 3:07 AM GMT+0000
Bathroom Details
- Full Bathrooms: 2
Interior Features
- Dishwasher
- Refrigerator
- Microwave Oven (Built In)
- Electric Range
- Washer
- Dryer
Lot Information
- Cleared
- Gentle Sloping
Heating and Cooling
- Heat Pump Electric
- Central Air
Basement Information
- Partial
Flooring
- Wood
Utility Information
- Utilities: Water: Public
School Information
- Elementary School: Fallon Park
- Middle School: John P. Fishwick
- High School: William Fleming
Stories
- 15 Story
Living Area
- 1,689 sqft
Location
Estimated Monthly Mortgage Payment
*Based on Fixed Interest Rate withe a 30 year term, principal and interest only
Listing price
Down payment
%
Interest rate
%Mortgage calculator estimates are provided by CENTURY 21 Real Estate LLC and are intended for information use only. Your payments may be higher or lower and all loans are subject to credit approval.
Disclaimer: Copyright 2026 Roanoke Valley Association of Realtors. All rights reserved. This information is deemed reliable, but not guaranteed. The information being provided is for consumers’ personal, non-commercial use and may not be used for any purpose other than to identify prospective properties consumers may be interested in purchasing. Data last updated 11/7/26 19:07



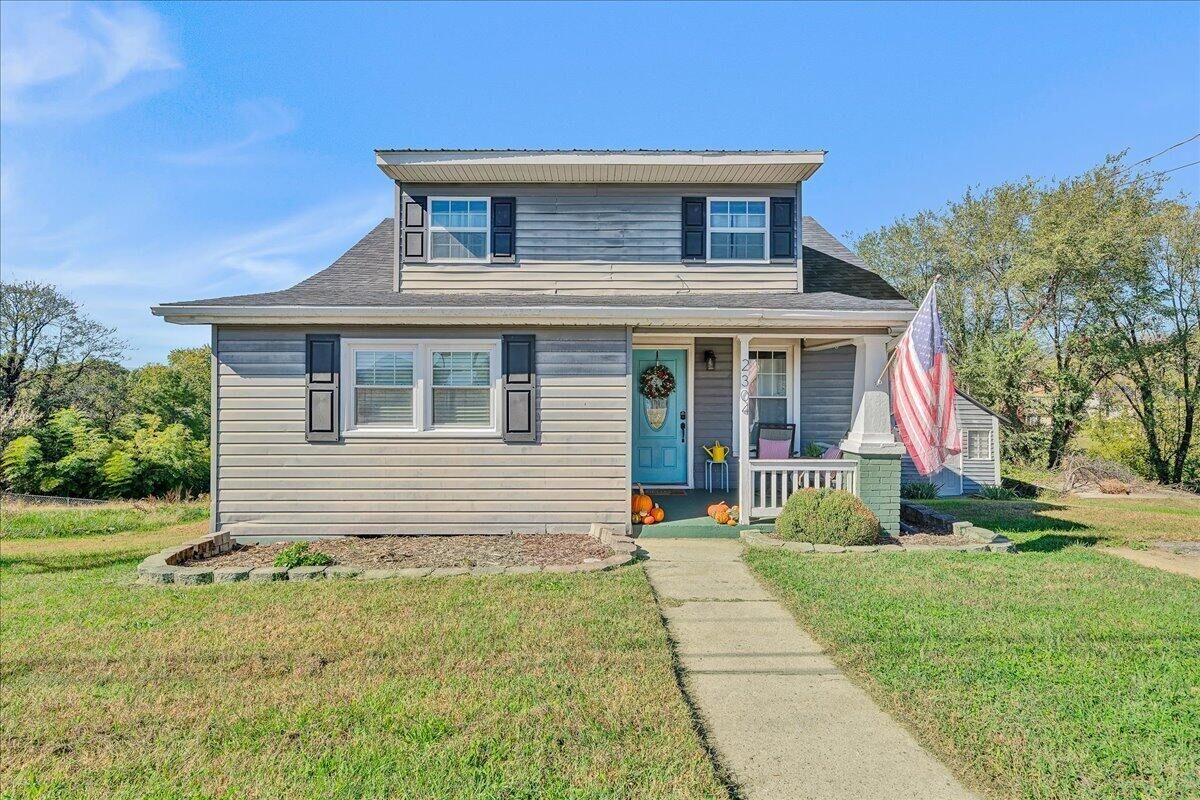
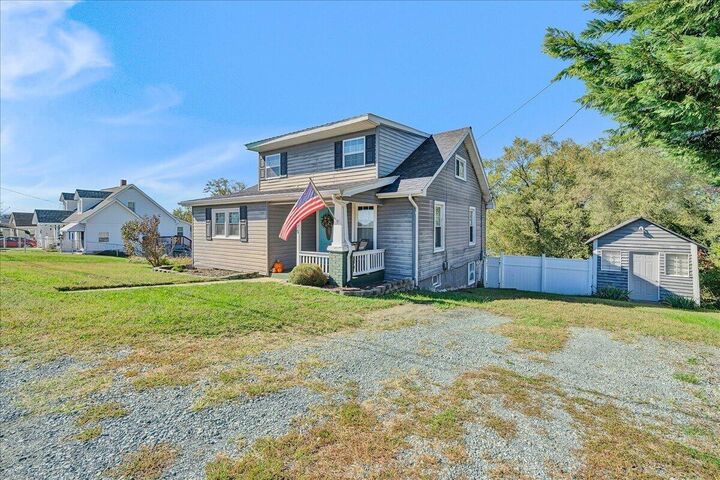
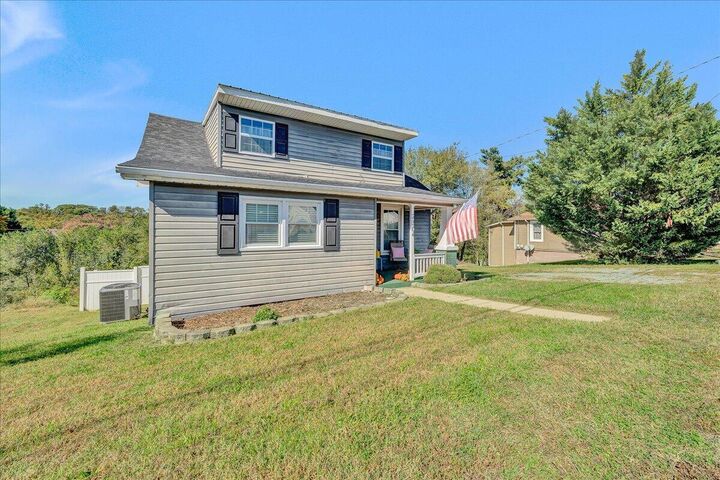
Some homes just have a way of making you feel at home, and 2304 Moir St. NE is one of them. With 3 bedrooms, 2 full bathrooms, and a double lot that gives you room to breathe, this well-cared-for Roanoke home brings together everyday comfort and outdoor living in all the right ways.
Inside, you'll find fresh paint, new LVP flooring upstairs, updated bathrooms, a new roof, and a new HVAC system--so many of the big-ticket updates are already taken care of. The main-level primary suite offers the convenience of a private full bath just steps away, and main-level laundry makes daily life that much easier.
But the real fun begins outside! Picture summer evenings gathered around the oversized deck, dinners under the pergola, and weekends spent enjoying the privacy-fenced backyard. There's even a little balcony overlooking the yard--a sweet spot for your morning coffee or a quiet moment to yourself. Whether you love hosting a crowd or simply want space to unwind, this outdoor setup has plenty to offer.
With its inviting feel, thoughtful updates, and outdoor spaces that practically beg for a get-together, this home is ready for its next chapter. Come see what makes it special!