

Listing Courtesy of: ROANOKE VALLEY ASSOCIATION OF REALTORS / Listed By: Varney Realty Partners
2923 Courtland Rd NW Roanoke, VA 24012
Active (0 Days)
$199,950 (USD)
Description
MLS #:
932010
932010
Taxes
$1,708
$1,708
Lot Size
8,276 SQFT
8,276 SQFT
Type
Single-Family Home
Single-Family Home
Year Built
1954
1954
Listed By
Alyshia Merchant, Varney Realty Partners
Source
ROANOKE VALLEY ASSOCIATION OF REALTORS
Last checked Oct 4 2026 at 9:32 PM GMT+0000
ROANOKE VALLEY ASSOCIATION OF REALTORS
Last checked Oct 4 2026 at 9:32 PM GMT+0000
Bathroom Details
- Full Bathroom: 1
Heating and Cooling
- Forced Air Gas
- Central Air
Basement Information
- Full
Utility Information
- Utilities: Water: Public
School Information
- Elementary School: Round Hill
- Middle School: James Breckinridge
- High School: William Fleming
Garage
- Garage Detached
Stories
- 1 Story
Living Area
- 1,206 sqft
Location
Estimated Monthly Mortgage Payment
*Based on Fixed Interest Rate withe a 30 year term, principal and interest only
Listing price
Down payment
%
Interest rate
%Mortgage calculator estimates are provided by CENTURY 21 Real Estate LLC and are intended for information use only. Your payments may be higher or lower and all loans are subject to credit approval.
Disclaimer: Copyright 2026 Roanoke Valley Association of Realtors. All rights reserved. This information is deemed reliable, but not guaranteed. The information being provided is for consumers’ personal, non-commercial use and may not be used for any purpose other than to identify prospective properties consumers may be interested in purchasing. Data last updated 10/4/26 14:32



Outside, you'll find even more to love with a large backyard, a spacious deck perfect for morning coffee or relaxing after a long day, and a detached garage that's ideal for extra storage, hobbies, or creating the workshop you've always wanted.
Conveniently located near shopping, restaurants, schools, parks, malls, and the interstate, you'll enjoy an easy commute while still feeling right at home in an established neighborhood.
Whether you're looking for your first home, room to grow, or simply a place that's been beautifully updated and lovingly restored, this one checks every box.
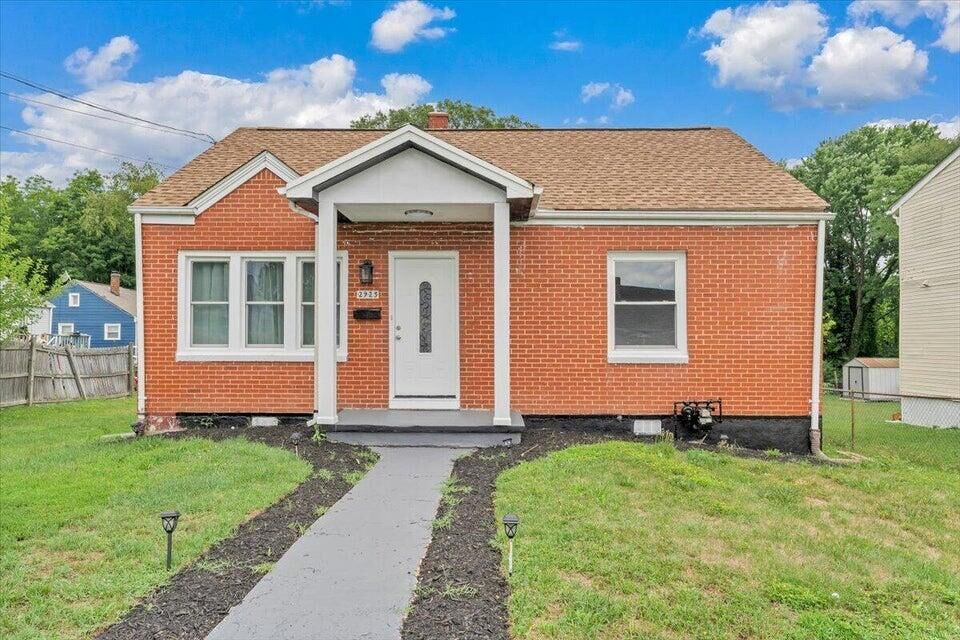
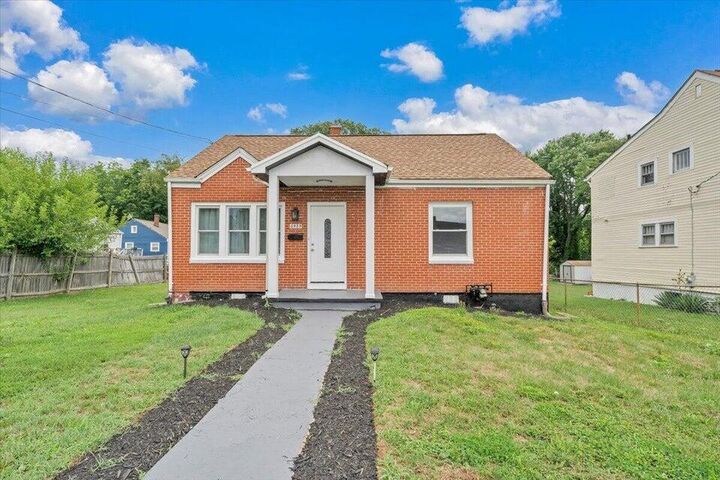
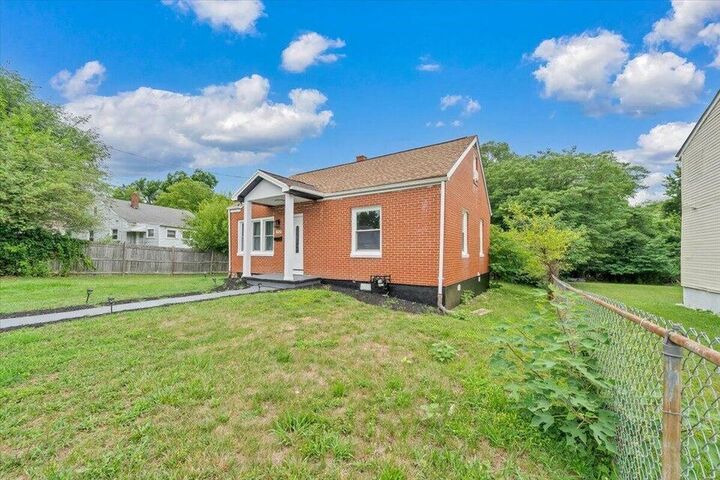
Classic curb appeal. Modern updates. Endless possibilities. Schedule your private showing today and come experience everything this beautiful brick home has to offer.