

Listing Courtesy of: ROANOKE VALLEY ASSOCIATION OF REALTORS / Listed By: Real Broker LLC Mclean
5975 Scotford Ct Roanoke, VA 24018
Active (8 Days)
$670,000 (USD)
Description
MLS #:
932859
932859
Taxes
$6,399
$6,399
Lot Size
0.38 acres
0.38 acres
Type
Single-Family Home
Single-Family Home
Year Built
1994
1994
Views
Mountain(s)
Mountain(s)
County
Roanoke County
Roanoke County
Community
Kensington of Canterbury
Kensington of Canterbury
Listed By
Jarrod Hines, Real Broker LLC Mclean
Source
ROANOKE VALLEY ASSOCIATION OF REALTORS
Last checked Nov 8 2026 at 3:07 AM GMT+0000
ROANOKE VALLEY ASSOCIATION OF REALTORS
Last checked Nov 8 2026 at 3:07 AM GMT+0000
Bathroom Details
- Full Bathrooms: 2
- Half Bathroom: 1
Interior Features
- Dishwasher
- Windows: Tilt-In
- Refrigerator
- Microwave Oven (Built In)
- Electric Range
- Washer
- Dryer
Subdivision
- Kensington Of Canterbury
Lot Information
- Level
- Cul-De-Sac
Property Features
- Fireplace: Living Room
Heating and Cooling
- Heat Pump Gas
- Gas Natural
- Central Air
Basement Information
- Full
- Walk-Out Access
Homeowners Association Information
- Dues: $200/Annually
Flooring
- Carpet
- Wood
- Tile
Utility Information
- Utilities: Water: Public
School Information
- Elementary School: Cave Spring
- Middle School: Hidden Valley
- High School: Hidden Valley
Garage
- Garage Attached
Stories
- 2 Story
Living Area
- 2,955 sqft
Location
Estimated Monthly Mortgage Payment
*Based on Fixed Interest Rate withe a 30 year term, principal and interest only
Listing price
Down payment
%
Interest rate
%Mortgage calculator estimates are provided by CENTURY 21 Real Estate LLC and are intended for information use only. Your payments may be higher or lower and all loans are subject to credit approval.
Disclaimer: Copyright 2026 Roanoke Valley Association of Realtors. All rights reserved. This information is deemed reliable, but not guaranteed. The information being provided is for consumers’ personal, non-commercial use and may not be used for any purpose other than to identify prospective properties consumers may be interested in purchasing. Data last updated 11/7/26 19:07



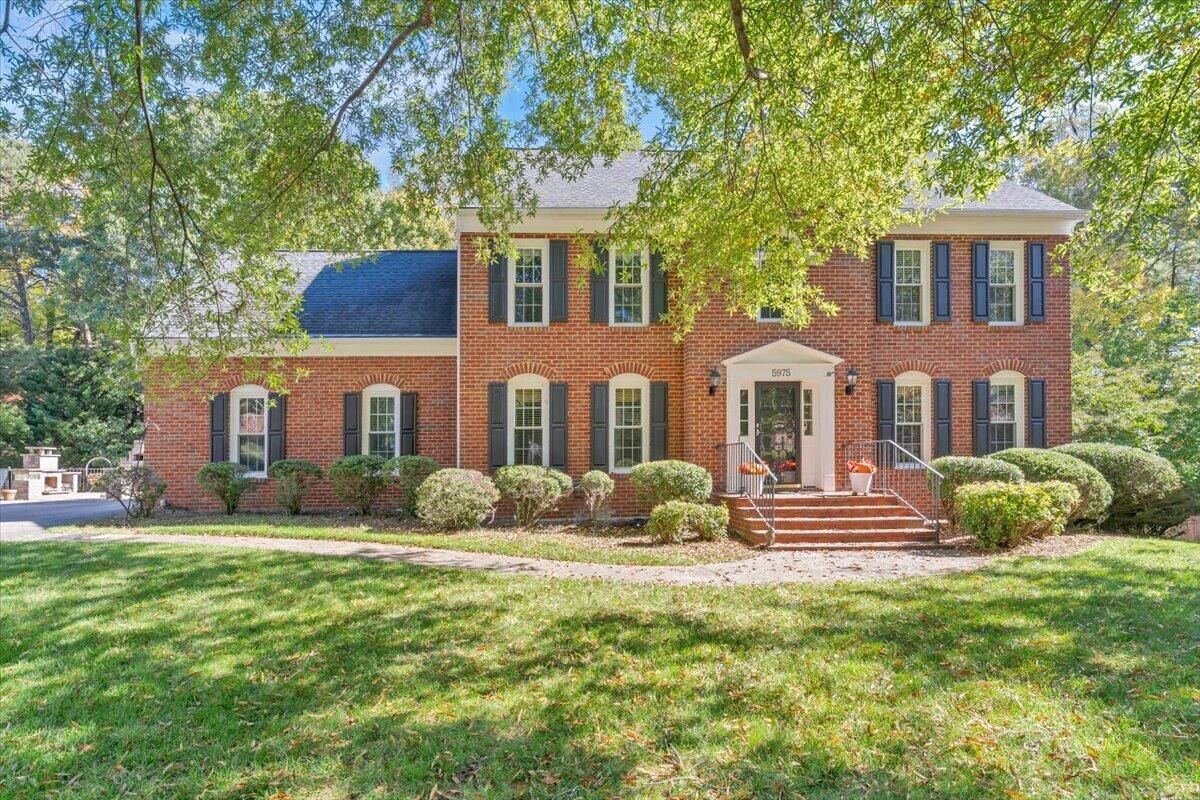
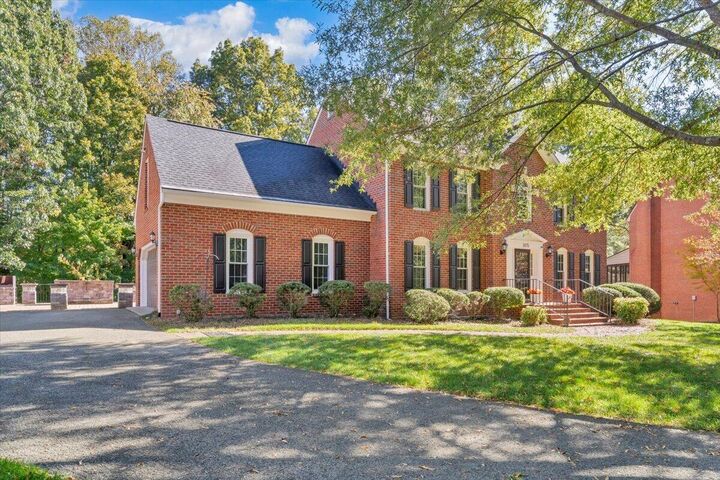
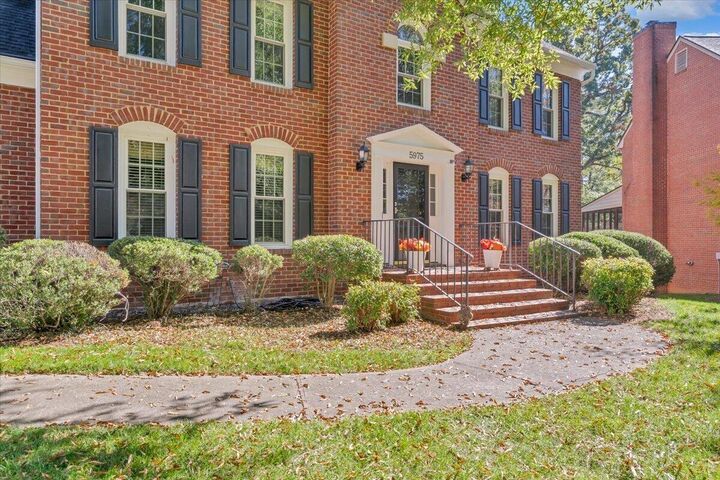
Welcome to 5975 Scotford Court, a beautiful all-brick Colonial situated in the highly desirable Kensington of Canterbury development in Roanoke, Virginia. Offering approximately 3,000 square feet of living space, five spacious bedrooms, 2.5 bathrooms, and an exceptional combination of timeless architectural character, comfortable living, and outstanding entertaining spaces, this impressive residence is situated on approximately 0.38 acres.
The home's stately brick exterior, classic black shutters, and inviting front entrance create a wonderful first impression. Inside, a welcoming foyer showcases gleaming hardwood floors, elegant architectural moldings, decorative wainscoting, and a beautiful staircase that establishes the home's traditional character.
The main level features a gracious formal dining room with detailed picture-frame molding, chair rail, hardwood floors, and an elegant tray ceiling with chandelier--an ideal setting for memorable gatherings and holiday celebrations. A spacious formal living room offers additional flexibility, while the dedicated home office or den provides a comfortable and private workspace.
The beautifully appointed kitchen features rich wood cabinetry, granite countertops, a center island, tile backsplash, stainless steel appliances, and generous preparation and storage space. Conveniently positioned near the dining room and main living areas, the kitchen provides an inviting setting for everyday meals and entertaining.
The welcoming living room features a fireplace flanked by attractive built-in shelving and cabinetry, creating a warm and inviting atmosphere. Just beyond, an extraordinary family room offers abundant natural light, an exposed brick accent wall, hardwood flooring, and an impressive wall of windows overlooking the backyard. This expansive gathering space provides tremendous versatility for entertaining, relaxing, or enjoying the changing seasons.
Upstairs, five generously proportioned bedrooms provide exceptional flexibility. The spacious primary suite features abundant natural light, a walk-in closet, and a private bathroom complete with dual vanities, a soaking tub beneath a large window, and a separate shower. Four additional bedrooms offer comfortable accommodations, with attractive architectural details and room for guests, hobbies, or additional office space. A second full bathroom with dual sinks and a conveniently located upstairs laundry room add to the home's thoughtful design.
The outdoor living areas are equally impressive! A magnificent, expansive paver patio with attractive stone retaining walls and decorative metal railings provides a spectacular setting for outdoor entertaining, dining, and relaxation. An adjoining deck and screened porch offer additional opportunities to enjoy the outdoors in comfort. The beautifully landscaped, fenced backyard provides a wonderful expanse of lawn, mature trees, and inviting green space.
Additional highlights include an oversized attached two-car garage, a partially unfinished basement with approximately 1,061 square feet of additional space for storage or potential future use, and hardwood flooring throughout much of the main level.
With its prestigious Kensington of Canterbury location, stately architecture, spacious and versatile floor plan, five bedrooms, multiple gathering areas, and remarkable outdoor entertaining spaces, 5975 Scotford Court offers an exceptional opportunity to enjoy classic Colonial elegance with the conveniences of modern living.
An impressive Roanoke residence offering the space, character, and versatility to make it your own!