

Listing Courtesy of: ROANOKE VALLEY ASSOCIATION OF REALTORS / Listed By: Property Navigators LLC
1255 Scuffling Hill Rd Rocky Mount, VA 24151
Active (28 Days)
$449,999 (USD)
OPEN HOUSE TIMES
-
OPENSun, Nov 1512 noon - 2:00 pm
Description
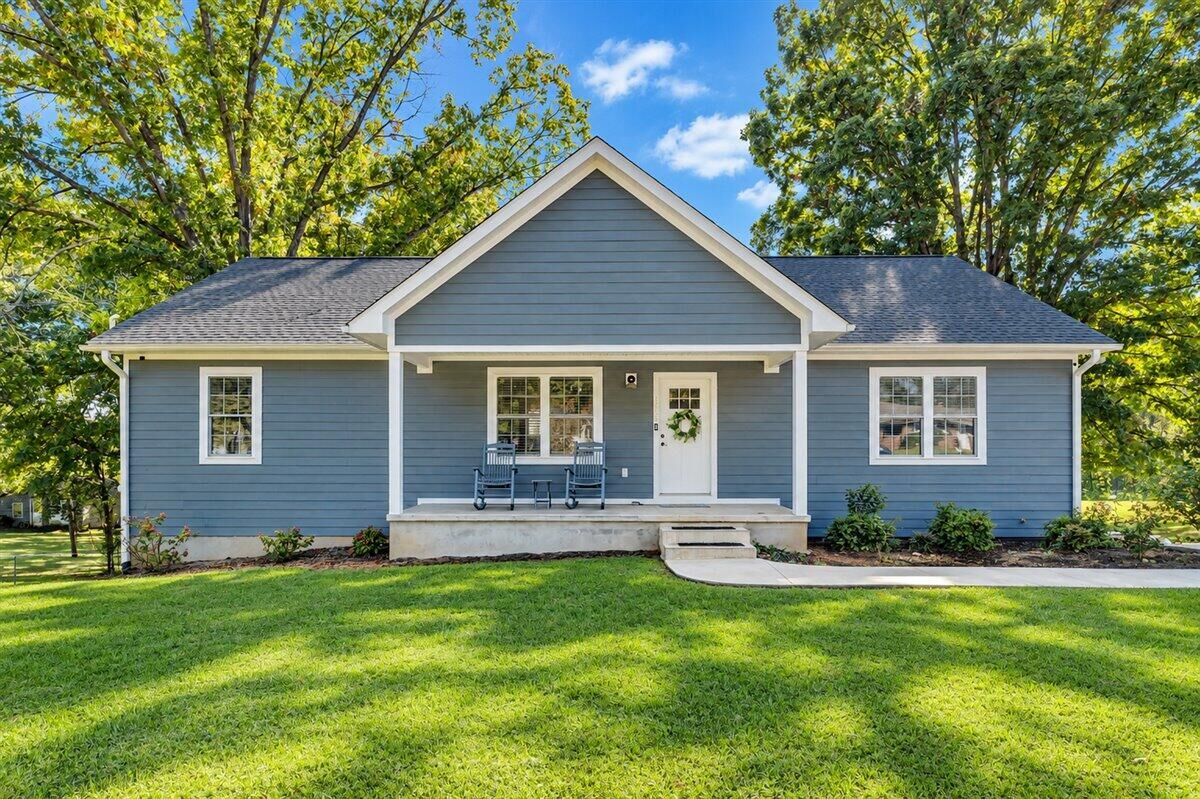
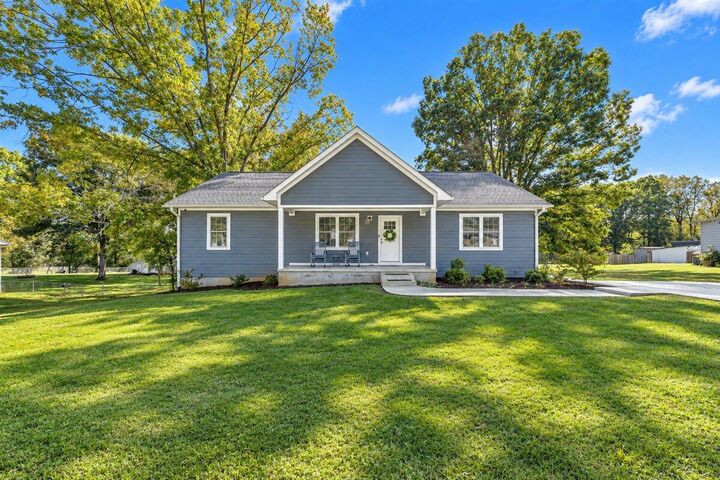
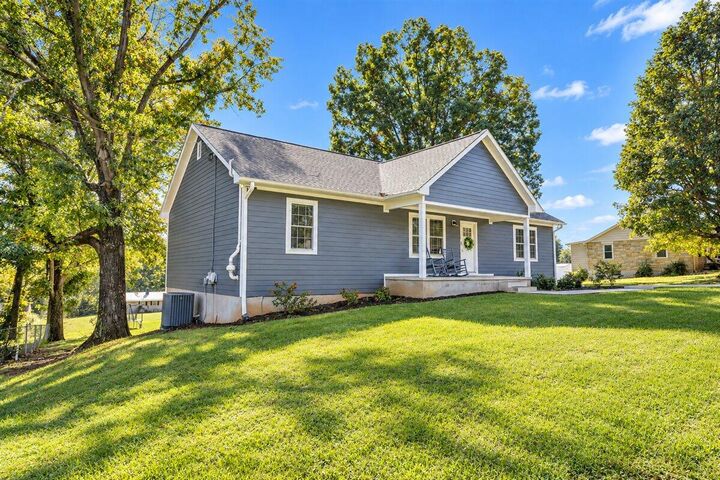
Enjoy a peaceful, park-like setting right in the heart of the town of Rocky Mount! Beautifully updated home offering over 3,600 finished sq. ft. with 4-5 potential bedrooms and exceptional versatility! Spacious open floor plan features gorgeous bead board ceilings, attractive flooring and a stunning kitchen with granite countertops, stainless appliances, abundant cabinetry and a large island. Fully finished walkout lower level offers expansive additional living space, ideal for recreation, entertaining or guest/mother in law suite/apartment accommodations. Relax on the covered front porch or rear deck overlooking the beautiful yard. Public water and sewer! Just minutes from shopping, dining, Starbucks, Walmart, Kroger, Food Lion and medical facilities. Space, convenience and a serene setting! Luxury Finished Home at under 125 sq ft - you can't beat this deal! Call to see this home !!
MLS #:
932474
932474
Taxes
$2,118
$2,118
Lot Size
0.5 acres
0.5 acres
Type
Single-Family Home
Single-Family Home
Year Built
2022
2022
Style
Contemporary
Contemporary
County
Franklin County
Franklin County
Community
Woodland Acres
Woodland Acres
Listed By
Tricia Johnson, Property Navigators LLC
Source
ROANOKE VALLEY ASSOCIATION OF REALTORS
Last checked Nov 13 2026 at 5:06 PM GMT+0000
ROANOKE VALLEY ASSOCIATION OF REALTORS
Last checked Nov 13 2026 at 5:06 PM GMT+0000
Bathroom Details
- Full Bathrooms: 3
Interior Features
- Dishwasher
- Windows: Tilt-In
- Refrigerator
- Storage
- Other - See Remarks
- Microwave Oven (Built In)
- Range Hood
- Walk-In Closet(s)
- Ceiling Fan(s)
- Cathedral Ceiling(s)
- Electric Range
- Disposal
Subdivision
- Woodland Acres
Lot Information
- Gentle Sloping
- Level
Property Features
- Fireplace: Great Room
Heating and Cooling
- Heat Pump Electric
- Gas Propane
Basement Information
- Full
- Walk-Out Access
Flooring
- Wood
- Laminate
- Tile
Utility Information
- Utilities: Water: Shared Spring
School Information
- Elementary School: Lee M. Waid
- Middle School: Ben Franklin Middle
- High School: Franklin County
Parking
- Paved Driveway
Living Area
- 3,104 sqft
Location
Estimated Monthly Mortgage Payment
*Based on Fixed Interest Rate withe a 30 year term, principal and interest only
Listing price
Down payment
%
Interest rate
%Mortgage calculator estimates are provided by CENTURY 21 Real Estate LLC and are intended for information use only. Your payments may be higher or lower and all loans are subject to credit approval.
Disclaimer: Copyright 2026 Roanoke Valley Association of Realtors. All rights reserved. This information is deemed reliable, but not guaranteed. The information being provided is for consumers’ personal, non-commercial use and may not be used for any purpose other than to identify prospective properties consumers may be interested in purchasing. Data last updated 11/13/26 09:06


