

Listing Courtesy of: CENTRAL VIRGINIA REGIONAL MULTIPLE LISTING SERVICE / Listed By: Siris Realty Group
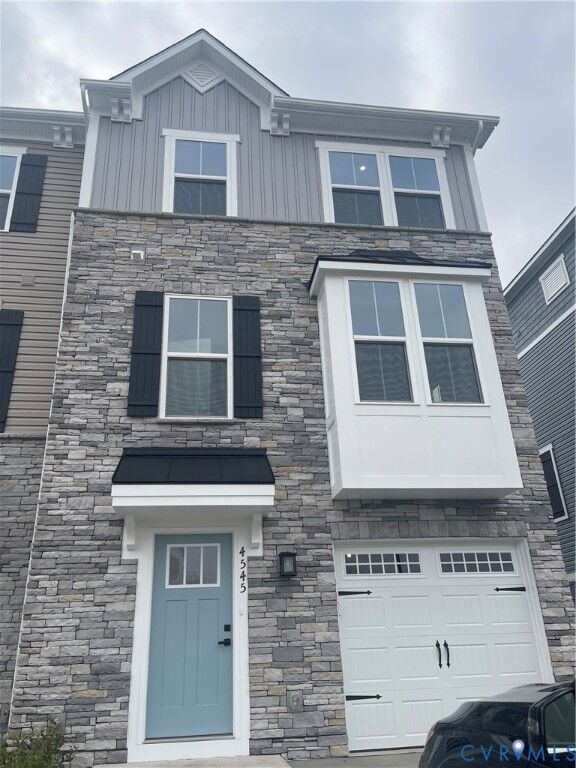
4545 Camfield Lane Spotsylvania, VA 22408
Active (1 Days)
$2,800 (USD)
Description
MLS #:
2630519
2630519
Lot Size
2,156 SQFT
2,156 SQFT
Type
Rental
Rental
County
Spotsylvania County
Spotsylvania County
Listed By
Tharak Alapilla Sudhakar, Siris Realty Group
Source
CENTRAL VIRGINIA REGIONAL MULTIPLE LISTING SERVICE
Last checked Nov 16 2026 at 2:41 AM GMT+0000
CENTRAL VIRGINIA REGIONAL MULTIPLE LISTING SERVICE
Last checked Nov 16 2026 at 2:41 AM GMT+0000
Bathroom Details
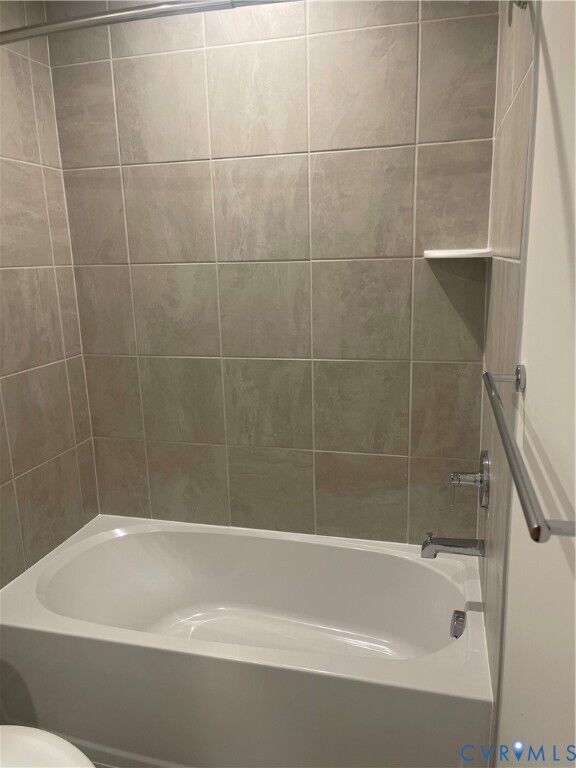
- Full Bathrooms: 3
- Half Bathroom: 1
Interior Features
- Dishwasher
- Microwave
- Disposal
- Electric Cooking
- Recessed Lighting
- Refrigerator
- Dryer
- Washer
- High Ceilings
Heating and Cooling
- Zoned
- Electric
Flooring
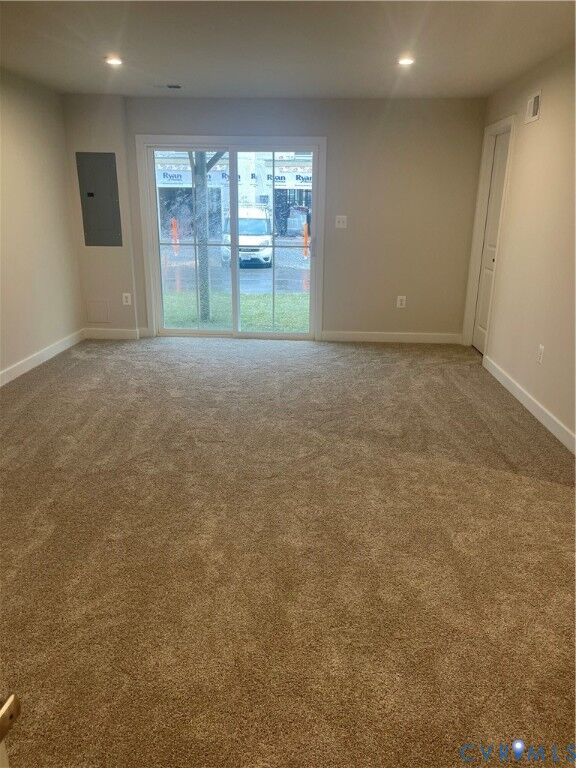
- Carpet
School Information
- Elementary School: Riverview
- Middle School: Thornburg
- High School: Massaponax
Parking
- Off Street
Stories
- 2
Living Area
- 2,536 sqft
Location
Disclaimer: Copyright 2026 Central Virginia Regional MLS. All rights reserved. This information is deemed reliable, but not guaranteed. The information being provided is for consumers’ personal, non-commercial use and may not be used for any purpose other than to identify prospective properties consumers may be interested in purchasing. Data last updated 11/15/26 18:41



Pet Policy: Pets are considered on a case-by-case basis with landlord approval. Lease Duration: Minimum 12 months Monthly Rent: $2,800. Security Deposit: 1 month rent Utilities & Services: Tenant responsible for all utilities (electric, water & sewer, internet).
Lawn Care: To be handled by HOA.
Pets: Pets considered on a case-by-case basis. Approved tenants with pets will be required to pay: A non-refundable pet fee of $300 per pet due prior to move-in Monthly pet rent of $35 per pet Maximum of 2 pets allowed.
Smoking Policy: No smoking or vaping is permitted on the property.
Parking: 1 covered garage parking.
HOA & Community: Located in a well-maintained HOA community Tenant must comply with all HOA rules and regulations.
Move-In Requirements: First month's rent + security deposit due at signing + Proof of renter's insurance prior to move-in.