

Listing Courtesy of: BRIGHT IDX / Listed By: Macdoc Property Mangement LLC
1027 John Paul Jones Drive Stafford, VA 22554
Active (0 Days)
$539,900 (USD)
OPEN HOUSE TIMES
-
OPENSat, Oct 311:00 am - 1:00 pm

Description
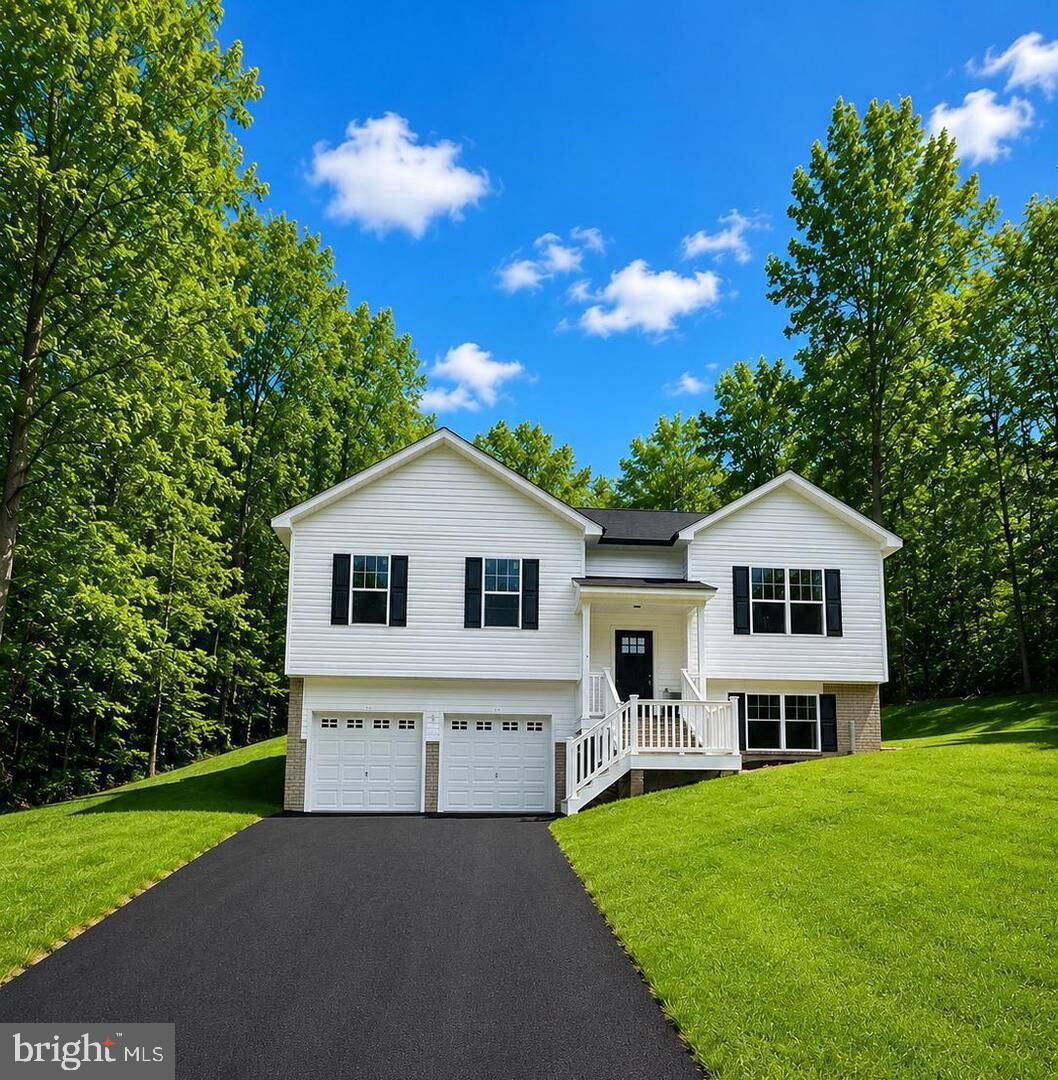
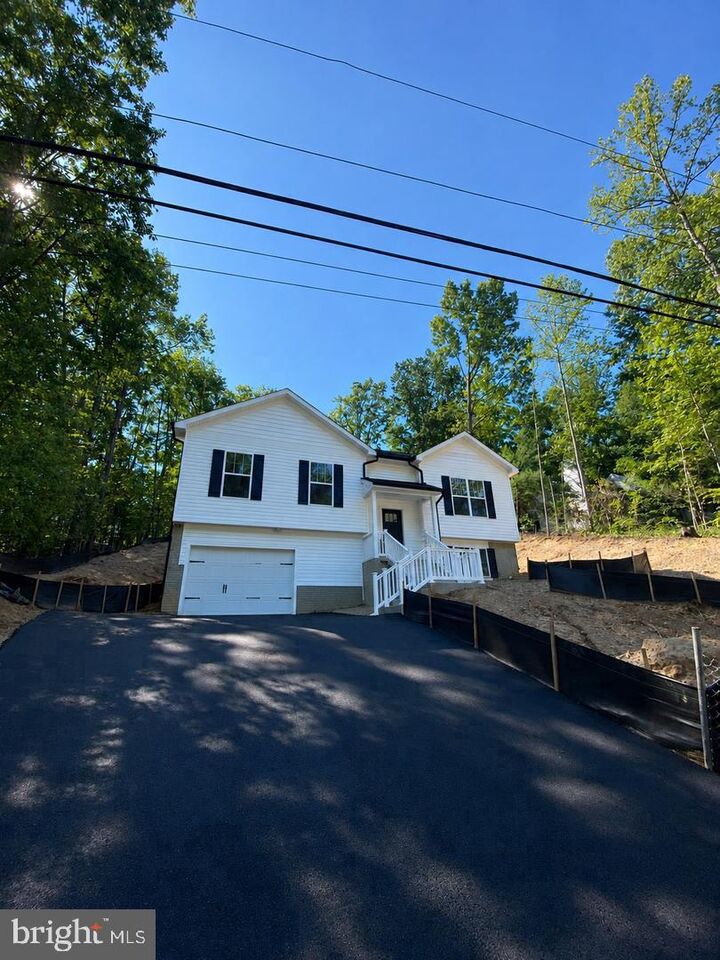
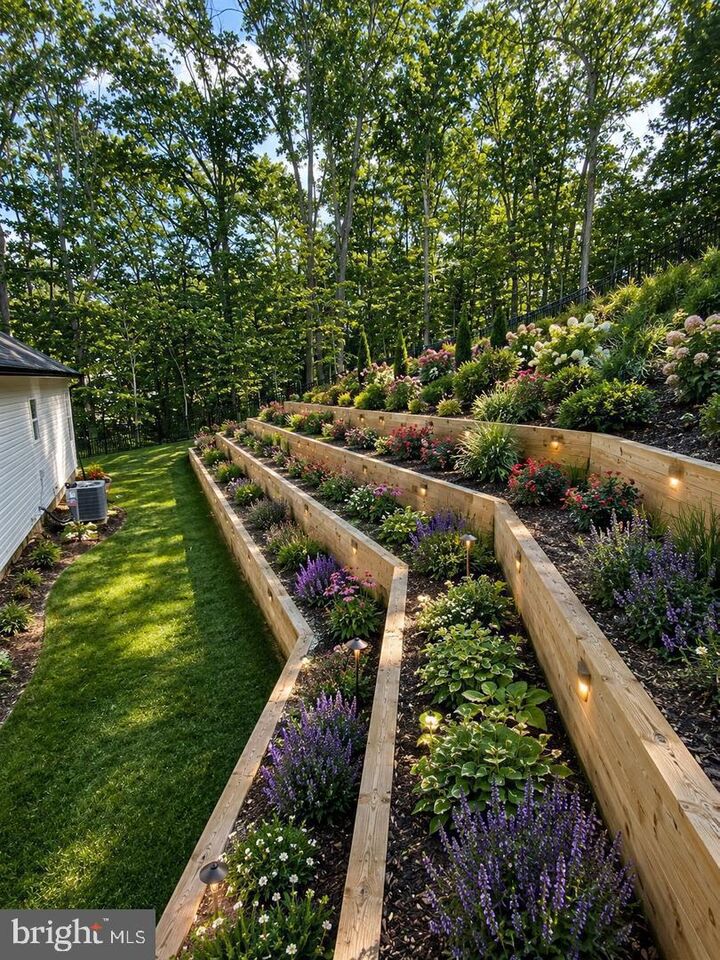
CALLING ALL GARDEN ENTHUSIASTS - AQUIA HARBOUR - BRAND NEW CONSTRUCTION - NEWLY COMPLETED - Welcome to The Belmont by award-winning Foundation Homes, offering a bright and casual open layout designed for comfortable everyday living. The upper level features an open-concept kitchen, dining, and family room with soaring cathedral ceilings that create a spacious, airy feel. The kitchen is beautifully appointed with stainless steel appliances, quartz countertops, and a large island perfect for gathering and meal prep. This level also includes three bedrooms, two full baths, waterproof luxury vinyl plank flooring throughout the main living areas, and cozy carpet in the bedrooms. The lower level offers exceptional flexibility with a large space ideal for a recreation room or potential second primary suite, complete with a full bath and walk-in closet. A laundry room, generous storage closet, and two-car garage complete the lower level, which is built above grade to maximize natural light. Calling all garden lovers! The terraced backyard offers a unique opportunity to create beautiful layered landscaping, garden beds, flowering perennials, herbs, or thoughtfully designed outdoor spaces. With the terracing already in place, bring your vision and transform each level into your own private garden retreat. *See virtual photo of what your dream garden could look like! Enjoy the convenience of public water and sewer, a paved driveway, and a beautifully sodded yard that make this home truly move-in ready. Located in amenity-filled Aquia Harbour, residents enjoy a gated community with parks, marina access, golf course, pools, and more, all conveniently located near I-95, Route 1, and Quantico. Photos in the listing are similar to the home.
MLS #:
VAST2054406
VAST2054406
Taxes
$1,472(2026)
$1,472(2026)
Lot Size
0.36 acres
0.36 acres
Type
Single-Family Home
Single-Family Home
Year Built
2026
2026
Style
Split Level, Split Foyer
Split Level, Split Foyer
School District
Stafford County Public Schools
Stafford County Public Schools
County
Stafford County
Stafford County
Listed By
Emily Schroeder, Macdoc Property Mangement LLC
Source
BRIGHT IDX
Last checked Sep 30 2026 at 6:09 PM GMT+0000
BRIGHT IDX
Last checked Sep 30 2026 at 6:09 PM GMT+0000
Bathroom Details
- Full Bathrooms: 3
Interior Features
- Dining Area
- Crown Moldings
- Dishwasher
- Microwave
- Refrigerator
- Water Heater
- Combination Kitchen/Dining
- Washer/Dryer Hookups Only
- Walls/Ceilings: Cathedral Ceilings
- Oven/Range - Electric
- Breakfast Area
- Upgraded Countertops
- Kitchen - Island
- Floor Plan - Open
- Recessed Lighting
- Combination Kitchen/Living
- Combination Dining/Living
- Stainless Steel Appliances
- Walk-In Closet(s)
- Ceiling Fan(s)
- Primary Bath(s)
- Bathroom - Tub Shower
- Bathroom - Soaking Tub
- Bathroom - Stall Shower
Subdivision
- Aquia Harbour
Property Features
- Above Grade
- Below Grade
- Foundation: Concrete Perimeter
Heating and Cooling
- Heat Pump - Electric Backup
- Central A/C
Basement Information
- Fully Finished
- Windows
- Heated
- Poured Concrete
- Interior Access
- Garage Access
Homeowners Association Information
- Dues: $1872
Flooring
- Carpet
- Luxury Vinyl Plank
Exterior Features
- Vinyl Siding
- Stick Built
- Roof: Architectural Shingle
Utility Information
- Sewer: Public Sewer
- Fuel: Electric
School Information
- Elementary School: Hampton Oaks
- Middle School: Shirley C. Heim
- High School: Brooke Point
Stories
- 2
Living Area
- 1,800 sqft
Location
Estimated Monthly Mortgage Payment
*Based on Fixed Interest Rate withe a 30 year term, principal and interest only
Listing price
Down payment
%
Interest rate
%Mortgage calculator estimates are provided by CENTURY 21 Real Estate LLC and are intended for information use only. Your payments may be higher or lower and all loans are subject to credit approval.
Disclaimer: Copyright 2026 Bright MLS IDX. All rights reserved. This information is deemed reliable, but not guaranteed. The information being provided is for consumers’ personal, non-commercial use and may not be used for any purpose other than to identify prospective properties consumers may be interested in purchasing. Data last updated 9/30/26 11:09


