

Listing Courtesy of: BRIGHT IDX / Listed By: Cti Real Estate
20 Sassafras Lane Stafford, VA 22554
Coming Soon
$565,000 (USD)
OPEN HOUSE TIMES
-
OPENSat, Oct 1012 noon - 2:00 pm
Description
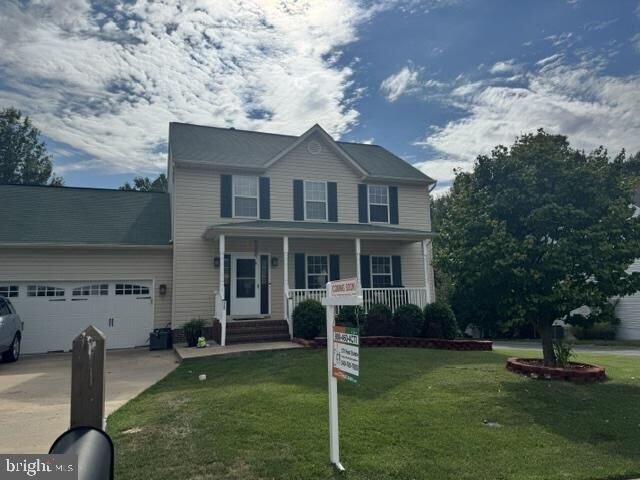
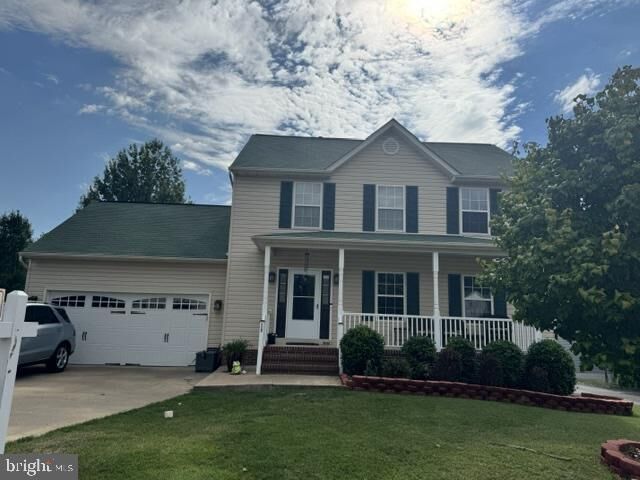
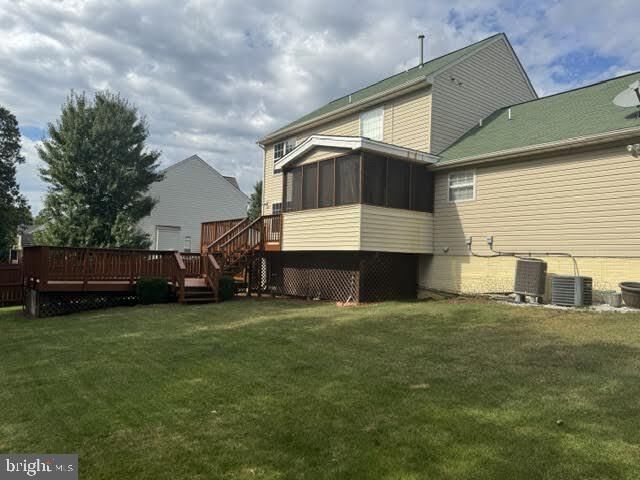
Updated Colonial on a Quiet Cul-de-Sac! Enjoy 3 bedrooms, 3.5 upgraded baths, granite countertops, stainless steel appliances, a finished lower level, a sunroom, a two-level deck, a fenced backyard, and a two-car garage—all in a convenient Stafford location.The main level welcomes you with hardwood floors, a bright sunroom, and a comfortable living room featuring a fireplace. The updated kitchen is equipped with granite countertops and stainless steel appliances, along with ample cabinetry and space for casual dining. A separate dining area provides the perfect setting for everyday meals or entertaining, while the conveniently located laundry/mud room adds functionality.Upstairs, the spacious primary bedroom offers a private bath, while two additional bedrooms provide flexibility for family, guests, or a home office. With 3.5 upgraded bathrooms throughout the home, there's plenty of convenience for both everyday living and entertaining.The finished lower level expands the home's living space with a recreation/game room and full bath, creating a flexible area for entertaining, a home office, exercise space, guests, or relaxing.Step outside and enjoy a country-style front porch, a large fenced backyard, and a two-level deck designed for outdoor gatherings or quiet evenings at home. A storage shed provides additional space for tools, equipment, and seasonal items. The two-car attached garage adds everyday convenience and storage.Located with convenient access to major commuter routes, shopping, dining, and nearby amenities, 20 Sassafras Lane offers the space, updates, and flexibility today's buyers are looking for. Come experience the comfort and possibilities this Stafford home has to offer.
MLS #:
VAST2054122
VAST2054122
Taxes
$4,122(2026)
$4,122(2026)
Lot Size
8,712 SQFT
8,712 SQFT
Type
Single-Family Home
Single-Family Home
Year Built
1998
1998
Style
A-Frame
A-Frame
School District
Stafford County Public Schools
Stafford County Public Schools
County
Stafford County
Stafford County
Listed By
Lamonica Gwedon Harrison, Cti Real Estate
Source
BRIGHT IDX
Last checked Sep 22 2026 at 12:55 AM GMT+0000
BRIGHT IDX
Last checked Sep 22 2026 at 12:55 AM GMT+0000
Bathroom Details
- Full Bathrooms: 3
- Half Bathroom: 1
Interior Features
- Dining Area
- Wood Floors
- Floor Plan - Traditional
- Cooktop
- Dishwasher
- Disposal
- Dryer
- Microwave
- Refrigerator
- Water Heater
- Kitchen - Eat-In
- Exhaust Fan
- Chair Railings
- Dryer - Front Loading
- Washer - Front Loading
- Oven/Range - Electric
- Breakfast Area
- Upgraded Countertops
- Kitchen - Table Space
- Built-In Microwave
- Formal/Separate Dining Room
- Stainless Steel Appliances
- Attic
- Carpet
- Dryer - Electric
- Pantry
- Ceiling Fan(s)
- Primary Bath(s)
- Bathroom - Tub Shower
- Bathroom - Walk-In Shower
Subdivision
- Autumn Ridge
Property Features
- Above Grade
- Fireplace: Mantel(s)
- Fireplace: Screen
- Fireplace: Gas/Propane
- Foundation: Concrete Perimeter
Heating and Cooling
- Heat Pump(s)
- Central
- Central A/C
Basement Information
- Fully Finished
- Sump Pump
- Daylight
- Full
- Improved
- Heated
- Interior Access
Homeowners Association Information
- Dues: $225
Exterior Features
- Vinyl Siding
Utility Information
- Sewer: Public Sewer
- Fuel: Natural Gas
School Information
- Elementary School: Winding Creek
- Middle School: H.h. Poole
- High School: North Stafford
Parking
- Paved Driveway
- Asphalt Driveway
Stories
- 2
Living Area
- 2,313 sqft
Location
Estimated Monthly Mortgage Payment
*Based on Fixed Interest Rate withe a 30 year term, principal and interest only
Listing price
Down payment
%
Interest rate
%Mortgage calculator estimates are provided by CENTURY 21 Real Estate LLC and are intended for information use only. Your payments may be higher or lower and all loans are subject to credit approval.
Disclaimer: Copyright 2026 Bright MLS IDX. All rights reserved. This information is deemed reliable, but not guaranteed. The information being provided is for consumers’ personal, non-commercial use and may not be used for any purpose other than to identify prospective properties consumers may be interested in purchasing. Data last updated 9/21/26 17:55


