303 Huckstep Avenue Stafford, VA 22556
Listing Courtesy of: BRIGHT IDX / Listed By: Re/Max Allegiance

  303 Huckstep Avenue Stafford, VA 22556

Pending (20 Days)
$525,000 (USD)
4
BED
3
BATH
1,600
SQFT

Description

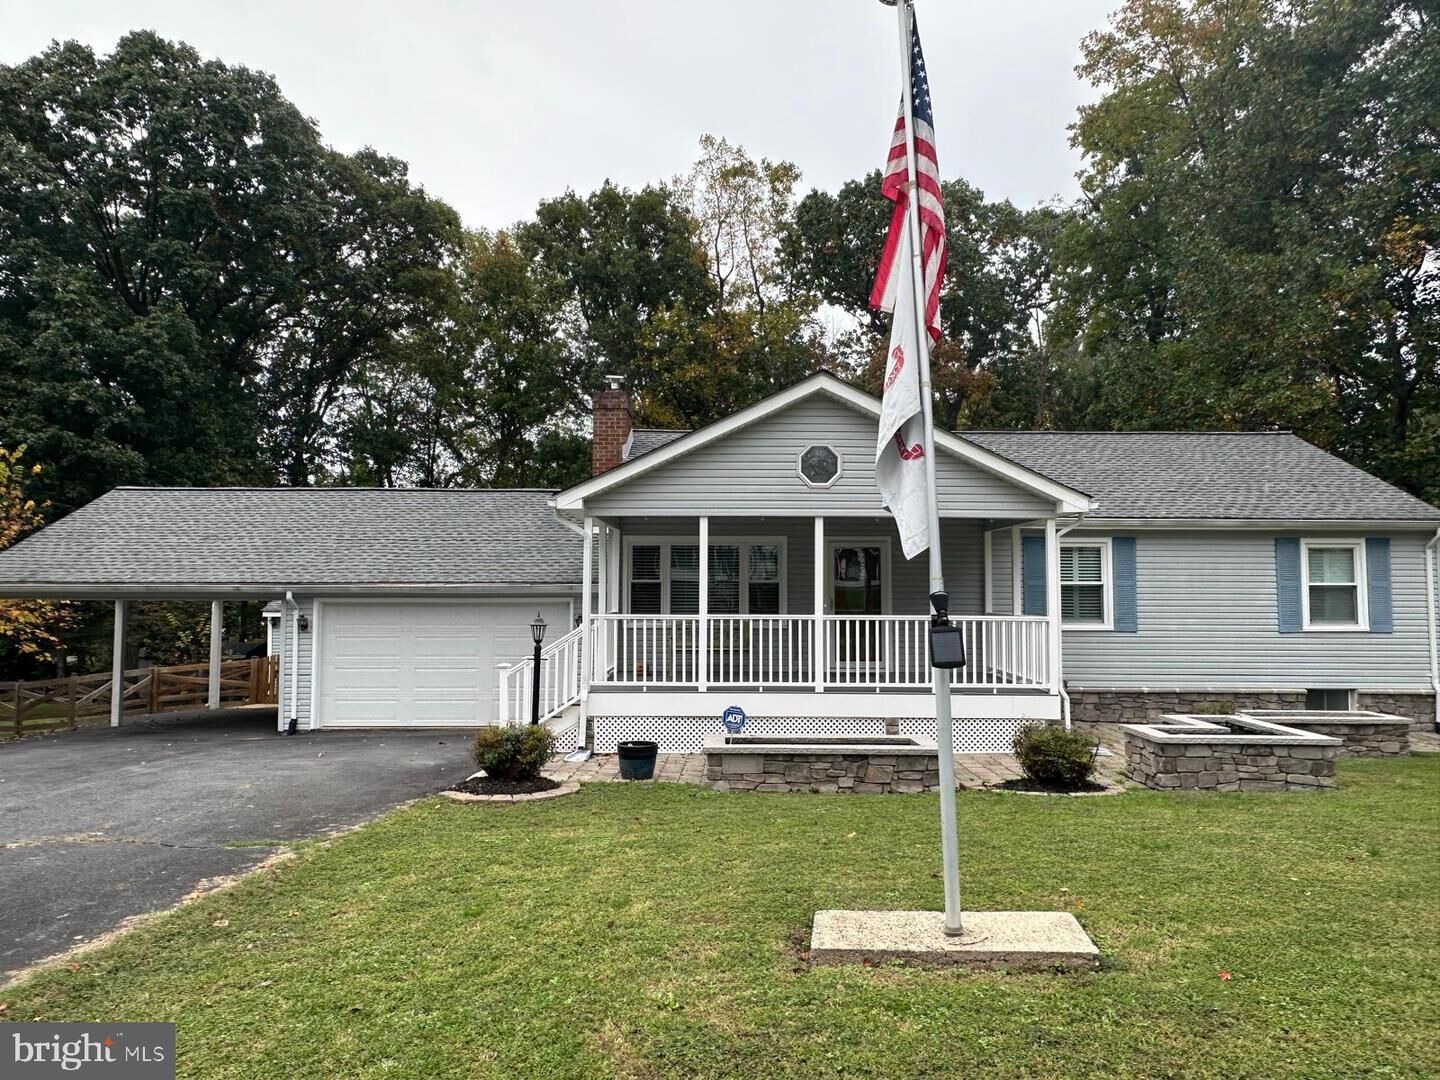
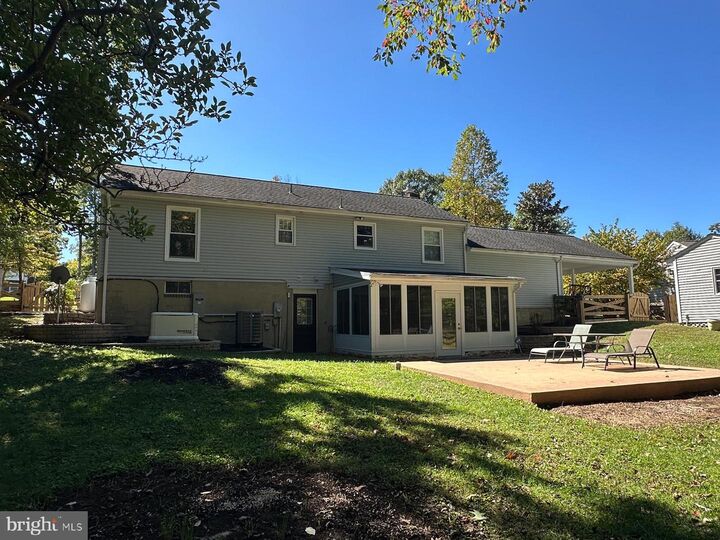
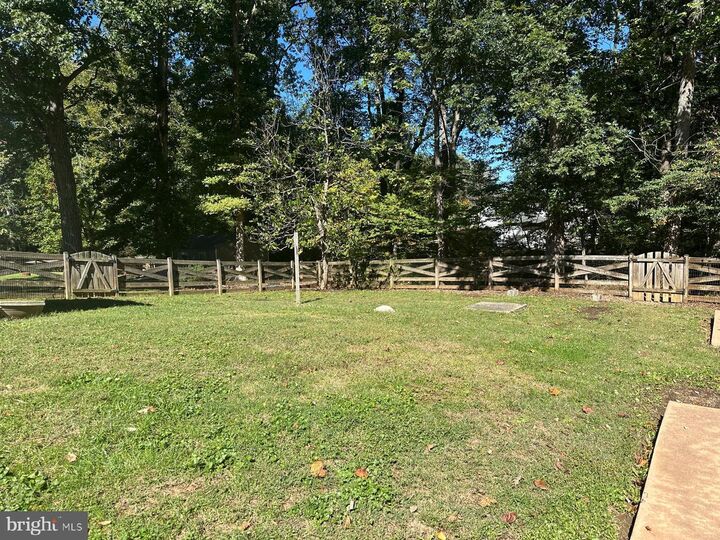
NEARLY $300,000 IN IMPROVEMENTS INSIDE AND OUT! Discover exceptional craftsmanship, thoughtful upgrades, and outstanding versatility in this beautifully renovated rambler offering 2,288 total square feet across two levels, situated on nearly 0.4 acres backing to wooded privacy in desirable Garrisonville Estates. An inviting covered front porch, beautiful stone landscaping, and custom raised planting beds create a welcoming first impression. Inside, gorgeous 5-inch hickory hardwood floors, crown molding, custom woodwork, and carefully selected finishes showcase the attention to detail throughout. The extensively remodeled kitchen features 42-inch cabinetry, soft-close drawers, pullout storage, stainless steel appliances, an induction cooktop, subway tile backsplash, custom lighting, and built-in seating. Updated bathrooms, cedar-lined closets, stained-glass accents, and a Pella entry door add to the home’s character.FLEXIBLE LIVING SPACE! The lower level includes a spacious family room with a fireplace featuring a new insert and blower, a fourth bedroom, half bath, and separate exterior access. An enclosed sunroom offers additional room for relaxation, exercise, or hobbies, with a treadmill that conveys.OUTDOOR AMENITIES! Enjoy a spacious, fenced backyard surrounded by mature trees. Stone retaining walls and raised planting beds complement the landscape, while additional concrete pads offer possibilities for a greenhouse, gazebo, or outdoor entertaining area, subject to applicable approvals. An oversized garage, covered carport, and substantial shed with electricity and air conditioning provide convenient storage and workspace.MAJOR IMPROVEMENTS! Highlights include a 2022 24 Kilowatt Generac whole-house generator, 2025 American Standard HVAC system, 2025 water heater with Flow-Tech technology, 2025 garage door and opener, architectural-shingle roof installed in 2014, fresh interior paint, and low-maintenance exterior finishes. Additional conveniences include floored attic storage and three refrigerators that convey.NO HOA! Enjoy the flexibility of homeownership without HOA restrictions, subject to applicable local regulations.POTENTIAL VA LOAN ASSUMPTION! • Assumable VA Loan at 3.75%! Approximate balance of $210,000 with current PITI of $1,862.18/month. Seller requires full Release of Liability and restoration of VA entitlement through an eligible buyer's substitution of entitlement. Subject to lender/servicer and VA approval, buyer qualification, and applicable requirements.

MLS #:
VAST2054682
Taxes
$3,842(2026)
Lot Size
0.38 acres
Type
Single-Family Home
Year Built
1977
Style
Ranch/Rambler
School District
Stafford County Public Schools
County
Stafford County

Listed By

Richard J Digiovanna, Re/Max Allegiance
Source
BRIGHT IDX
Last checked Nov 8 2026 at 4:28 AM GMT+0000
Bathroom Details
  • Full Bathrooms: 2
  • Half Bathroom: 1
Interior Features
  • Crown Moldings
  • Window Treatments
  • Wood Floors
  • Dishwasher
  • Disposal
  • Dryer
  • Extra Refrigerator/Freezer
  • Microwave
  • Kitchen - Country
  • Kitchen - Eat-In
  • Exhaust Fan
  • Icemaker
  • Stove
  • Oven - Double
  • Upgraded Countertops
  • Floor Plan - Open
  • Kitchen - Table Space
  • Built-In Microwave
  • Walk-In Closet(s)
  • Ceiling Fan(s)
  • Primary Bath(s)
  • Stove - Wood
  • Bathroom - Tub Shower
Subdivision
  • Garrisonville Estates
Lot Information
  • Stream/Creek
  • Private
  • Trees/Wooded
  • Partly Wooded
  • Backs to Trees
  • Premium
  • Rear Yard
Property Features
  • Above Grade
  • Below Grade
  • Fireplace: Fireplace - Glass Doors
  • Fireplace: Heatilator
  • Fireplace: Wood
  • Fireplace: Insert
  • Foundation: Concrete Perimeter
Heating and Cooling
  • Heat Pump - Electric Backup
  • Heat Pump(s)
  • Central A/C
  • Ceiling Fan(s)
Basement Information
  • Outside Entrance
  • Fully Finished
  • Connecting Stairway
Flooring
  • Hardwood
Exterior Features
  • Vinyl Siding
Utility Information
  • Sewer: Public Sewer
  • Fuel: Electric
School Information
  • Elementary School: Crow's Nest Elementary
  • Middle School: Stafford
  • High School: Stafford
Parking
  • Asphalt Driveway
Stories
  • 2
Living Area
  • 1,600 sqft
Location
   
Calculate drive times to this property
 
Powered by INRIX® Drive Time

Powered by Walk Score®

Estimated Monthly Mortgage Payment

*Based on Fixed Interest Rate withe a 30 year term, principal and interest only

Listing price
Down payment
%
Interest rate
%
Mortgage calculator estimates are provided by CENTURY 21 Real Estate LLC and are intended for information use only. Your payments may be higher or lower and all loans are subject to credit approval.
Disclaimer: Copyright 2026 Bright MLS IDX. All rights reserved. This information is deemed reliable, but not guaranteed. The information being provided is for consumers’ personal, non-commercial use and may not be used for any purpose other than to identify prospective properties consumers may be interested in purchasing. Data last updated 11/7/26 20:28
