

Listing Courtesy of: BRIGHT IDX / Listed By: Ags Browning Realty
306 Evermore Lane Stafford, VA 22554
Active (23 Days)
$593,200 (USD)
OPEN HOUSE TIMES
-
OPENSat, Jul 1111:00 am - 5:00 pm
-
OPENSun, Jul 1211:00 am - 5:00 pm
Description
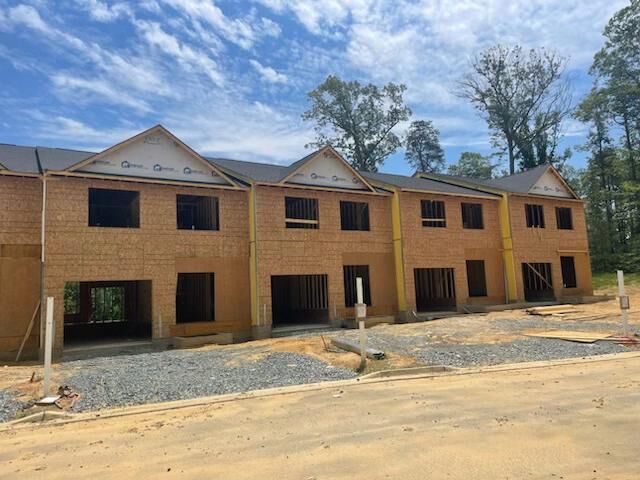
NOW SCHEDULING HARD HAT TOURS!! New construction townhome in the heart of Stafford County! One of six beautifully designed homes that are all scheduled for completion by October. This spacious 3-bedroom, 3.5 bath home offers 3,000 finished sq ft across three finished levels, providing the perfect blend of comfort, style, and convenience. The main level features 9' ceilings, upgraded flooring, and an open concept design ideal for everyday living and entertaining. The gourmet kitchen boasts quartz countertops, SS appliances, ample cabinetry, and a large island overlooking the living and dining areas. Upstairs, the luxurious owner's suite includes a private bath and generous closet space, while additional bedrooms and bathroom provides plenty of room for family and guests. The fully finished basement offers flexible space for a rec room, home office, gym, or guest suite. Conveniently located just minutes from I-95, the Stafford VRE station, and Stafford Hospital, making commuting and daily errands a breeze. Seller will pay up to $7500 towards buyers closing costs with the use of the builder's approved lender.
MLS #:
VAST2050762
VAST2050762
Lot Size
2,795 SQFT
2,795 SQFT
Type
Townhouse
Townhouse
Year Built
2026
2026
Style
Colonial, Craftsman
Colonial, Craftsman
School District
Stafford County Public Schools
Stafford County Public Schools
County
Stafford County
Stafford County
Listed By
Justin Sullivan, Ags Browning Realty
Source
BRIGHT IDX
Last checked Jul 8 2026 at 7:19 AM GMT+0000
BRIGHT IDX
Last checked Jul 8 2026 at 7:19 AM GMT+0000
Bathroom Details
- Full Bathrooms: 3
- Half Bathroom: 1
Interior Features
- Dishwasher
- Energy Star Refrigerator
- Water Heater
- Built-In Range
- Built-In Microwave
Property Features
- Above Grade
- Below Grade
- Fireplace: Electric
- Foundation: Concrete Perimeter
Heating and Cooling
- Heat Pump - Electric Backup
- Central A/C
Basement Information
- Rear Entrance
- Fully Finished
- English
Homeowners Association Information
- Dues: $100
Exterior Features
- Vinyl Siding
- Stone
- Concrete
- Stick Built
- Roof: Architectural Shingle
Utility Information
- Sewer: Public Sewer
- Fuel: Electric
School Information
- Elementary School: Stafford
- Middle School: Stafford
Parking
- Asphalt Driveway
Stories
- 3
Living Area
- 3,000 sqft
Location
Estimated Monthly Mortgage Payment
*Based on Fixed Interest Rate withe a 30 year term, principal and interest only
Listing price
Down payment
%
Interest rate
%Mortgage calculator estimates are provided by CENTURY 21 Real Estate LLC and are intended for information use only. Your payments may be higher or lower and all loans are subject to credit approval.
Disclaimer: Copyright 2026 Bright MLS IDX. All rights reserved. This information is deemed reliable, but not guaranteed. The information being provided is for consumers’ personal, non-commercial use and may not be used for any purpose other than to identify prospective properties consumers may be interested in purchasing. Data last updated 7/8/26 00:19


