

Listing Courtesy of: WILLIAMSBURG AREA ASSOCIATION OF REALTORS / Listed By: Nu Homes Realty
3628 Lavender Lane Toano, VA 23168
Active (28 Days)
$519,900 (USD)
Description
MLS #:
2603622
2603622
Taxes
$4,367(2026)
$4,367(2026)
Lot Size
5,489 SQFT
5,489 SQFT
Type
Single-Family Home
Single-Family Home
Year Built
2026
2026
Style
Transitional, Craftsman, Two Story
Transitional, Craftsman, Two Story
County
James City County
James City County
Community
White Hall
White Hall
Listed By
Morgan Wojciechowski, Nu Homes Realty
Source
WILLIAMSBURG AREA ASSOCIATION OF REALTORS
Last checked Nov 13 2026 at 4:51 PM GMT+0000
WILLIAMSBURG AREA ASSOCIATION OF REALTORS
Last checked Nov 13 2026 at 4:51 PM GMT+0000
Bathroom Details
- Full Bathrooms: 2
- Half Bathroom: 1
Interior Features
- Disposal
- Microwave
- Kitchen Island
- Dishwasher
- Freezer
- Pantry
- Recessed Lighting
- Ice Maker
- Electric Cooking
- Dining Area
- Double Vanity
- Exhaust Fan
- Loft
- Range
- High Ceilings
- Walk-In Closet(s)
- Laundry: Washer Hookup
- Laundry: Dryer Hookup
- Electric Water Heater
- Granite Counters
- Water Heater
- Energy Star Qualified Appliances
- Garden Tub/Roman Tub
Subdivision
- White Hall
Property Features
- Fireplace: 0
Heating and Cooling
- Zoned
- Forced Air
- Heat Pump
- Electric
- Central Air
Basement Information
- Crawl Space
Homeowners Association Information
- Dues: $88
Flooring
- Laminate
- Carpet
Exterior Features
- Roof: Asphalt
- Roof: Shingle
Utility Information
- Utilities: Water Source: Public
- Sewer: Public Sewer
- Energy: Appliances
School Information
- Elementary School: Stonehouse
- Middle School: Toano
- High School: Warhill
Parking
- Attached
- Garage
- Driveway
- Paved
- Direct Access
- Two Spaces
- Garage Door Opener
Stories
- 2
Living Area
- 2,086 sqft
Location
Estimated Monthly Mortgage Payment
*Based on Fixed Interest Rate withe a 30 year term, principal and interest only
Listing price
Down payment
%
Interest rate
%Mortgage calculator estimates are provided by CENTURY 21 Real Estate LLC and are intended for information use only. Your payments may be higher or lower and all loans are subject to credit approval.
Disclaimer: Copyright 2026 Williamsburg Area Association of Realtors. All rights reserved. This information is deemed reliable, but not guaranteed. The information being provided is for consumers’ personal, non-commercial use and may not be used for any purpose other than to identify prospective properties consumers may be interested in purchasing. Data last updated 11/13/26 08:51



What truly sets a Healthy Communities home apart is the quality of construction behind the walls. Built with a focus on energy efficiency, comfort, and healthier living, this home incorporates advanced building science, including 2x6 exterior wall construction, enhanced insulation, a conditioned crawl space, energy-efficient windows, and dedicated fresh-air ventilation designed to improve indoor air quality and overall home performance. These thoughtful features work together to provide year-round comfort and reduced energy consumption.
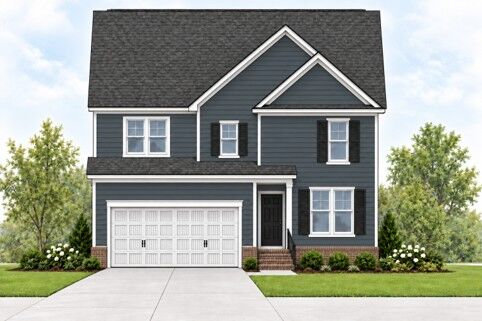
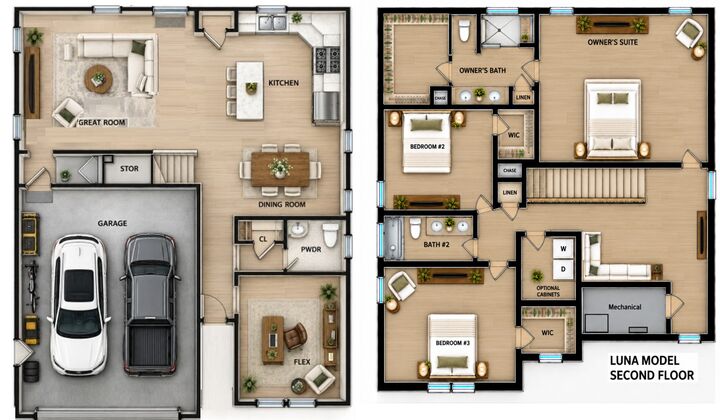
The LUNA Model offers a functional, thoughtfully designed floor plan with inviting living spaces, quality finishes, and the flexibility to accommodate today's lifestyle. The kitchen features custom cabinetry, quartz countertops, and a welcoming layout ideal for everyday living and entertaining. Luxury vinyl plank flooring and carefully selected finishes provide a timeless combination of beauty and durability.
Located in the sought-after White Hall community, residents enjoy the convenience of nearby schools, shopping, dining, and easy access to I-64 for commuting to Williamsburg, Richmond, and surrounding areas.
Opportunities to enjoy the advantages of brand-new, energy-efficient construction within an established community are few and far between. Experience the Healthy Communities difference in White Hall—where quality construction, modern comfort, and an exceptional location come together to create a place you'll be proud to call home.