

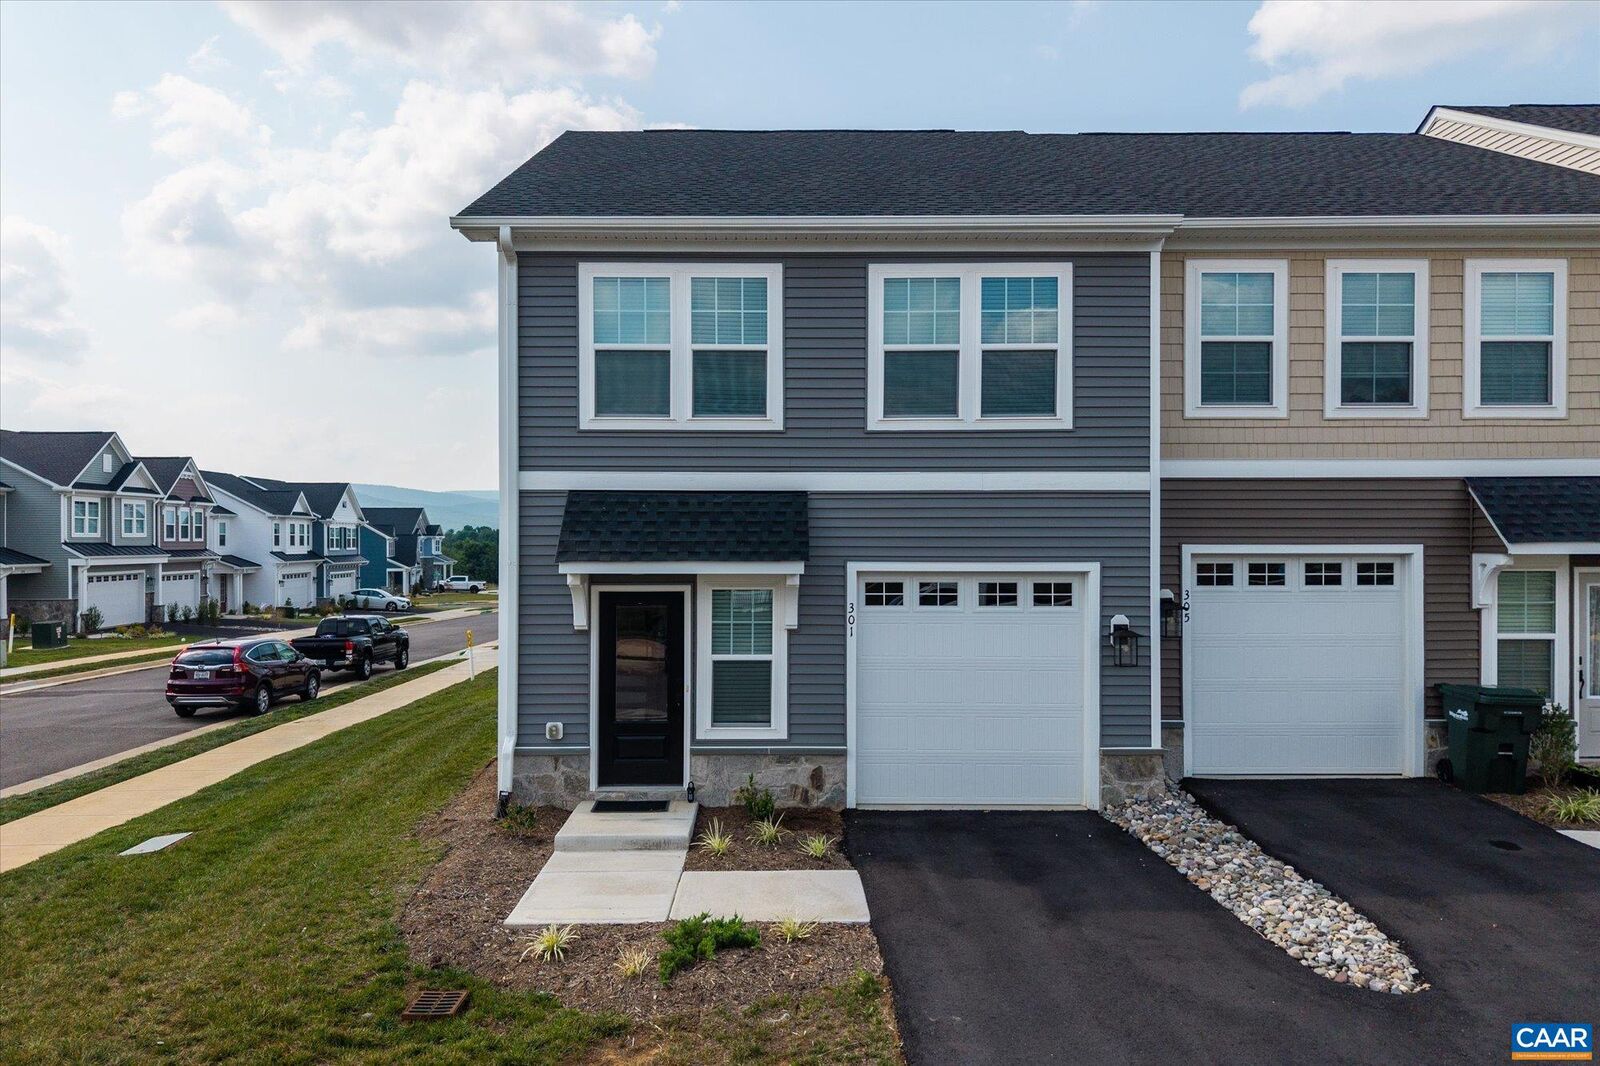
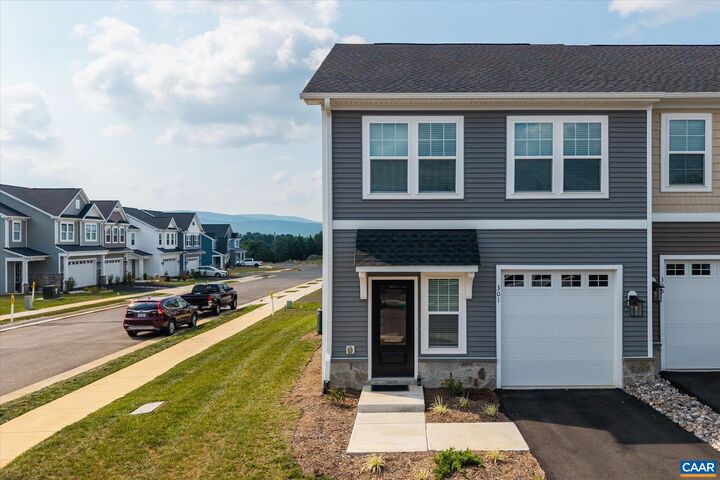
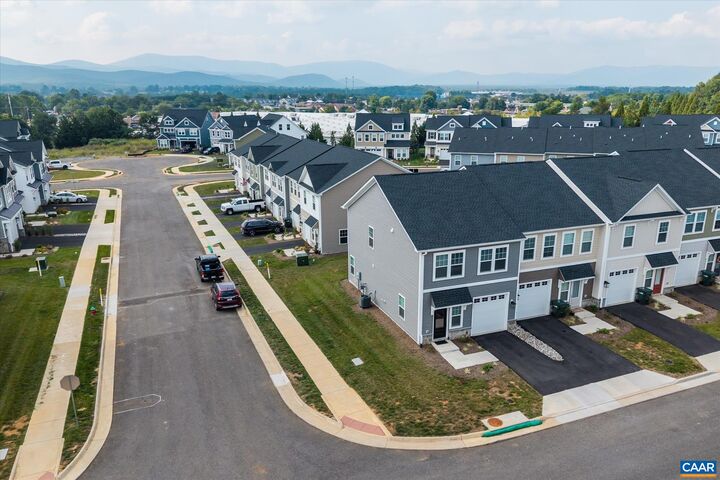
Listing Courtesy of: CHARLOTTESVILLE AREA ASSOCIATION OF REALTORS / Listed By: Frank Hardy Sotheby's International Realty
301 Ridgeline Dr Waynesboro, VA 22980
Active (15 Days)
$324,000 (USD)
MLS #:
680215
680215
Taxes
$2,758(2025)
$2,758(2025)
Lot Size
2,178 SQFT
2,178 SQFT
Type
Single-Family Home
Single-Family Home
Year Built
2024
2024
Community
Creekwood Village
Creekwood Village
Listed By
Mike Schneider, Frank Hardy Sotheby's International Realty
Source
CHARLOTTESVILLE AREA ASSOCIATION OF REALTORS
Last checked Aug 27 2026 at 11:41 PM GMT+0000
CHARLOTTESVILLE AREA ASSOCIATION OF REALTORS
Last checked Aug 27 2026 at 11:41 PM GMT+0000
Bathroom Details
- Full Bathrooms: 2
- Half Bathroom: 1
Interior Features
- Dishwasher
- Refrigerator
- Gas Range
- Breakfast Bar
- Convection Oven
- Entrance Foyer
Subdivision
- Creekwood Village
Property Features
- Foundation: Slab
Heating and Cooling
- Central
- Heat Pump
- Central Air
Homeowners Association Information
- Dues: $240/Quarterly
Utility Information
- Utilities: Cable Available, High Speed Internet Available, Satellite Internet Available, Fiber Optic Available, Water Source: Community/Coop
- Sewer: Community/Coop Sewer, Shared Septic
School Information
- Elementary School: Westwood Hills
- Middle School: Kate Collins
- High School: Waynesboro
Parking
- Attached
- Garage
Stories
- 2
Living Area
- 1,480 sqft
Location
Estimated Monthly Mortgage Payment
*Based on Fixed Interest Rate withe a 30 year term, principal and interest only
Listing price
Down payment
%
Interest rate
%Mortgage calculator estimates are provided by CENTURY 21 Real Estate LLC and are intended for information use only. Your payments may be higher or lower and all loans are subject to credit approval.
Disclaimer: Square footage is based on information available to agent, including County records. Information has not been verified by agent and should be verified by buyer.



Description