

Listing Courtesy of: WILLIAMSBURG AREA ASSOCIATION OF REALTORS / Listed By: eXp Realty LLC-Vb
4516 Kingston Court Williamsburg, VA 23188
Active (9 Days)
$739,000 (USD)
OPEN HOUSE TIMES
-
OPENSun, Nov 83:00 pm - 5:00 pm
Description
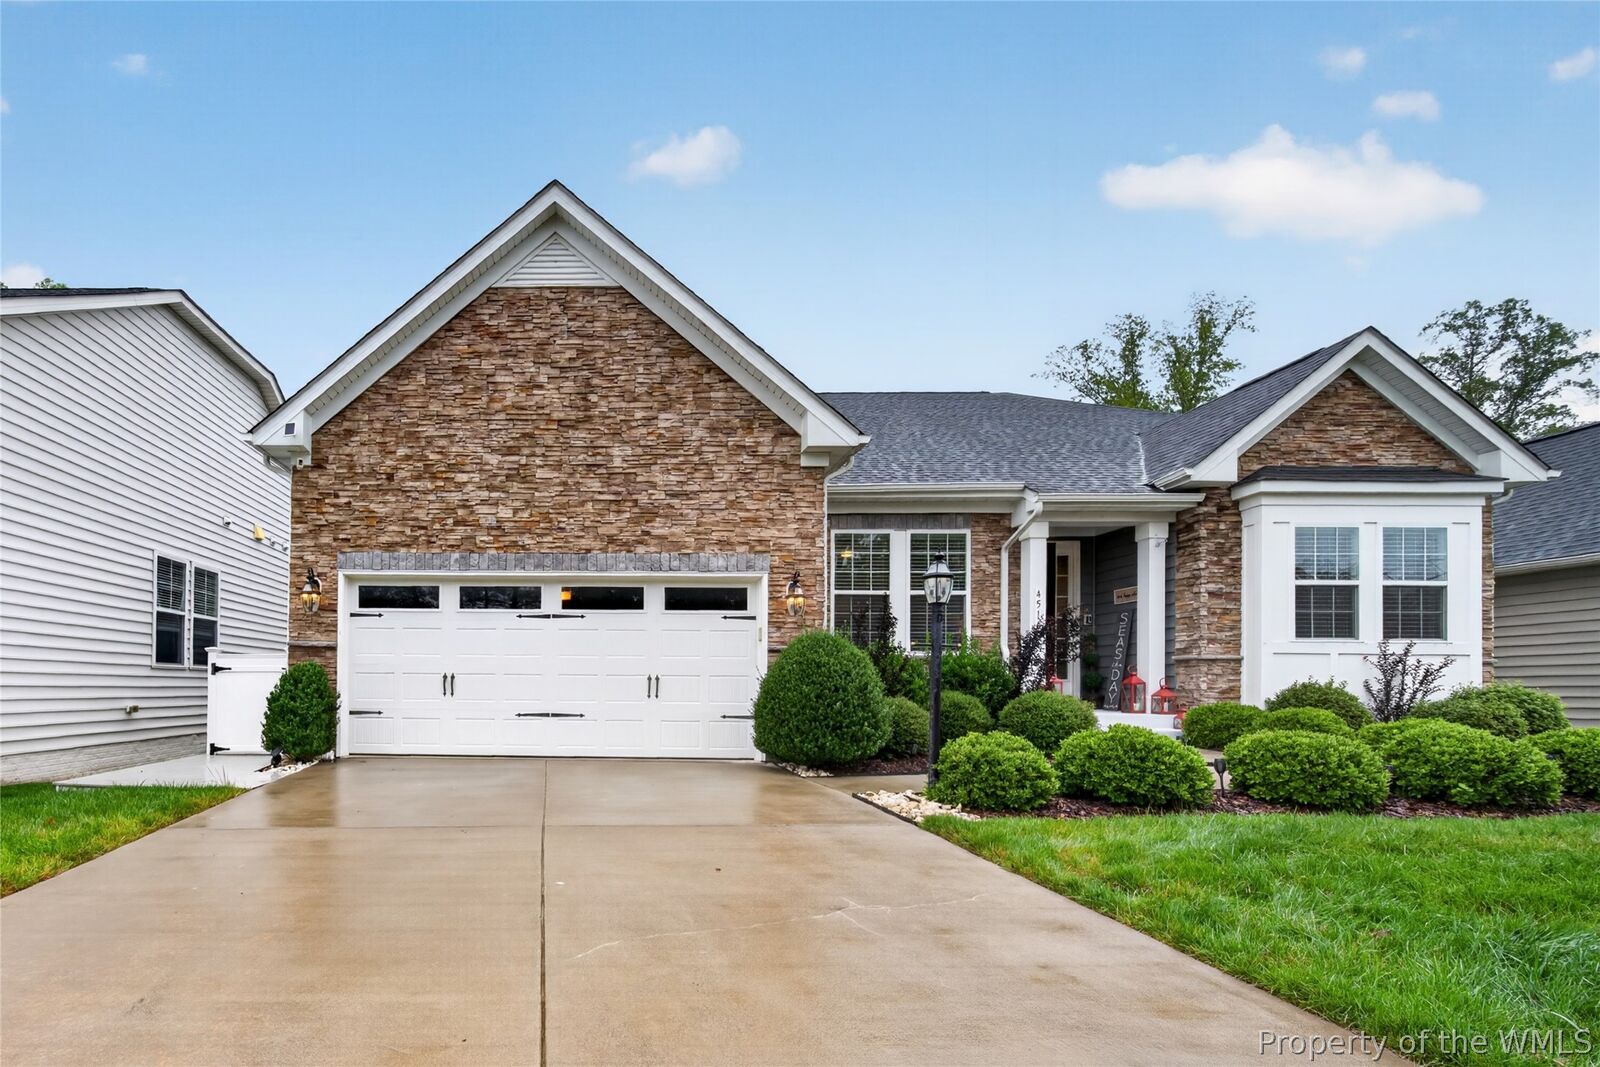
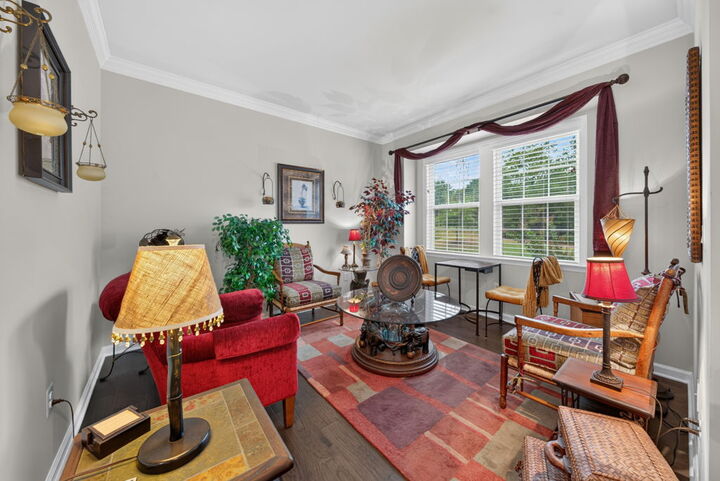
Welcome to 4516 Kingston Ct situated on the 14th hole in Colonial Heritage! This 3BR, 3.5BA Lennar Berkley model offers plenty of living space to include a living room, dining room, family room and a spacious sunroom. The Main floor features a gourmet kitchen with a 10 foot island with additional dining space for a large table. The kitchen also includes a 7' custom pantry door. The primary master-bath is newly updated quartz countertops and porcelain sinks. The upgraded laundry highlights custom cabinets which offers plenty of storage and a utility sink. The basement features barn doors opening to a private theater (movie chairs and sound system included. The bonus room can be used for guests and is very spacious. This beautiful home also includes a wine cellar, a home gym, recreation room, and a en-suite guest room with a full bath. Outside, enjoy the extended deck with a awning for shade. The front and back yards have an irrigation system and lets not forget the 3-car tandem garage that is perfect for golf cart storage or a workshop. Enjoy resort style living!
MLS #:
2603769
2603769
Taxes
$5,178(2025)
$5,178(2025)
Lot Size
7,841 SQFT
7,841 SQFT
Type
Single-Family Home
Single-Family Home
Year Built
2020
2020
Style
Colonial
Colonial
Views
Golf Course
Golf Course
County
James City County
James City County
Community
Colonial Heritage
Colonial Heritage
Listed By
Lindalon Wright, eXp Realty LLC-Vb
Source
WILLIAMSBURG AREA ASSOCIATION OF REALTORS
Last checked Nov 8 2026 at 10:05 PM GMT+0000
WILLIAMSBURG AREA ASSOCIATION OF REALTORS
Last checked Nov 8 2026 at 10:05 PM GMT+0000
Bathroom Details
- Full Bathrooms: 3
- Half Bathroom: 1
Interior Features
- Ceiling Fan(s)
- Disposal
- Microwave
- Refrigerator
- Dishwasher
- Dryer
- Washer
- Gas Cooking
- Walk-In Closet(s)
- Laundry: Dryer Hookup
- Granite Counters
- Gas Water Heater
- Eat-In Kitchen
- Built-In Oven
- Separate/Formal Dining Room
- Pull Down Attic Stairs
Subdivision
- Colonial Heritage
Property Features
- Fireplace: Gas
- Fireplace: 1
Heating and Cooling
- Forced Air
- Natural Gas
- Central Air
Basement Information
- Full
Pool Information
- Community
Homeowners Association Information
- Dues: $335
Flooring
- Wood
- Carpet
Exterior Features
- Roof: Asphalt
- Roof: Shingle
Utility Information
- Utilities: Water Source: Public
- Sewer: Public Sewer
School Information
- Elementary School: Norge
- Middle School: Toano
- High School: Warhill
Parking
- Attached
- Garage
- Three or More Spaces
Stories
- 1
Living Area
- 4,820 sqft
Location
Estimated Monthly Mortgage Payment
*Based on Fixed Interest Rate withe a 30 year term, principal and interest only
Listing price
Down payment
%
Interest rate
%Mortgage calculator estimates are provided by CENTURY 21 Real Estate LLC and are intended for information use only. Your payments may be higher or lower and all loans are subject to credit approval.
Disclaimer: Copyright 2026 Williamsburg Area Association of Realtors. All rights reserved. This information is deemed reliable, but not guaranteed. The information being provided is for consumers’ personal, non-commercial use and may not be used for any purpose other than to identify prospective properties consumers may be interested in purchasing. Data last updated 11/8/26 14:05


