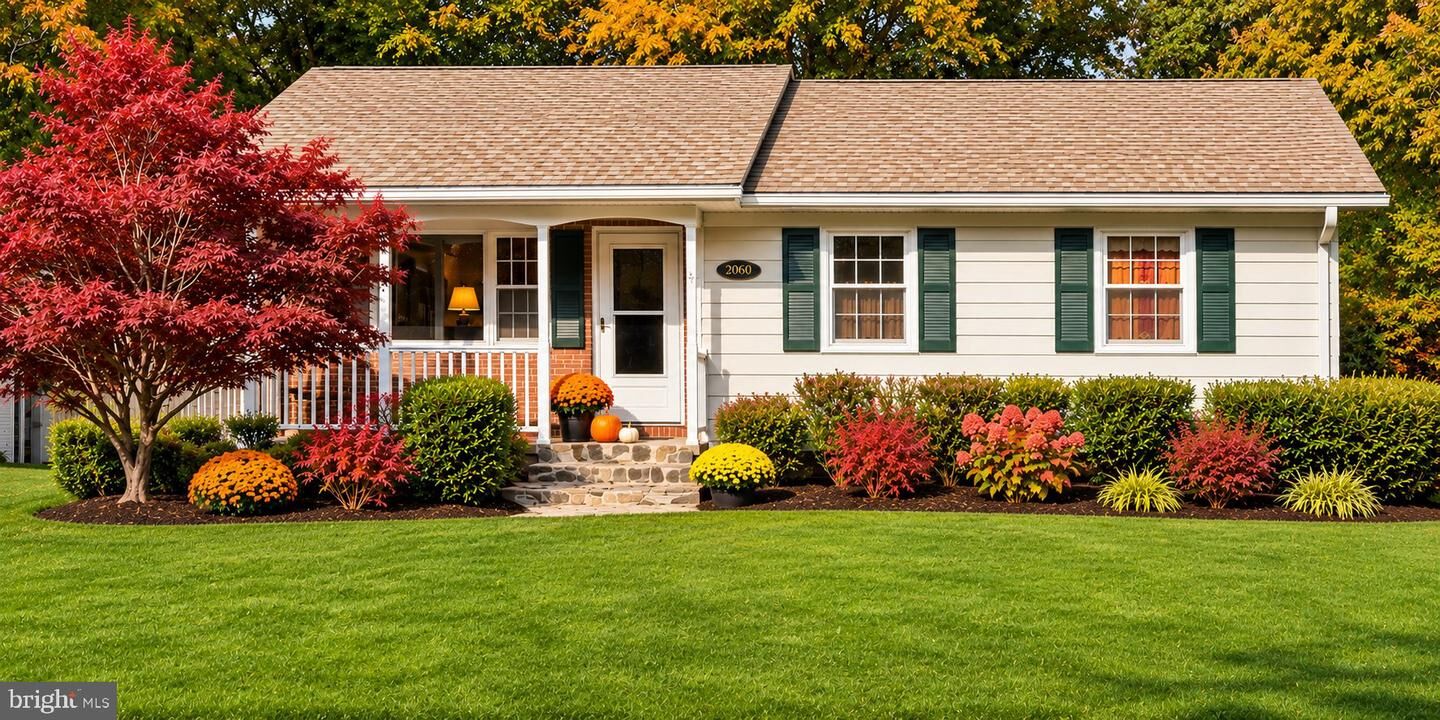
12702 Valleywood Drive Woodbridge, VA 22192
Listing Courtesy of: BRIGHT IDX / Listed By: Keller Williams Realty/Lee Beaver & Assoc.

  12702 Valleywood Drive Woodbridge, VA 22192

Coming Soon
$539,000 (USD)
4
BED
3
BATH
1,862
SQFT

Description

**STUNNING, RECENTLY REMODELED DETACHED SINGLE-FAMILY HOME!**Discover this gorgeous 4-bedroom detached single-family home offering approximately 2,060 square feet of living space, 3 full bathrooms, and 1 half bathroom. Featuring recent remodeling, fresh paint throughout, stainless steel kitchen appliances, a beautiful deck, and an inviting yard, this impeccably presented property offers outstanding indoor and outdoor appeal.**PROPERTY HIGHLIGHTS:**• **4 Spacious-Use Bedrooms:** Flexible spaces for relaxation, work, guests, and everyday living.• **3 Full Bathrooms and 1 Half Bathroom:** A convenient layout designed for everyday comfort.• **Approximately 2,060 Square Feet:** Generous interior living space with room to enjoy.• **Recently Remodeled:** Beautifully refreshed with an updated appearance and inviting atmosphere.• **Freshly Painted Throughout:** A clean, polished interior that enhances the home's overall appeal.• **Kitchen with Stainless Steel Appliances:** An attractive and functional space for meal preparation and gathering.• **Beautiful Outdoor screen in Deck:** Ideal for morning coffee, outdoor dining, relaxing afternoons, or entertaining.• **Lovely Yard:** Enjoy fresh air, outdoor activities, and a peaceful setting right outside your door.• **Detached Single-Family Home:** Enjoy the appeal of a standalone residence with its own inviting indoor and outdoor spaces.**A HOME THAT TRULY SHINES!**This beautiful property offers an appealing combination of recent improvements, comfortable living space, and inviting outdoor features. The freshly painted interior creates a welcoming atmosphere, while the remodeled spaces add a refreshed feel throughout. New flooring and much more.The kitchen serves as a wonderful gathering space, and the four bedrooms offer flexibility for changing needs and everyday convenience. Outside, the lovely deck and yard create a natural extension of the home, offering a place to unwind, entertain, and enjoy time outdoors.**IMPECCABLE CONDITION. BEAUTIFUL UPDATES. WONDERFUL OUTDOOR LIVING.**An exceptional opportunity to enjoy a recently remodeled 4-bedroom detached single-family home with approximately 2,060 square feet of living space. Excellent condition. The Photo is virtually staged and edited.**Schedule your private tour today and discover the charm, comfort, and beauty of this remarkable home!**

MLS #:
VAPW2133460
Taxes
$4,707(2026)
Lot Size
6,782 SQFT
Type
Single-Family Home
Year Built
1973
Style
Ranch/Rambler, Bi-Level
School District
Prince William County Public Schools
County
Prince William County

Listed By

Hanna Sarkis, Keller Williams Realty/Lee Beaver & Assoc.
Source
BRIGHT IDX
Last checked Nov 8 2026 at 4:28 AM GMT+0000
Bathroom Details
  • Full Bathrooms: 3
Interior Features
  • Dining Area
  • Dishwasher
  • Disposal
  • Dryer
  • Washer
  • Refrigerator
  • Combination Kitchen/Dining
  • Kitchen - Eat-In
  • Stove
  • Oven/Range - Electric
  • Entry Level Bedroom
  • Breakfast Area
  • Family Room Off Kitchen
  • Upgraded Countertops
  • Floor Plan - Open
  • Oven - Self Cleaning
  • Combination Dining/Living
  • Other
  • Studio
  • Built-In Microwave
  • Formal/Separate Dining Room
  • Stainless Steel Appliances
Subdivision
  • Lake Ridge
Property Features
  • Above Grade
  • Below Grade
  • Foundation: Other
Heating and Cooling
  • Forced Air
  • Central A/C
Basement Information
  • Walkout Level
  • Fully Finished
  • Full
Homeowners Association Information
  • Dues: $47
Exterior Features
  • Combination
Utility Information
  • Utilities: Cable Tv Available, Electric Available, Natural Gas Available, Phone Available, Water Available, Sewer Available, Other
  • Sewer: Public Sewer
  • Fuel: Natural Gas, Central
Stories
  • 2
Living Area
  • 1,862 sqft
Location
   
Calculate drive times to this property
 
Powered by INRIX® Drive Time

Powered by Walk Score®

Estimated Monthly Mortgage Payment

*Based on Fixed Interest Rate withe a 30 year term, principal and interest only

Listing price
Down payment
%
Interest rate
%
Mortgage calculator estimates are provided by CENTURY 21 Real Estate LLC and are intended for information use only. Your payments may be higher or lower and all loans are subject to credit approval.
Disclaimer: Copyright 2026 Bright MLS IDX. All rights reserved. This information is deemed reliable, but not guaranteed. The information being provided is for consumers’ personal, non-commercial use and may not be used for any purpose other than to identify prospective properties consumers may be interested in purchasing. Data last updated 11/7/26 20:28
