

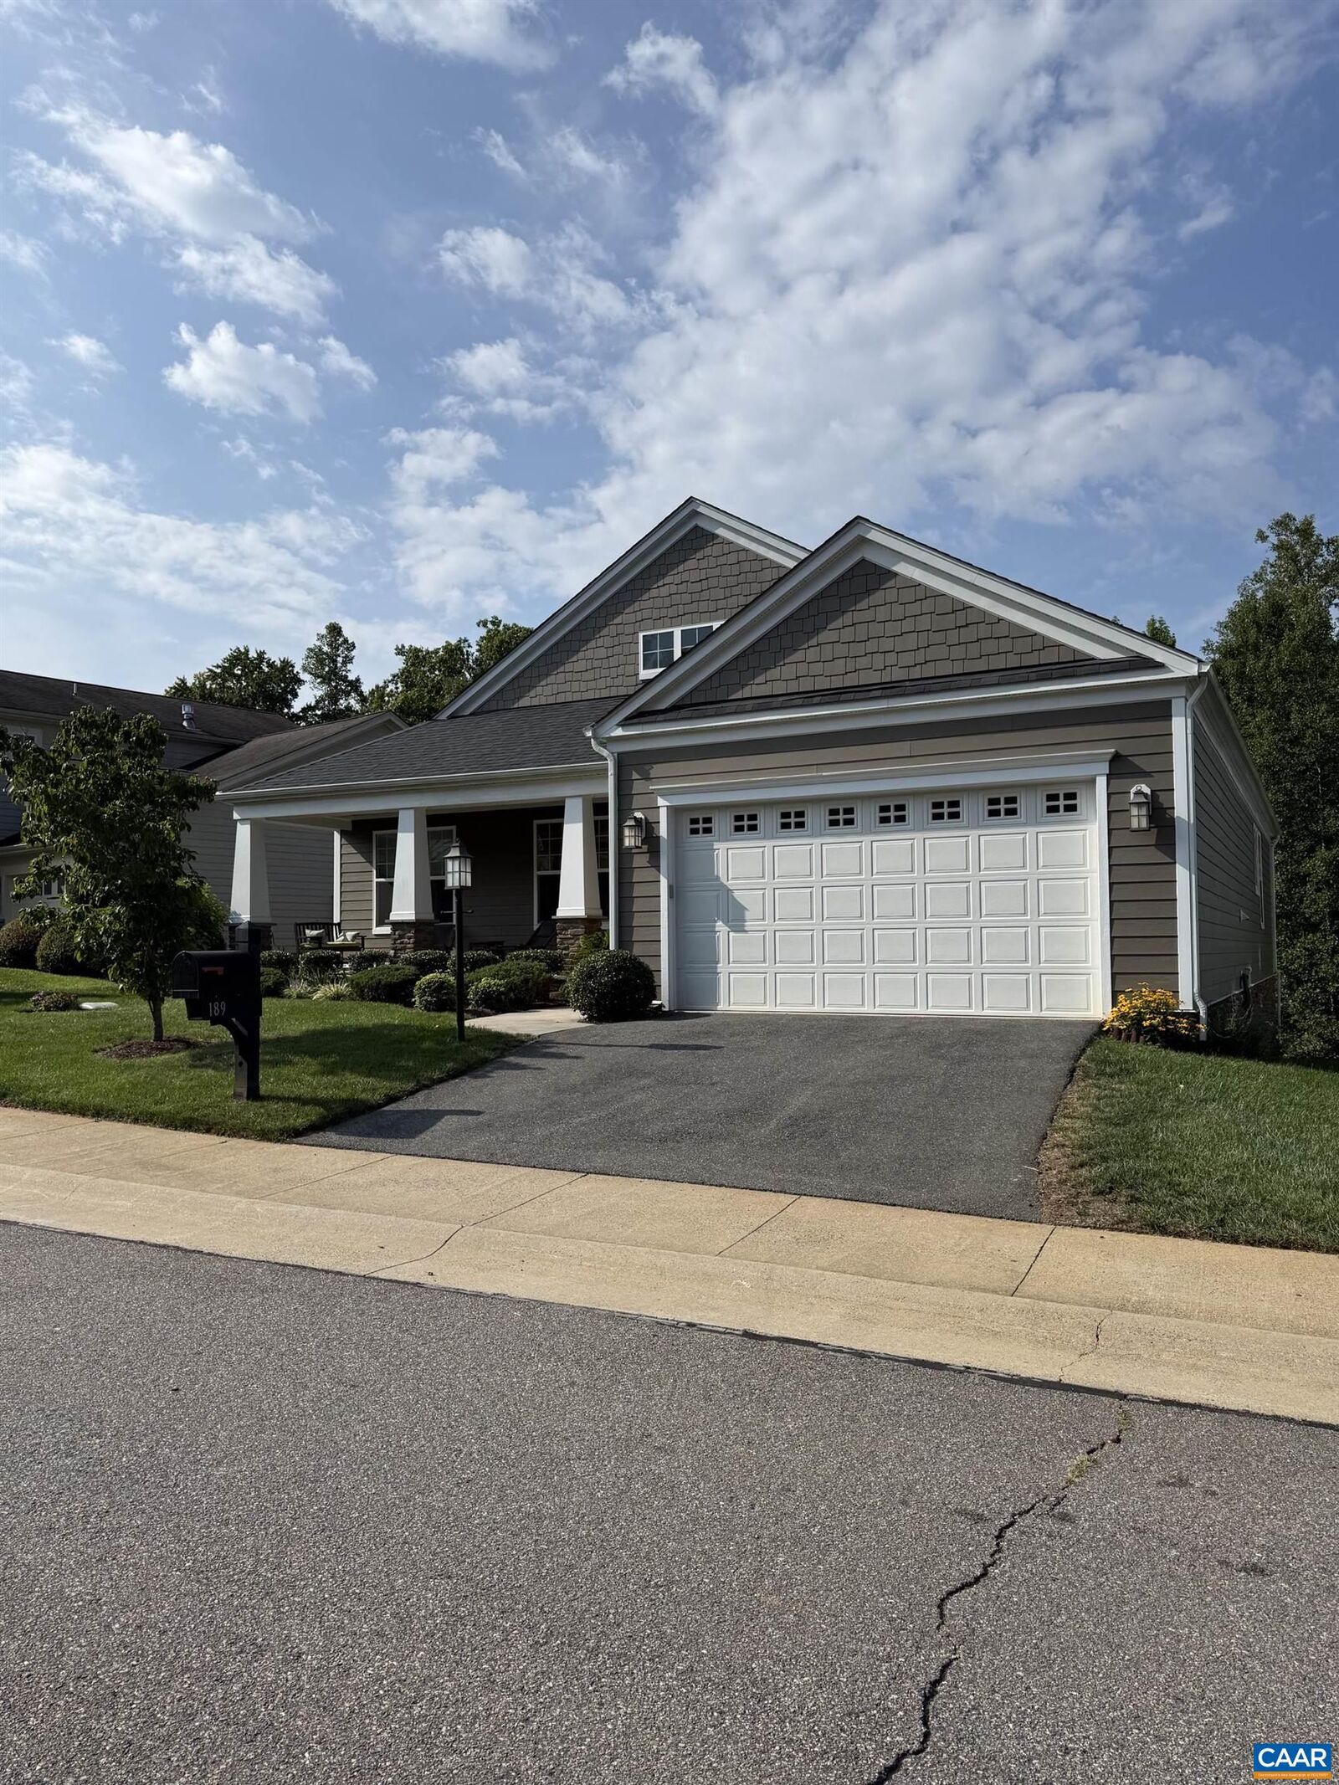
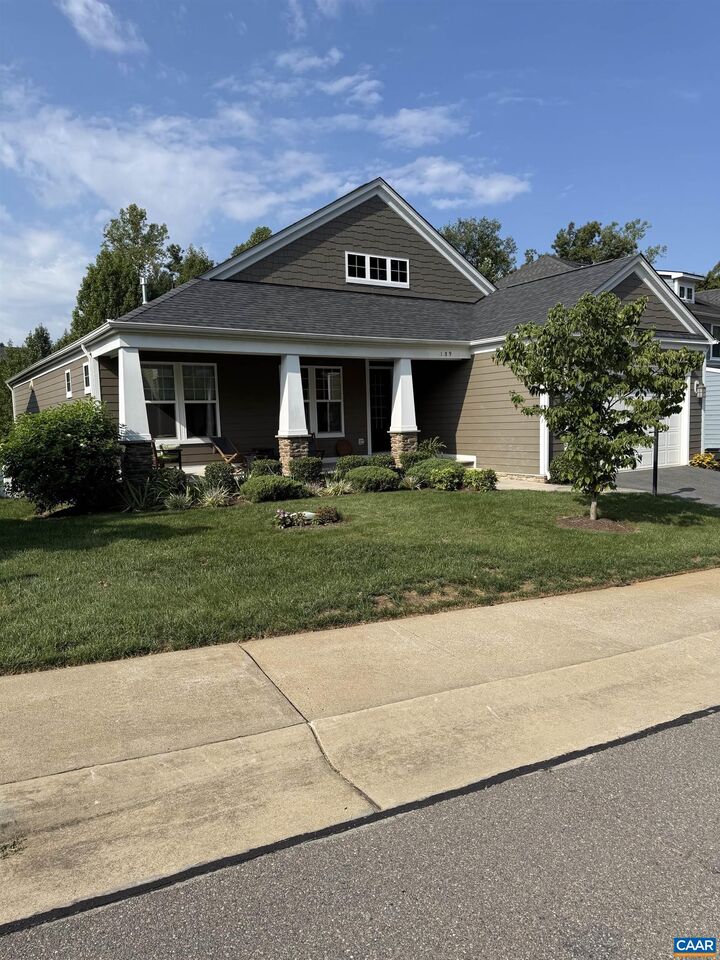
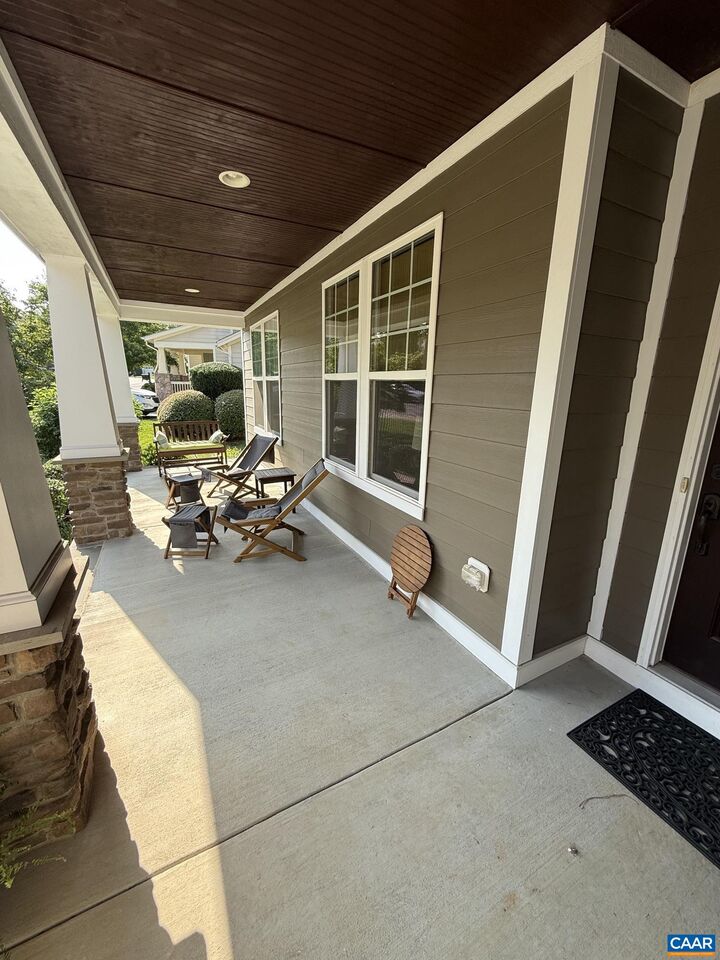
Listing Courtesy of: CHARLOTTESVILLE AREA ASSOCIATION OF REALTORS / Listed By: Apogee Realty
189 Timber Ridge Ln Zion Crossroads, VA 22942
Active (2 Days)
$730,000 (USD)
MLS #:
681318
681318
Taxes
$4,579(2026)
$4,579(2026)
Lot Size
7,405 SQFT
7,405 SQFT
Type
Single-Family Home
Single-Family Home
Year Built
2018
2018
County
Louisa County
Louisa County
Community
Spring Creek
Spring Creek
Listed By
Jay Deinlein, Apogee Realty
Source
CHARLOTTESVILLE AREA ASSOCIATION OF REALTORS
Last checked Sep 1 2026 at 11:18 AM GMT+0000
CHARLOTTESVILLE AREA ASSOCIATION OF REALTORS
Last checked Sep 1 2026 at 11:18 AM GMT+0000
Bathroom Details
- Full Bathrooms: 3
- Half Bathroom: 1
Interior Features
- Primary Downstairs
Subdivision
- Spring Creek
Property Features
- Foundation: Slab
Heating and Cooling
- Natural Gas
- Central
- Heat Pump
- Central Air
Basement Information
- Heated
- Walk-Out Access
- Interior Entry
- Partially Finished
Pool Information
- Association
Homeowners Association Information
- Dues: $254/Monthly
Utility Information
- Utilities: Cable Available, Water Source: Public, Satellite Internet Available, Fiber Optic Available
- Sewer: Public Sewer
School Information
- Elementary School: Moss-Nuckols
- Middle School: Louisa
- High School: Louisa
Parking
- Attached
- Garage
- Garage Faces Front
- Garage Door Opener
Stories
- 2
Living Area
- 3,162 sqft
Location
Estimated Monthly Mortgage Payment
*Based on Fixed Interest Rate withe a 30 year term, principal and interest only
Listing price
Down payment
%
Interest rate
%Mortgage calculator estimates are provided by CENTURY 21 Real Estate LLC and are intended for information use only. Your payments may be higher or lower and all loans are subject to credit approval.
Disclaimer: Square footage is based on information available to agent, including County records. Information has not been verified by agent and should be verified by buyer.



Description