

Listing Courtesy of:  PrimeMLS / Listed By: Faith Rhodes, Maple Leaf Real Estate
 PrimeMLS / Listed By: Faith Rhodes, Maple Leaf Real Estate
 314 Chester Knoll Drive Bennington, VT 05201
Active (1 Days)
$315,000 (USD)
Description
MLS #:
5110700
5110700
Type
Single-Family Home
Single-Family Home
Year Built
1988
1988
Style
Cape
Cape
County
Bennington County
Bennington County
Listed By
Faith Rhodes, Maple Leaf Real Estate
Source
PrimeMLS
Last checked Sep 22 2026 at 1:22 AM GMT+0000
PrimeMLS
Last checked Sep 22 2026 at 1:22 AM GMT+0000
Bathroom Details
- Full Bathroom: 1
- Half Bathroom: 1
Interior Features
- Dining Area
- Draperies
- Kitchen/Dining
- Blinds
- Natural Light
- Basement Laundry
Subdivision
- Chester Knoll
Lot Information
- Country Setting
- Walking Trails
- Trail/Near Trail
- Prd/Pud
- Subdivided
Property Features
- Foundation: Poured Concrete
Heating and Cooling
- Oil
- None
Basement Information
- Unfinished
- Full
- Concrete
- Basement Stairs
- Interior Stairs
Flooring
- Combination
Exterior Features
- Deck
- Natural Shade
- Roof: Architectural Shingle
Utility Information
- Utilities: Other
- Sewer: Public
- Fuel: Oil
School Information
- Middle School: Mt. Anthony Union Middle Sch
- High School: Mt.anthony
Parking
- Carport
Stories
- One and One Half
Living Area
- 1,365 sqft
Location
Estimated Monthly Mortgage Payment
*Based on Fixed Interest Rate withe a 30 year term, principal and interest only
Listing price
Down payment
%
Interest rate
%Mortgage calculator estimates are provided by CENTURY 21 Real Estate LLC and are intended for information use only. Your payments may be higher or lower and all loans are subject to credit approval.
Disclaimer: © 2026 PrimeMLS, Inc. All rights reserved. This information is deemed reliable, but not guaranteed. The data relating to real estate displayed on this display comes in part from the IDX Program of PrimeMLS. The information being provided is for consumers’ personal, non-commercial use and may not be used for any purpose other than to identify prospective properties consumers may be interested in purchasing. Data last updated 9/21/26 18:22
 © 2026 PrimeMLS, Inc. All rights reserved. This information is deemed reliable, but not guaranteed. The data relating to real estate displayed on this display comes in part from the IDX Program of PrimeMLS. The information being provided is for consumers’ personal, non-commercial use and may not be used for any purpose other than to identify prospective properties consumers may be interested in purchasing. Data last updated 9/21/26 18:22



Inside, the home feels bright, comfortable, and easy to settle into. The spacious kitchen and dining area is meticulously kept and offers plenty of room for everyday meals, conversation, and gathering. The large front-to-back living room gives you even more space to stretch out, relax, or entertain, with sliding doors leading directly to the deck and bringing the outdoors in.
A convenient half bath is located on the main level, while upstairs you’ll find three bedrooms and a full bath. Soft neutral paint throughout creates a fresh, welcoming feel and makes it easy to picture your own style here. A chair lift between floors is already in place, offering an added accessibility feature for those who may benefit from easier movement throughout the home.
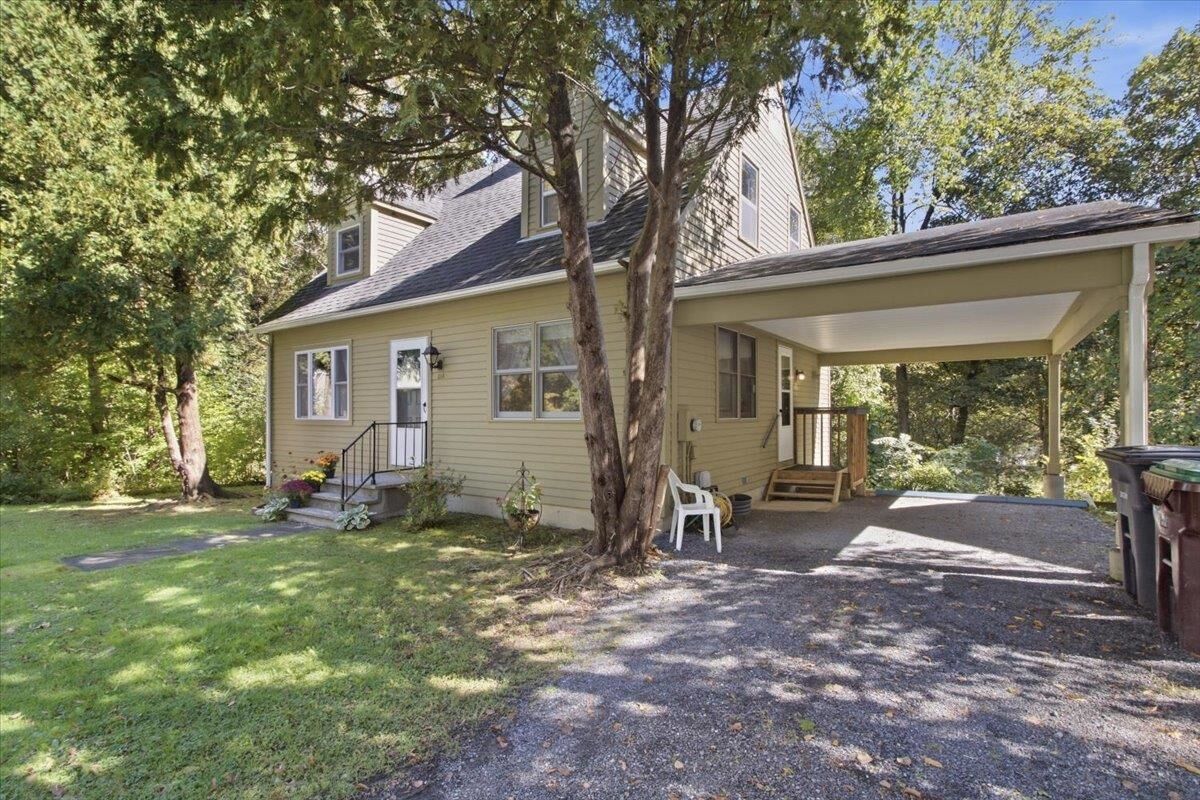
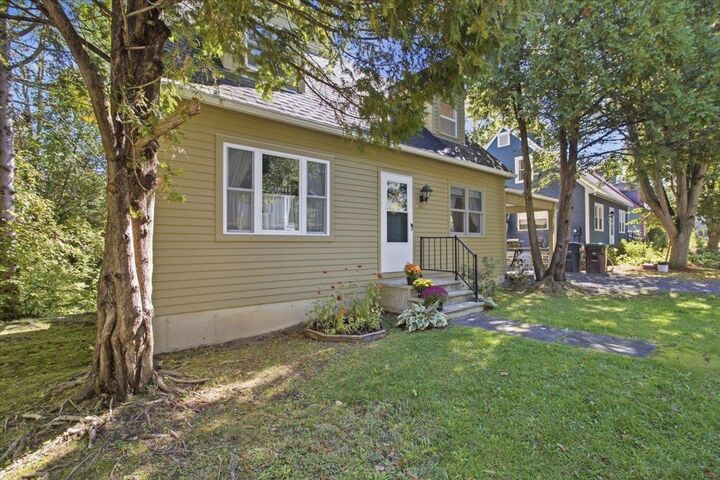
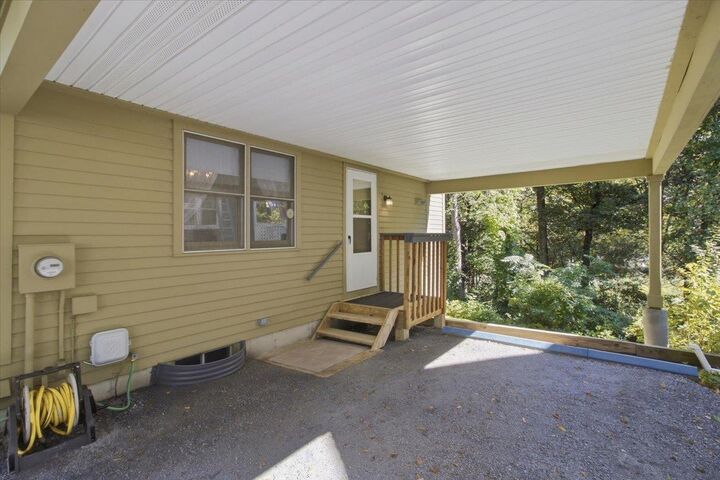
Outside, the same pride of ownership continues. The exterior is in great condition, a carport provides convenient covered parking, and the surrounding neighborhood offers a lovely setting for evening walks, quiet mornings, and time spent outdoors.
This is not just a clean, well-kept house—it is a home that has been cared for with pride and ready for its next chapter.