

Listing Courtesy of:  PrimeMLS / Listed By: Deborah Fortier, Kw Vermont - Contact: Cell: 802-377-9973
 PrimeMLS / Listed By: Deborah Fortier, Kw Vermont - Contact: Cell: 802-377-9973
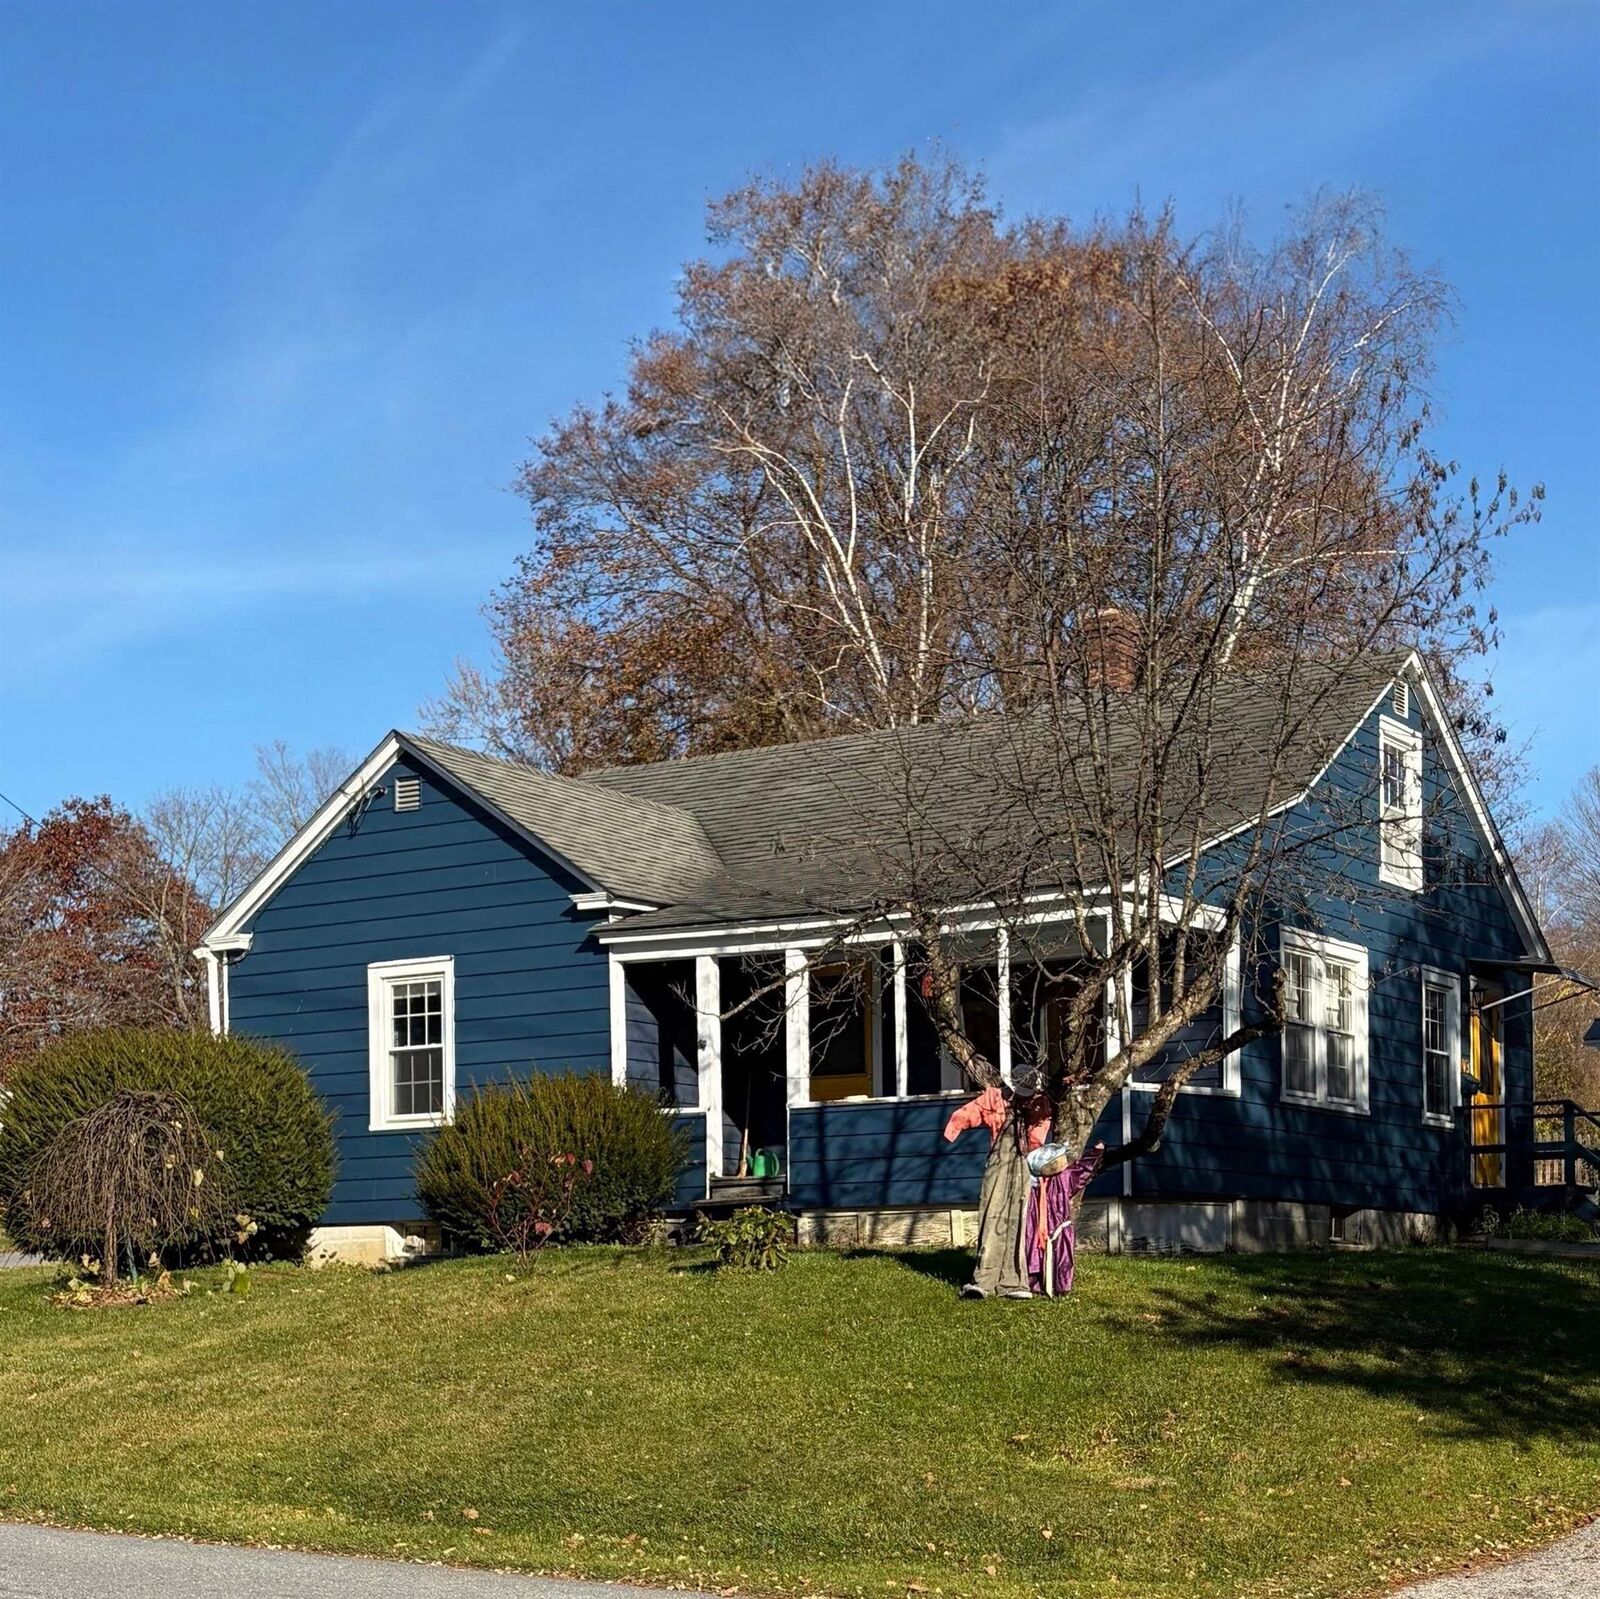
49 W Seminary Street Brandon, VT 05433
Active (2 Days)
$340,000 (USD)
Description
MLS #:
5117188
5117188
Lot Size
0.33 acres
0.33 acres
Type
Single-Family Home
Single-Family Home
Year Built
1940
1940
Style
Cape
Cape
School District
Brandon School District
Brandon School District
County
Rutland County
Rutland County
Listed By
Deborah Fortier, Kw Vermont, Contact: Cell: 802-377-9973
Source
PrimeMLS
Last checked Nov 7 2026 at 11:36 PM GMT+0000
PrimeMLS
Last checked Nov 7 2026 at 11:36 PM GMT+0000
Bathroom Details
- Full Bathroom: 1
- Half Bathroom: 1
Lot Information
- Level
- Near Shopping
- In Town
- Neighborhood
Property Features
- Foundation: Block
Heating and Cooling
- Forced Air
- Oil
- None
Basement Information
- Concrete
- Concrete Floor
- Interior Entry
- Interior Stairs
Flooring
- Carpet
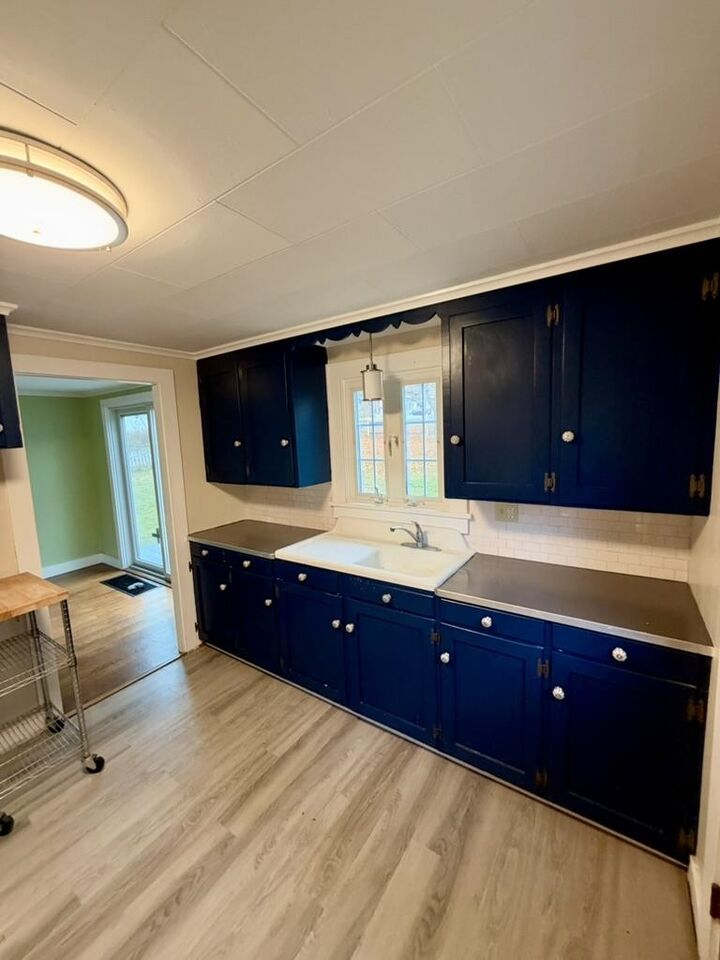
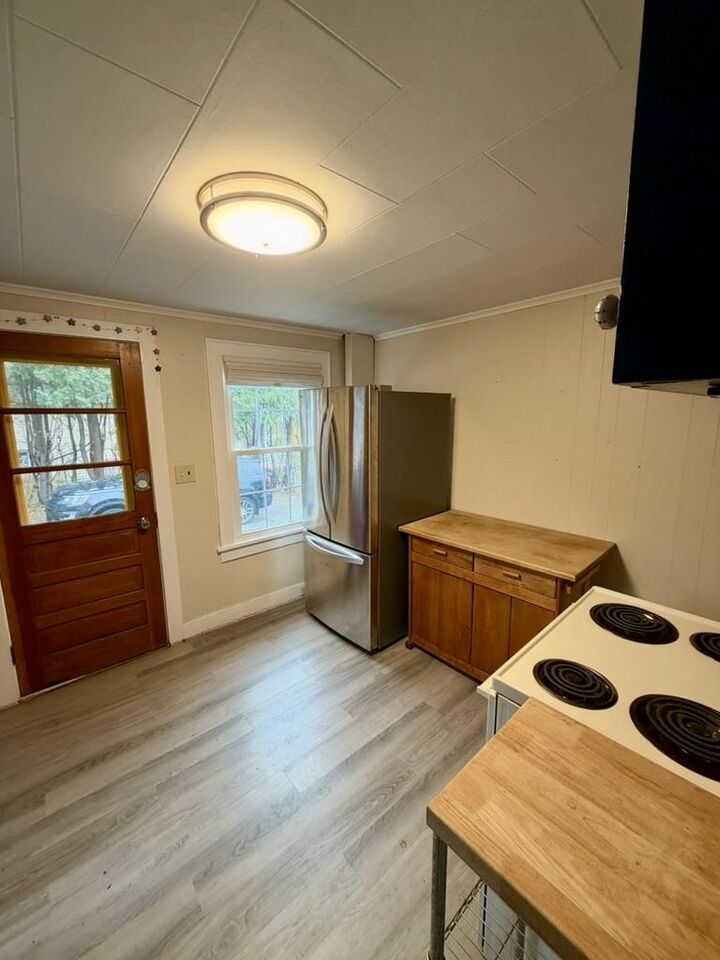
- Hardwood
- Tile
Exterior Features
- Deck
- Natural Shade
- Dog Fence
- Roof: Asphalt Shingle
Utility Information
- Utilities: Cable Available, Phone Available
- Sewer: Public
- Fuel: Oil
School Information
- Elementary School: Neshobe Elementary School
- Middle School: Otter Valley Uhsd 8 (Rut)
- High School: Ottervalle
Stories
- One and One Half
Living Area
- 1,225 sqft
Additional Information: Kw Vermont | Cell: 802-377-9973
Location
Estimated Monthly Mortgage Payment
*Based on Fixed Interest Rate withe a 30 year term, principal and interest only
Listing price
Down payment
%
Interest rate
%Mortgage calculator estimates are provided by CENTURY 21 Real Estate LLC and are intended for information use only. Your payments may be higher or lower and all loans are subject to credit approval.
Disclaimer: © 2026 PrimeMLS, Inc. All rights reserved. This information is deemed reliable, but not guaranteed. The data relating to real estate displayed on this display comes in part from the IDX Program of PrimeMLS. The information being provided is for consumers’ personal, non-commercial use and may not be used for any purpose other than to identify prospective properties consumers may be interested in purchasing. Data last updated 11/7/26 15:36
 © 2026 PrimeMLS, Inc. All rights reserved. This information is deemed reliable, but not guaranteed. The data relating to real estate displayed on this display comes in part from the IDX Program of PrimeMLS. The information being provided is for consumers’ personal, non-commercial use and may not be used for any purpose other than to identify prospective properties consumers may be interested in purchasing. Data last updated 11/7/26 15:36



Step outside to a fully fenced backyard with room for gardening, entertaining, pets, or simply enjoying a quiet afternoon. The two-car garage is another welcome bonus, providing plenty of space for vehicles, storage, or hobbies.
Tucked into a wonderful neighborhood just a short walk from Brandon's charming downtown, you'll enjoy easy access to local shops, restaurants, cafés, and community events. It's the kind of location where you can leave the car at home and enjoy the pleasures of small-town living.
With its classic character, beautiful hardwood floors, generous backyard, and convenient village location, this charming home offers a wonderful opportunity to put down roots in one of Vermont's most welcoming communities.