

Listing Courtesy of:  PrimeMLS / Listed By: Keith Nowak, Four Seasons Sotheby's Int'l Realty
 PrimeMLS / Listed By: Keith Nowak, Four Seasons Sotheby's Int'l Realty
 412 Western Avenue Brattleboro, VT 05301
Active (24 Days)
$299,000 (USD)
Description
MLS #:
5094671
5094671
Lot Size
9,583 SQFT
9,583 SQFT
Type
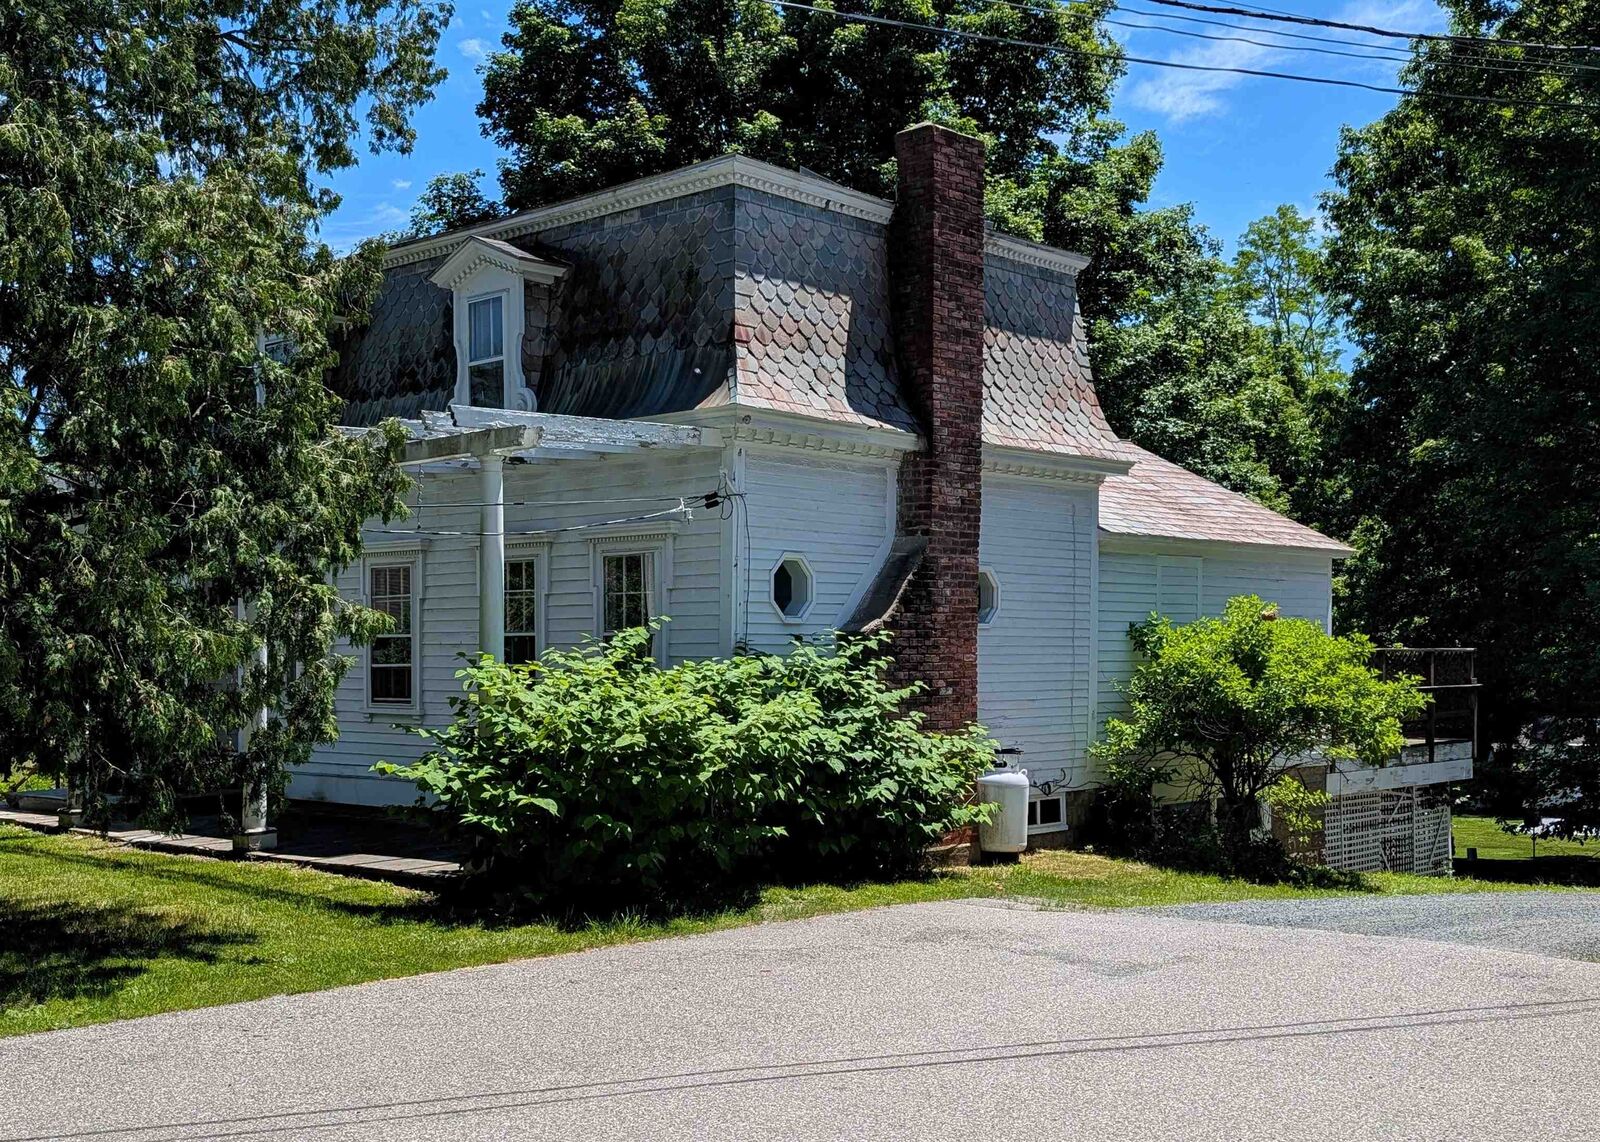
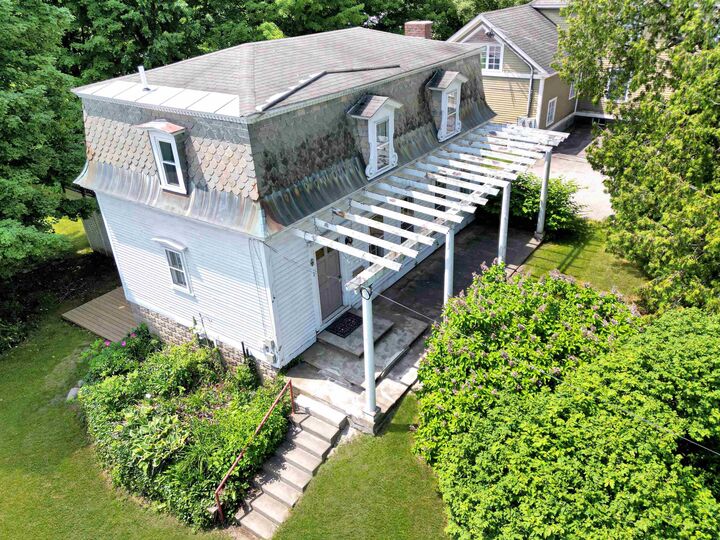
Single-Family Home
Single-Family Home
Year Built
1860
1860
Style
Historic Vintage, Antique
Historic Vintage, Antique
County
Windham County
Windham County
Listed By
Keith Nowak, Four Seasons Sotheby's Int'l Realty
Source
PrimeMLS
Last checked Jul 8 2026 at 7:53 AM GMT+0000
PrimeMLS
Last checked Jul 8 2026 at 7:53 AM GMT+0000
Bathroom Details
- Full Bathroom: 1
- 3/4 Bathroom: 1
- Half Bathroom: 1
Interior Features
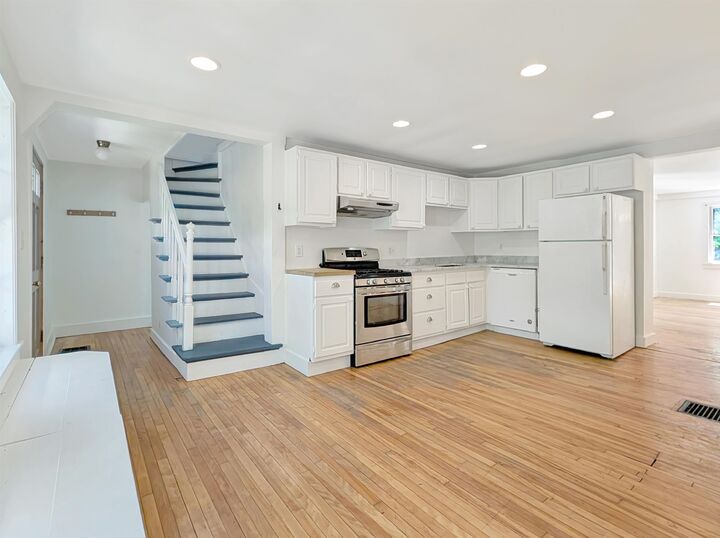
- Dining Area
- Hearth
- Natural Light
- Basement Laundry
Lot Information
- City Lot
- Near Public Transit
Property Features
- Foundation: Concrete
Heating and Cooling
- Forced Air
- Oil
- None
Basement Information
- Sump Pump
- Partially Finished
- Walkout
- Exterior Access
- Apartment
- Basement Stairs
Flooring
- Wood
Exterior Features
- Deck
- Patio
- Roof: Slate
Utility Information
- Utilities: Cable
- Sewer: Public Sewer
- Fuel: Oil
Stories
- Two
Living Area
- 1,872 sqft
Location
Estimated Monthly Mortgage Payment
*Based on Fixed Interest Rate withe a 30 year term, principal and interest only
Listing price
Down payment
%
Interest rate
%Mortgage calculator estimates are provided by CENTURY 21 Real Estate LLC and are intended for information use only. Your payments may be higher or lower and all loans are subject to credit approval.
Disclaimer: © 2026 PrimeMLS, Inc. All rights reserved. This information is deemed reliable, but not guaranteed. The data relating to real estate displayed on this display comes in part from the IDX Program of PrimeMLS. The information being provided is for consumers’ personal, non-commercial use and may not be used for any purpose other than to identify prospective properties consumers may be interested in purchasing. Data last updated 7/8/26 00:53
 © 2026 PrimeMLS, Inc. All rights reserved. This information is deemed reliable, but not guaranteed. The data relating to real estate displayed on this display comes in part from the IDX Program of PrimeMLS. The information being provided is for consumers’ personal, non-commercial use and may not be used for any purpose other than to identify prospective properties consumers may be interested in purchasing. Data last updated 7/8/26 00:53



Upstairs, the bedrooms offer comfortable accommodations with the opportunity to add a full bathroom in the future, allowing the home to grow with your needs. The lower level includes a separate in-law suite complete with its own private entrance and laundry area, offering flexibility for guests, multi-generational living, a home office, or potential rental income.
Conveniently located, the property is less than a block from the Vermont Country Deli and within walking distance of the Brattleboro Farmers' Market, Memorial Park, and recreation fields. Easy access to Interstate 91 makes commuting simple while keeping downtown Brattleboro's shops, restaurants, arts, and entertainment just minutes away.
Whether you're searching for a primary residence, an investment property, or a home with income-producing potential, this well-priced property offers an excellent opportunity.