

Listing Courtesy of:  PrimeMLS / Listed By: Kase Long, eXp Realty - Contact: Cell: 802-825-2378
 PrimeMLS / Listed By: Kase Long, eXp Realty - Contact: Cell: 802-825-2378
388 College Street Burlington, VT 05401
Active (1 Days)
$465,000 (USD)
Description
MLS #:
5117213
5117213
Type
Condo
Condo
Year Built
1977
1977
Style
Condex
Condex
School District
Burlington School District
Burlington School District
County
Chittenden County
Chittenden County
Listed By
Kase Long, eXp Realty, Contact: Cell: 802-825-2378
Source
PrimeMLS
Last checked Nov 8 2026 at 12:00 AM GMT+0000
PrimeMLS
Last checked Nov 8 2026 at 12:00 AM GMT+0000
Bathroom Details
- Full Bathrooms: 2
- Half Bathroom: 1
Interior Features
- Dining Area
- Furnished
- Natural Light
- Central Vacuum
- Primary Br W/ Ba
- Walk-In Closet(s)
- 1 Fireplace
- Wood Fireplace
- Basement Laundry
- Walkup Attic
Lot Information
- Landscaped
- Condo Development
- Sidewalks
- Near School(s)
- Near Shopping
- In Town
- Near Hospital
Property Features
- Fireplace: 1 Fireplace
- Fireplace: Wood Fireplace
- Foundation: Concrete
Heating and Cooling
- Forced Air
- Natural Gas
- None
Basement Information
- Finished
Flooring
- Carpet
- Laminate
- Tile
Exterior Features
- Balcony
- Porch
- Storage
- Natural Shade
- Roof: Asphalt Shingle
Utility Information
- Utilities: Cable, Phone
- Sewer: Public
- Fuel: Gas
School Information
- Elementary School: Edmunds Elementary School
- Middle School: Edmunds Middle School
- High School: Burlington
Parking
- Off Street
- Parking Spaces 2
- Carport
Stories
- Two
Living Area
- 1,680 sqft
Additional Information: eXp Realty | Cell: 802-825-2378
Location
Estimated Monthly Mortgage Payment
*Based on Fixed Interest Rate withe a 30 year term, principal and interest only
Listing price
Down payment
%
Interest rate
%Mortgage calculator estimates are provided by CENTURY 21 Real Estate LLC and are intended for information use only. Your payments may be higher or lower and all loans are subject to credit approval.
Disclaimer: © 2026 PrimeMLS, Inc. All rights reserved. This information is deemed reliable, but not guaranteed. The data relating to real estate displayed on this display comes in part from the IDX Program of PrimeMLS. The information being provided is for consumers’ personal, non-commercial use and may not be used for any purpose other than to identify prospective properties consumers may be interested in purchasing. Data last updated 11/7/26 16:00
 © 2026 PrimeMLS, Inc. All rights reserved. This information is deemed reliable, but not guaranteed. The data relating to real estate displayed on this display comes in part from the IDX Program of PrimeMLS. The information being provided is for consumers’ personal, non-commercial use and may not be used for any purpose other than to identify prospective properties consumers may be interested in purchasing. Data last updated 11/7/26 16:00



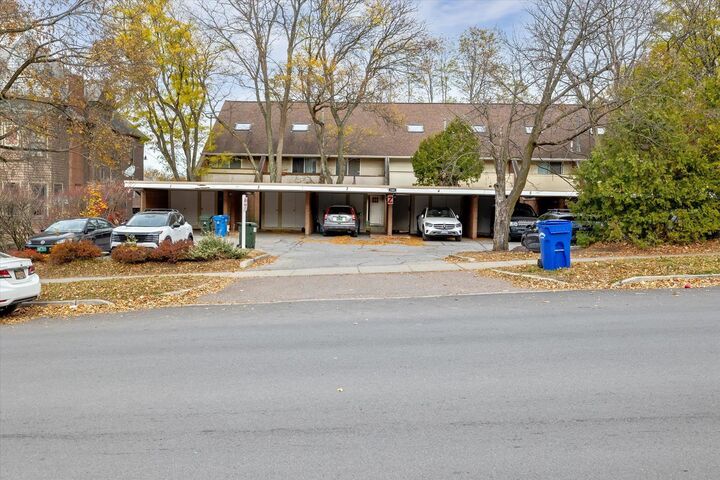
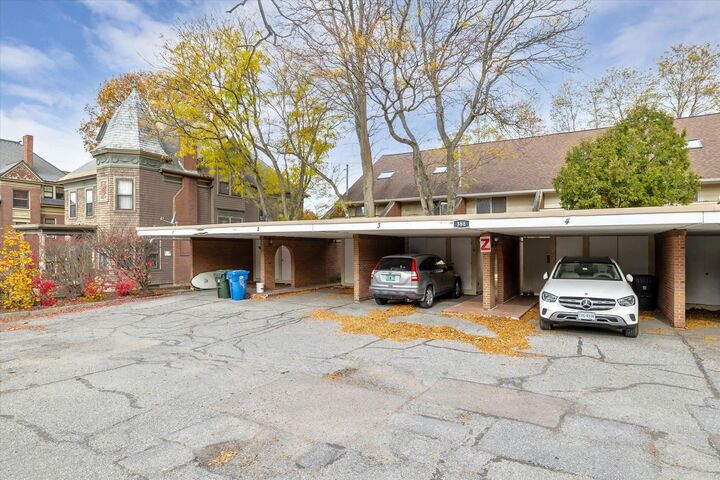
Rare for the area, this home offers two off-street parking spaces, including a covered carport. Arrive through your own private, fully fenced courtyard; an inviting greenspace ready for outdoor entertaining, relaxation, or your custom landscape ideas.
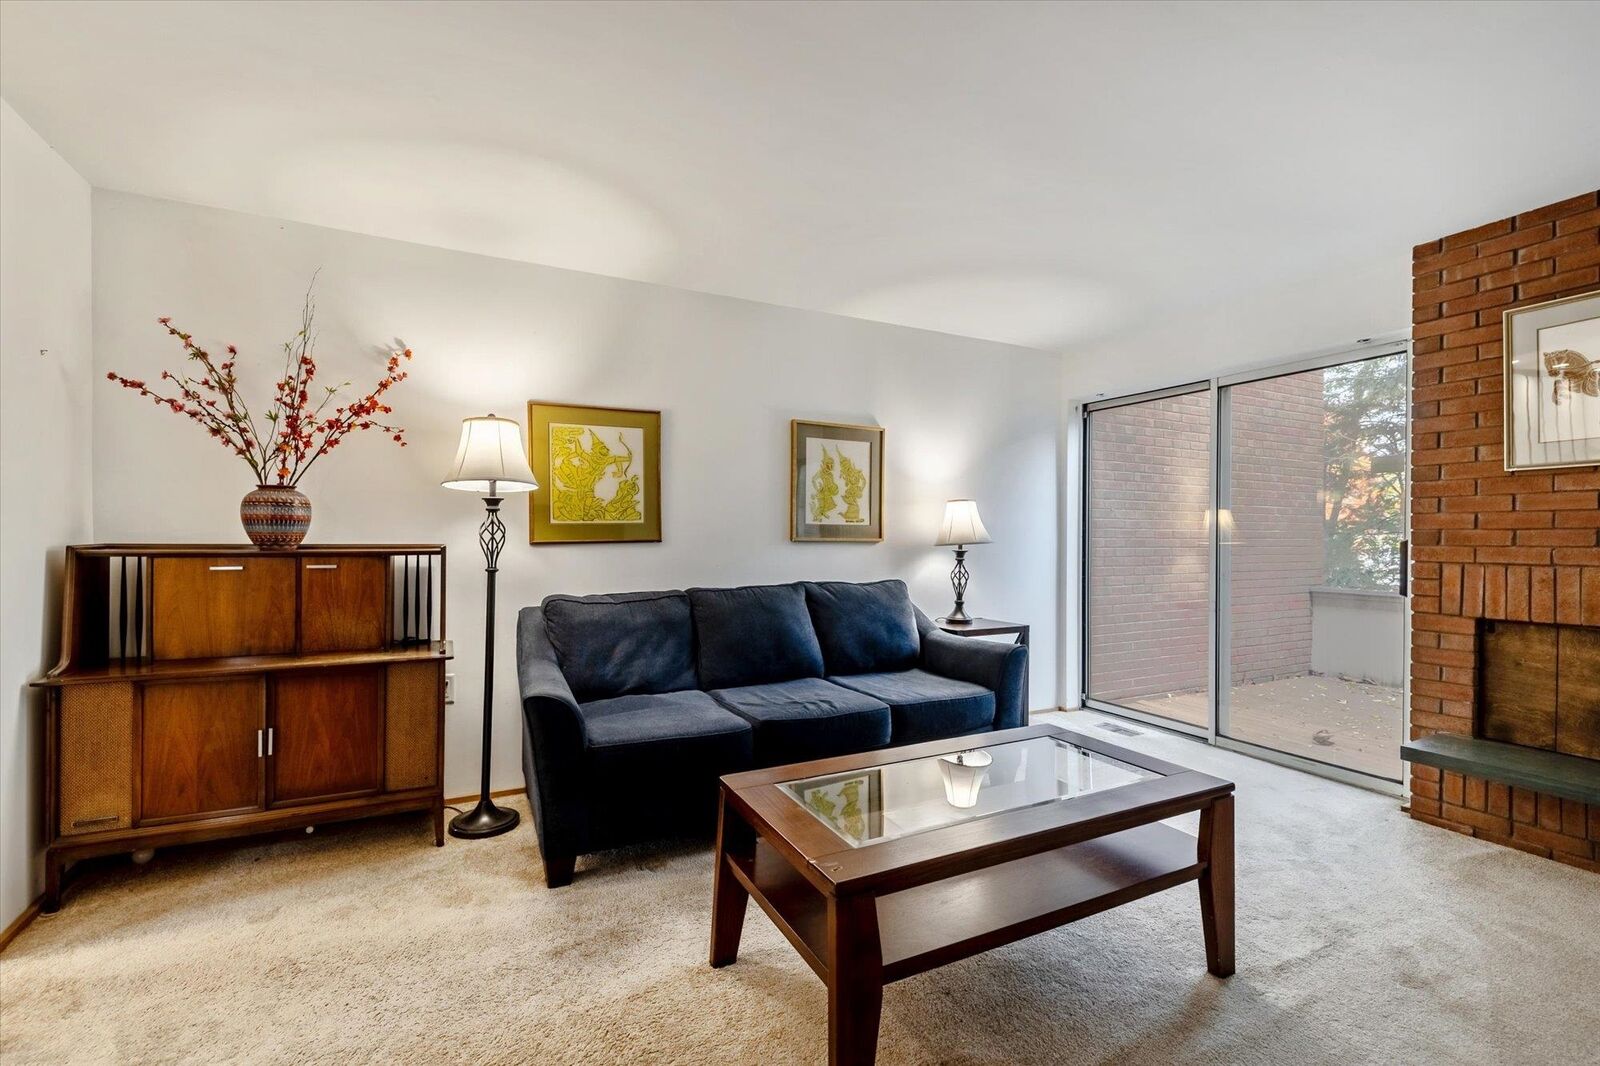
The main level is designed for effortless daily flow and functional hosting. A spacious living room centered around a cozy fireplace sets a welcoming tone for crisp Vermont evenings. The adjacent dining area connects directly to an efficient galley kitchen with ample counter and cabinet space. Step outside onto the private back deck for seamless indoor-outdoor living and summer dining.
Upstairs features two bedrooms and two bathrooms, highlighted by a serene primary suite complete with a full bath, generous walk-in closet, and its own secluded deck. A separate full bath with a tiled walk-in shower conveniently serves the second bedroom.
The unfinished attic is primed for conversion into an expansive third bedroom, home office, or creative studio with space for vaulted ceilings, skylights, and hardwood floors. Downstairs, the finished basement adds a large bonus room alongside a dedicated laundry area and abundant storage.
An extraordinary opportunity for either a low-maintenance primary residence or a high-demand rental investment in Burlington’s prime core.