

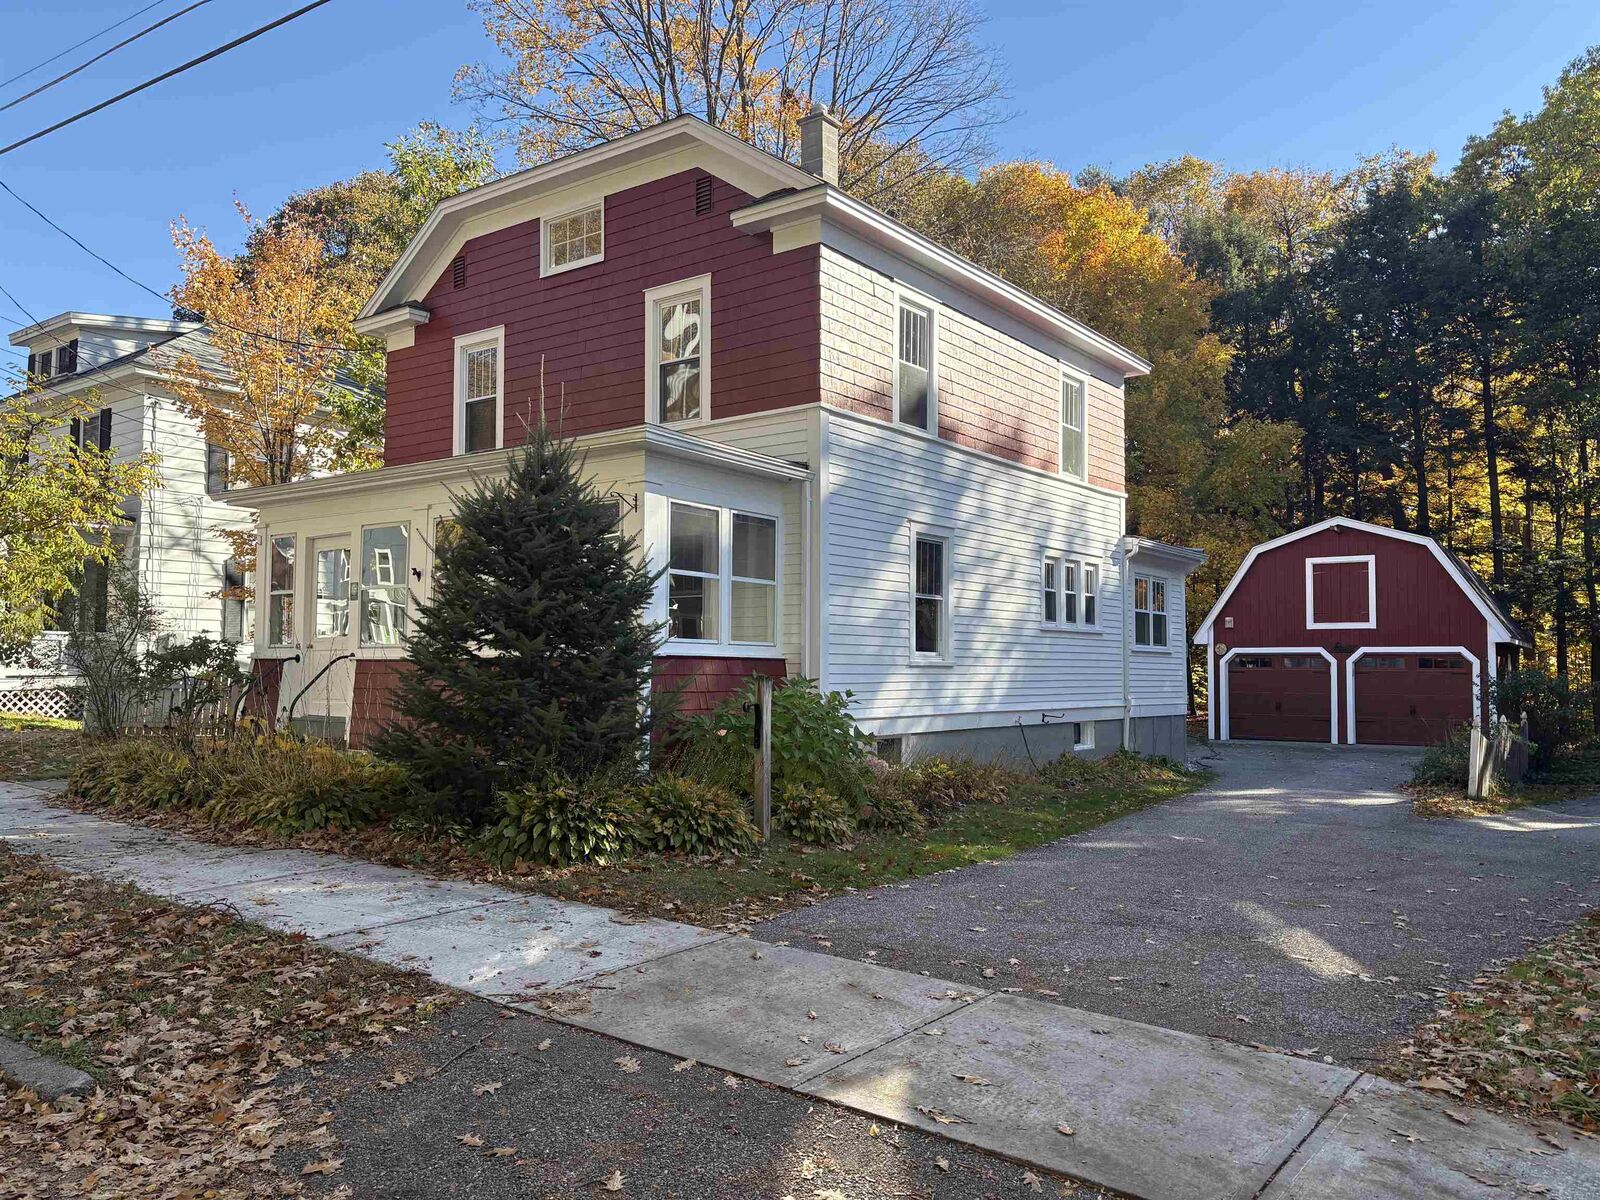
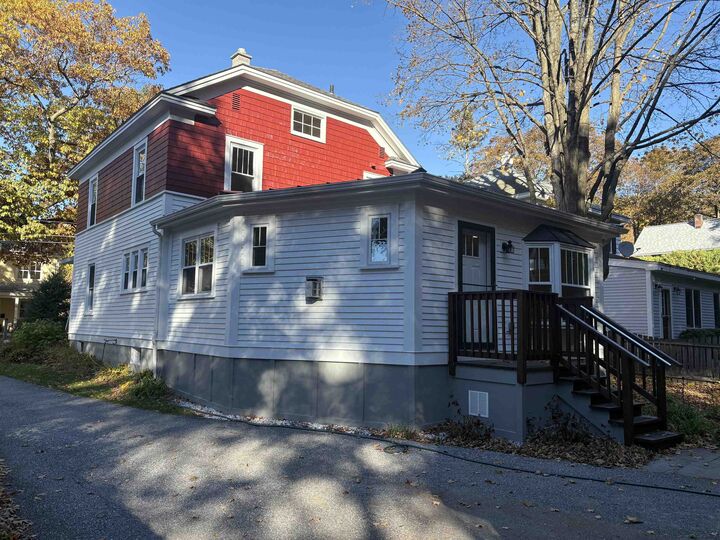
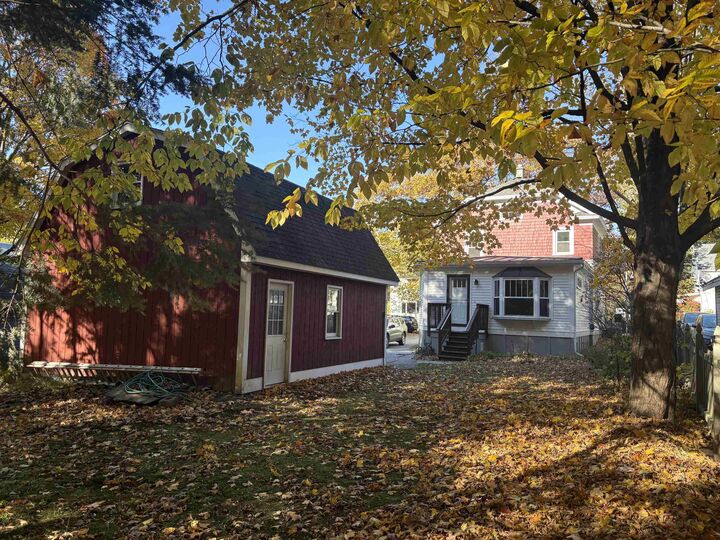
Listing Courtesy of:  PrimeMLS / Listed By: Mike Timbers, Timbers Real Estate
 PrimeMLS / Listed By: Mike Timbers, Timbers Real Estate
45 Clymer Street Burlington, VT 05401
Active (2 Days)
$715,000 (USD)
Description
MLS #:
5115635
5115635
Lot Size
5,227 SQFT
5,227 SQFT
Type
Single-Family Home
Single-Family Home
Year Built
1926
1926
Style
Four Square
Four Square
School District
Burlington School District
Burlington School District
County
Chittenden County
Chittenden County
Listed By
Mike Timbers, Timbers Real Estate
Source
PrimeMLS
Last checked Oct 25 2026 at 6:43 PM GMT+0000
PrimeMLS
Last checked Oct 25 2026 at 6:43 PM GMT+0000
Bathroom Details
- Full Bathroom: 1
- 3/4 Bathroom: 1
Interior Features
- Dining Area
- Laundry Hook-Ups
- Living/Dining
- Natural Woodwork
- Natural Light
- 1 Fireplace
- Gas Fireplace
- 1st Floor Laundry
Lot Information
- Level
- City Lot
- Landscaped
- Street Lights
- Sidewalks
- Near School(s)
- Abuts Conservation
- Near Paths
- Near Shopping
- In Town
- Near Country Club
- Neighborhood
- Near Hospital
- Near Public Transit
Property Features
- Fireplace: Gas Fireplace
- Fireplace: 1 Fireplace
- Foundation: Concrete
- Foundation: Post/Piers
Heating and Cooling
- Forced Air
- Natural Gas
- Central Air
Basement Information
- Unfinished
- Full
- Concrete Floor
- Interior Stairs
Flooring
- Carpet
- Hardwood
- Ceramic Tile
- Slate/Stone
Exterior Features
- Window Screens
- Garden
- Porch
- Storage
- Natural Shade
- Covered Porch
- Screened Porch
- Roof: Standing Seam
- Roof: Asphalt Shingle
Utility Information
- Utilities: Cable, Gas on-Site
- Sewer: Public
- Fuel: Gas
School Information
- Elementary School: Champlain Elementary School
- Middle School: Edmunds Middle School
- High School: Burlington
Parking
- Garage
- Off Street
- Paved
- Driveway
Stories
- Two
Living Area
- 2,025 sqft
Location
Estimated Monthly Mortgage Payment
*Based on Fixed Interest Rate withe a 30 year term, principal and interest only
Listing price
Down payment
%
Interest rate
%Mortgage calculator estimates are provided by CENTURY 21 Real Estate LLC and are intended for information use only. Your payments may be higher or lower and all loans are subject to credit approval.
Disclaimer: © 2026 PrimeMLS, Inc. All rights reserved. This information is deemed reliable, but not guaranteed. The data relating to real estate displayed on this display comes in part from the IDX Program of PrimeMLS. The information being provided is for consumers’ personal, non-commercial use and may not be used for any purpose other than to identify prospective properties consumers may be interested in purchasing. Data last updated 10/25/26 11:43
 © 2026 PrimeMLS, Inc. All rights reserved. This information is deemed reliable, but not guaranteed. The data relating to real estate displayed on this display comes in part from the IDX Program of PrimeMLS. The information being provided is for consumers’ personal, non-commercial use and may not be used for any purpose other than to identify prospective properties consumers may be interested in purchasing. Data last updated 10/25/26 11:43



conserved land with trails. Close to City Market, Oakledge Park, Schools, Bike Path and Lake Champlain. The screen porch is perfect place to start or end your day or relax on a warm summer day. The many upgrades ranging from windows, flooring, bathroom to paint make this a move in home located in a highly sought after South End Burlington neighborhood. Well loved, charming and cozy.