

Listing Courtesy of:  PrimeMLS / Listed By: Jason Saphire, Www.homezu.com
 PrimeMLS / Listed By: Jason Saphire, Www.homezu.com
64 Lakeview Extension Derby, VT 05855
Active (2 Days)
$459,000 (USD)
Description
MLS #:
5114917
5114917
Lot Size
1.56 acres
1.56 acres
Type
Single-Family Home
Single-Family Home
Year Built
1988
1988
Style
Ranch, Multi-Level
Ranch, Multi-Level
County
Orleans County
Orleans County
Listed By
Jason Saphire, Www.homezu.com
Source
PrimeMLS
Last checked Oct 20 2026 at 12:22 PM GMT+0000
PrimeMLS
Last checked Oct 20 2026 at 12:22 PM GMT+0000
Bathroom Details
- Full Bathrooms: 2
- 3/4 Bathroom: 1
Interior Features
- Dining Area
- Window Treatment
- Draperies
- Skylight
- Blinds
- Ceiling Fan(s)
- Walk-In Closet(s)
- Cedar Closet(s)
- Vaulted Ceiling(s)
- Wood Fireplace
Lot Information
- Country Setting
- Mountain View
- Walking Trails
- Trail/Near Trail
- Views
Property Features
- Fireplace: Wood Fireplace
- Foundation: Concrete
Heating and Cooling
- Baseboard
- Zoned
- Central Air
Basement Information
- Full
- Concrete
- Storage Space
- Finished
- Daylight
Flooring
- Laminate
Exterior Features
- Window Screens
- Patio
- Covered Porch
- Roof: Asphalt Shingle
Utility Information
- Utilities: Cable Available, Phone Available
- Sewer: Private, Leach Field, Septic Tank
Parking
- Garage
- Driveway
Stories
- One
Living Area
- 2,856 sqft
Location
Estimated Monthly Mortgage Payment
*Based on Fixed Interest Rate withe a 30 year term, principal and interest only
Listing price
Down payment
%
Interest rate
%Mortgage calculator estimates are provided by CENTURY 21 Real Estate LLC and are intended for information use only. Your payments may be higher or lower and all loans are subject to credit approval.
Disclaimer: © 2026 PrimeMLS, Inc. All rights reserved. This information is deemed reliable, but not guaranteed. The data relating to real estate displayed on this display comes in part from the IDX Program of PrimeMLS. The information being provided is for consumers’ personal, non-commercial use and may not be used for any purpose other than to identify prospective properties consumers may be interested in purchasing. Data last updated 10/20/26 05:22
 © 2026 PrimeMLS, Inc. All rights reserved. This information is deemed reliable, but not guaranteed. The data relating to real estate displayed on this display comes in part from the IDX Program of PrimeMLS. The information being provided is for consumers’ personal, non-commercial use and may not be used for any purpose other than to identify prospective properties consumers may be interested in purchasing. Data last updated 10/20/26 05:22



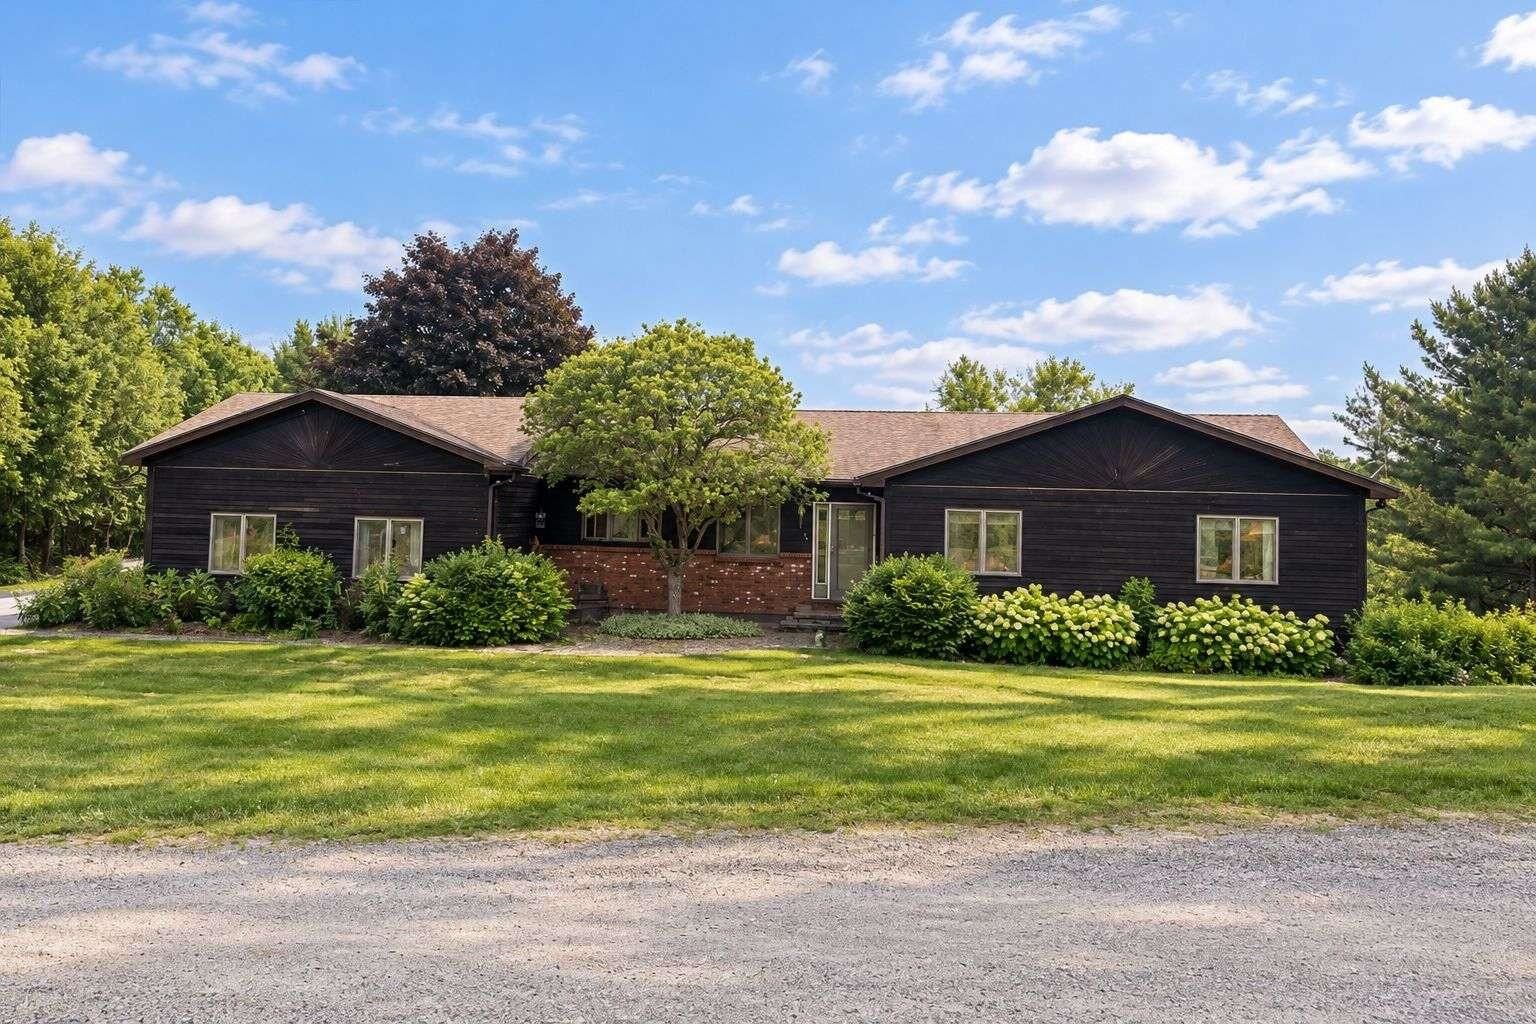
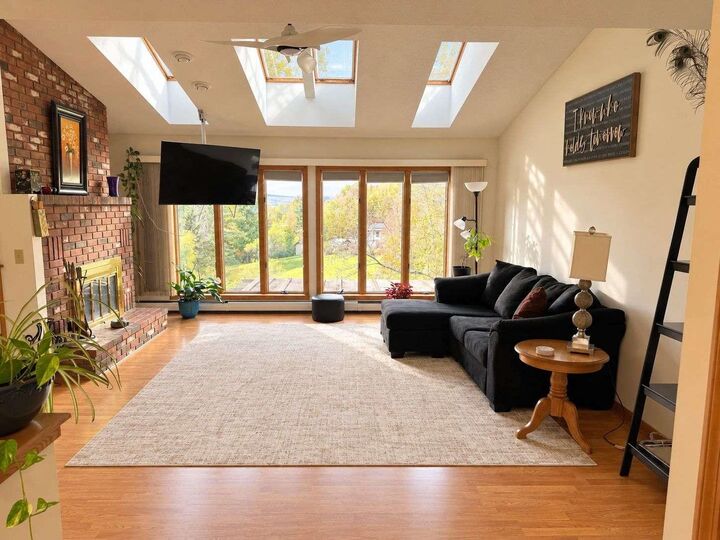
Oversized windows and skylights fill the open kitchen, dining and living areas with light. A wood fireplace sets the mood on cool evenings and central air keeps summers comfortable. The main level offers full bathroom, three bedrooms, including a spacious primary suite with lake-facing windows, a large private bath (3/4 bath) and a walk-in closet.
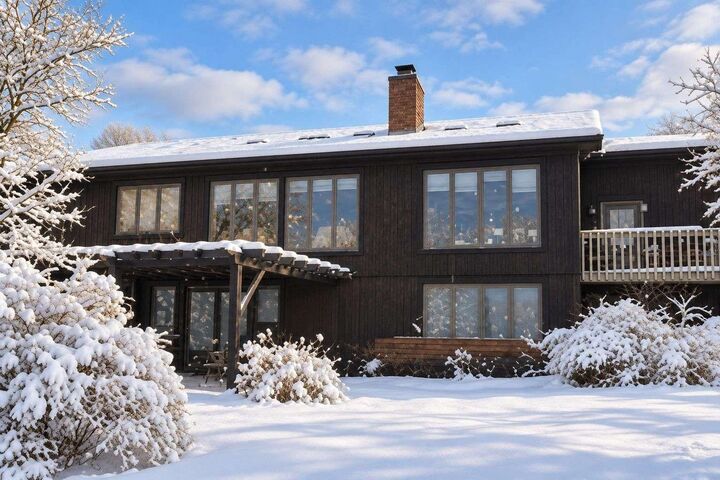
The finished walkout lower level adds a fourth bedroom, additional full bath with jetted tub, office, living area, oversized laundry room and ample storage. Ideal for guests, working from home or gatherings.
Relax on the patio with pergola or the porch to watch the sunset and enjoy mountain views and wild life. The attached two-car garage includes a workshop for hobbies and projects.
Systems: oil-fired baseboard heat (main level), electric heat (lower level), private well with excellent water pressure, private septic.
Grow your own harvest with apple, pear and crabapple trees, blueberry bushes, grapes, black raspberries and more!
Newport and Derby offer shopping, dining and year-round recreation. Jay Peak Resort is about 35 minutes away. Taxes: $4,611 (Town of Derby appraisal, July 2026).
Seller is willing to give concessions to Buyer at closing.