

Listing Courtesy of:  PrimeMLS / Listed By: Gail Beck, Matt Lumsden Real Estate
 PrimeMLS / Listed By: Gail Beck, Matt Lumsden Real Estate
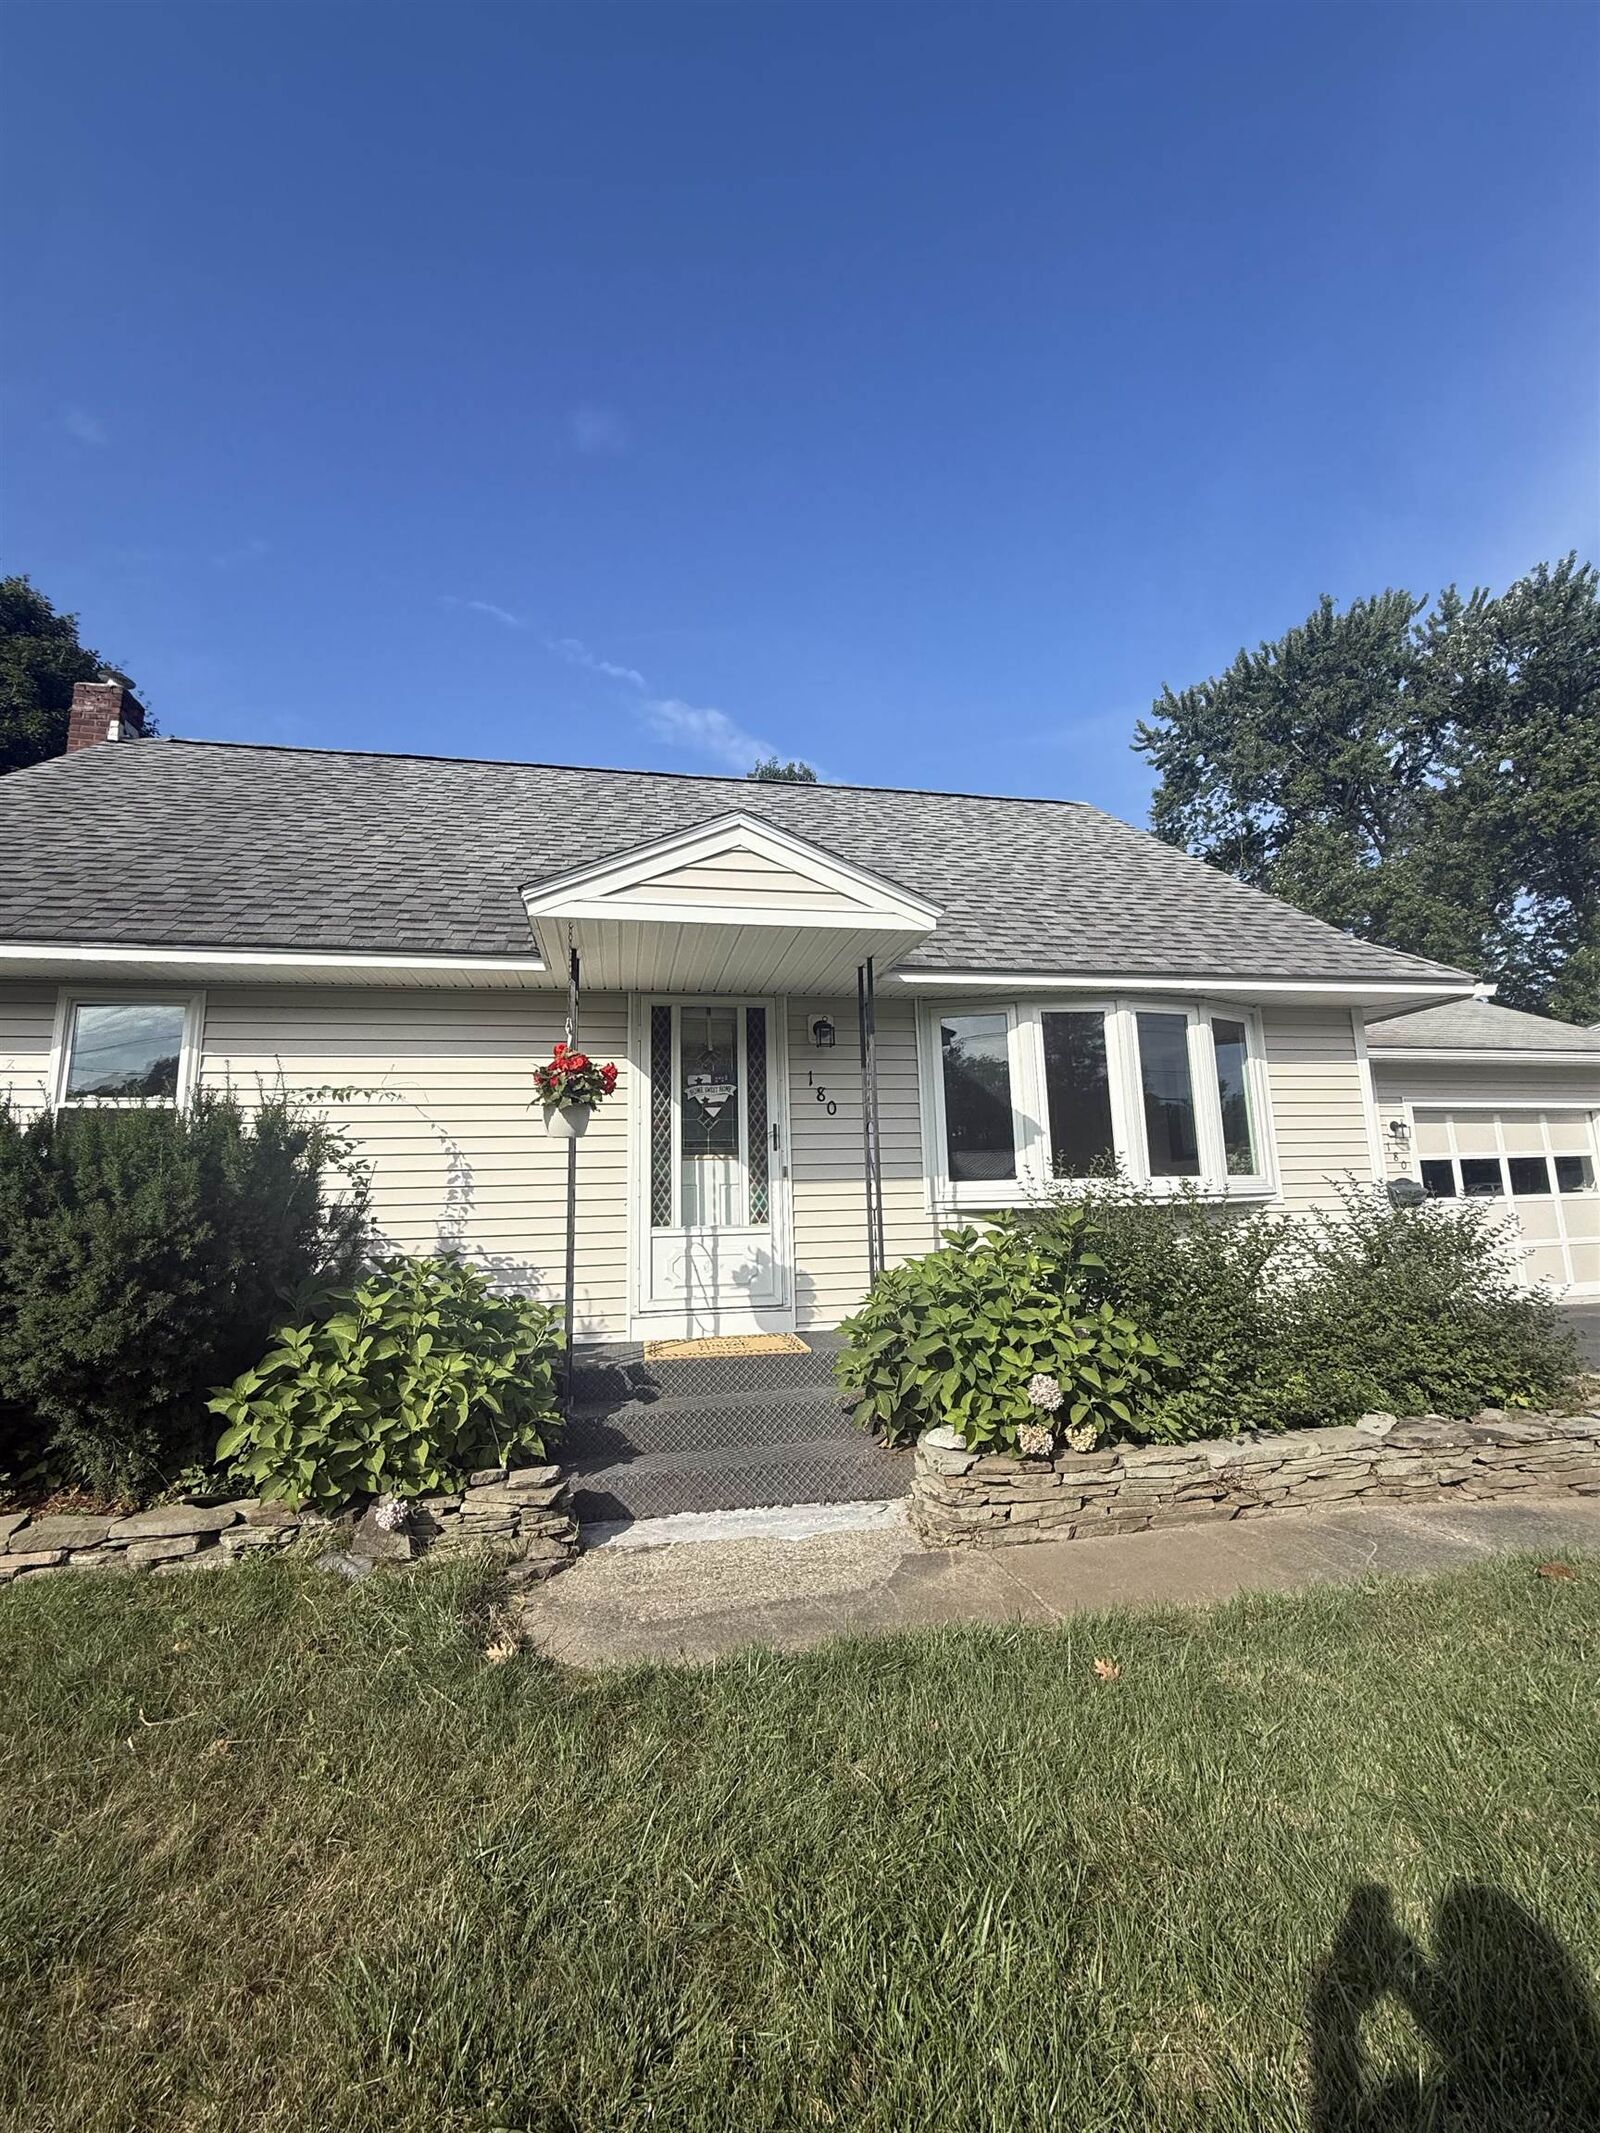
 180 West Street Essex Junction, VT 05452
Pending (9 Days)
$415,000 (USD)
MLS #:
5105250
5105250
Lot Size
10,454 SQFT
10,454 SQFT
Type
Single-Family Home
Single-Family Home
Year Built
1953
1953
Style
Other
Other
County
Chittenden County
Chittenden County
Listed By
Gail Beck, Matt Lumsden Real Estate
Source
PrimeMLS
Last checked Aug 27 2026 at 10:53 PM GMT+0000
PrimeMLS
Last checked Aug 27 2026 at 10:53 PM GMT+0000
Bathroom Details
- Full Bathroom: 1
Interior Features
- Natural Light
- Vaulted Ceiling(s)
- Indoor Storage
- Basement Laundry
- Walkup Attic
Lot Information
- City Lot
- Country Setting
- Near Shopping
- In Town
- Neighborhood
Property Features
- Foundation: Concrete
Heating and Cooling
- Gas Heater
- Direct Vent
- None
Basement Information
- Unfinished
- Interior Entry
- Interior Stairs
Flooring
- Hardwood
- Laminate
Exterior Features
- Garden
- Patio
- Shed
- Natural Shade
- Dog Fence
- Roof: Asphalt Shingle
Utility Information
- Utilities: Cable Available, Phone Available
- Sewer: Public Sewer
- Fuel: Gas
School Information
- Elementary School: Hiawatha Elementary School
- Middle School: Albert D. Lawton Intermediate
- High School: Essexhigh
Parking
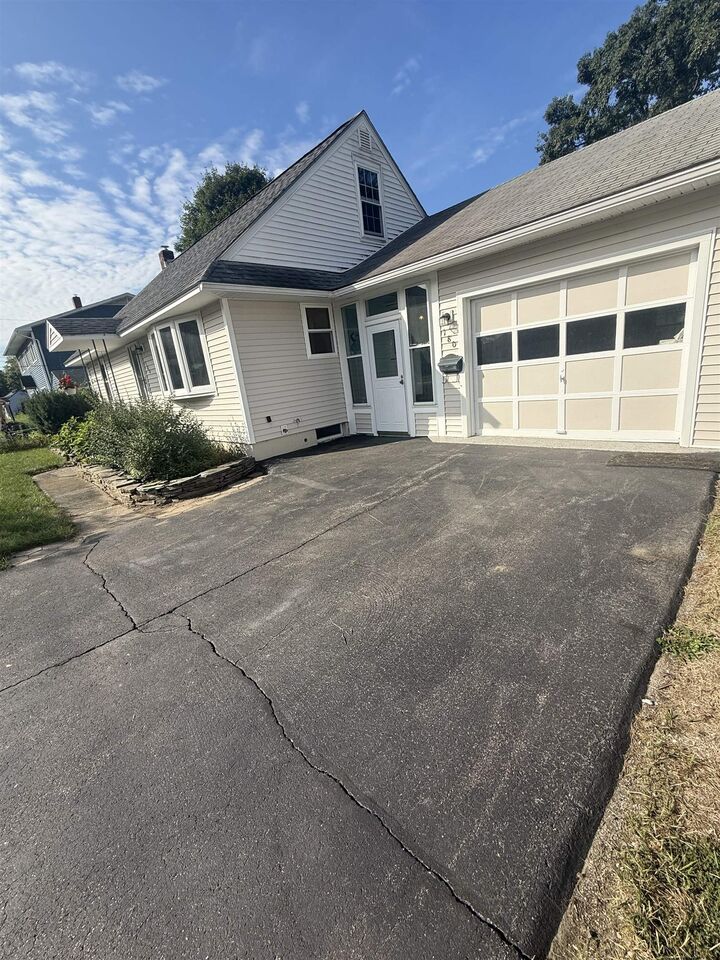
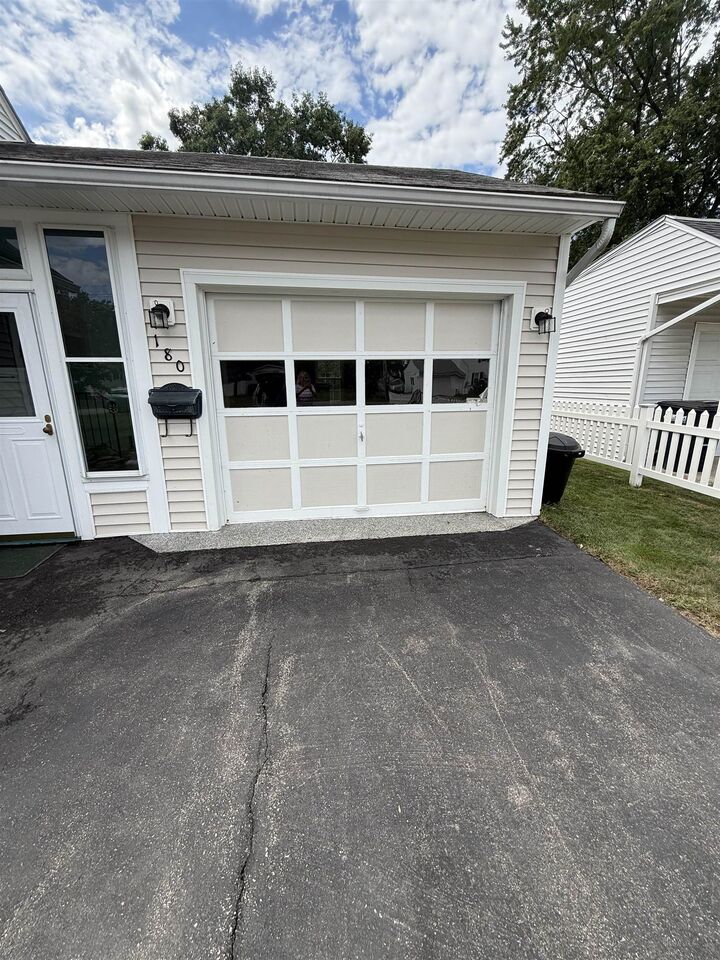
- Driveway
Stories
- 1.25
Living Area
- 1,734 sqft
Location
Estimated Monthly Mortgage Payment
*Based on Fixed Interest Rate withe a 30 year term, principal and interest only
Listing price
Down payment
%
Interest rate
%Mortgage calculator estimates are provided by CENTURY 21 Real Estate LLC and are intended for information use only. Your payments may be higher or lower and all loans are subject to credit approval.
Disclaimer: © 2026 PrimeMLS, Inc. All rights reserved. This information is deemed reliable, but not guaranteed. The data relating to real estate displayed on this display comes in part from the IDX Program of PrimeMLS. The information being provided is for consumers’ personal, non-commercial use and may not be used for any purpose other than to identify prospective properties consumers may be interested in purchasing. Data last updated 8/27/26 15:53
 © 2026 PrimeMLS, Inc. All rights reserved. This information is deemed reliable, but not guaranteed. The data relating to real estate displayed on this display comes in part from the IDX Program of PrimeMLS. The information being provided is for consumers’ personal, non-commercial use and may not be used for any purpose other than to identify prospective properties consumers may be interested in purchasing. Data last updated 8/27/26 15:53



Description