

Listing Courtesy of:  PrimeMLS / Listed By: Mark Montross, Catamount Realty Group
 PrimeMLS / Listed By: Mark Montross, Catamount Realty Group
8 Folsom Harbor Road Grand Isle, VT 05458
Active (14 Days)
$425,000 (USD)

Description
MLS #:
5115592
5115592
Lot Size
1.15 acres
1.15 acres
Type
Single-Family Home
Single-Family Home
Year Built
1971
1971
Style
Bungalow
Bungalow
County
Grand Isle County
Grand Isle County
Listed By
Mark Montross, Catamount Realty Group
Source
PrimeMLS
Last checked Nov 7 2026 at 11:36 PM GMT+0000
PrimeMLS
Last checked Nov 7 2026 at 11:36 PM GMT+0000
Bathroom Details
- Full Bathrooms: 2
Interior Features
- Dining Area
- Ceiling Fan(s)
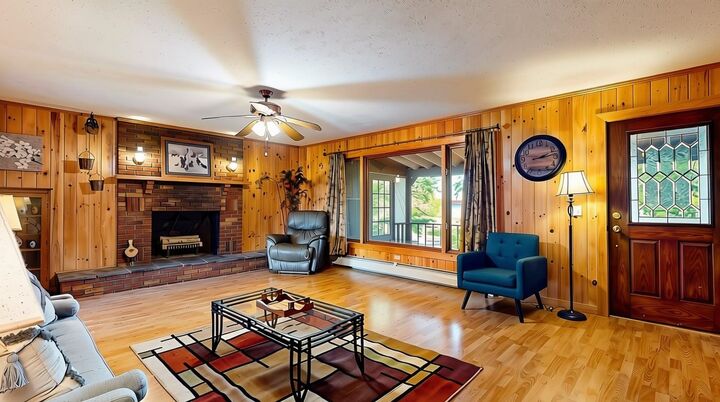
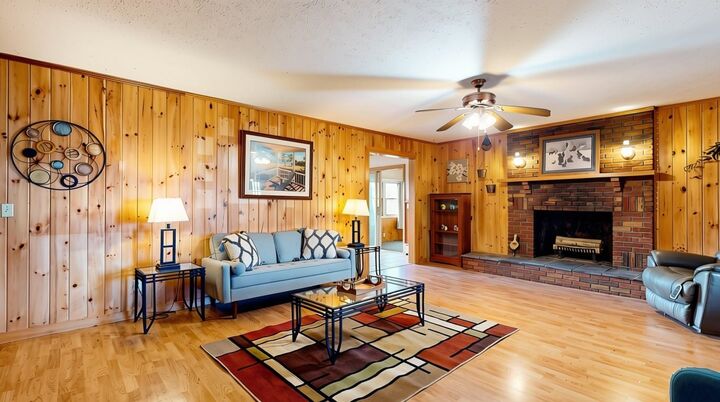
- 1 Fireplace
Lot Information
- Country Setting
- Near School(s)
- Private
Property Features
- Fireplace: 1 Fireplace
- Foundation: Concrete
Heating and Cooling
- Hot Water
- Baseboard
- None
Basement Information
- Full
- Concrete
- Storage Space
- Finished
- Partially Finished
- Concrete Floor
- Interior Entry
- Exterior Entry
- Walk-Out Access
- Interior Stairs
Flooring
- Tile
- Wood
Exterior Features
- Covered Porch
- Enclosed Porch
- Dog Fence
- Roof: Architectural Shingle
Utility Information
- Utilities: Cable, Phone, Propane
- Sewer: Private
- Fuel: Hot Water
School Information
- Elementary School: Grand Isle School
- Middle School: Grand Isle School
- High School: Choice
Stories
- Two
Living Area
- 1,725 sqft
Location
Estimated Monthly Mortgage Payment
*Based on Fixed Interest Rate withe a 30 year term, principal and interest only
Listing price
Down payment
%
Interest rate
%Mortgage calculator estimates are provided by CENTURY 21 Real Estate LLC and are intended for information use only. Your payments may be higher or lower and all loans are subject to credit approval.
Disclaimer: © 2026 PrimeMLS, Inc. All rights reserved. This information is deemed reliable, but not guaranteed. The data relating to real estate displayed on this display comes in part from the IDX Program of PrimeMLS. The information being provided is for consumers’ personal, non-commercial use and may not be used for any purpose other than to identify prospective properties consumers may be interested in purchasing. Data last updated 11/7/26 15:36
 © 2026 PrimeMLS, Inc. All rights reserved. This information is deemed reliable, but not guaranteed. The data relating to real estate displayed on this display comes in part from the IDX Program of PrimeMLS. The information being provided is for consumers’ personal, non-commercial use and may not be used for any purpose other than to identify prospective properties consumers may be interested in purchasing. Data last updated 11/7/26 15:36



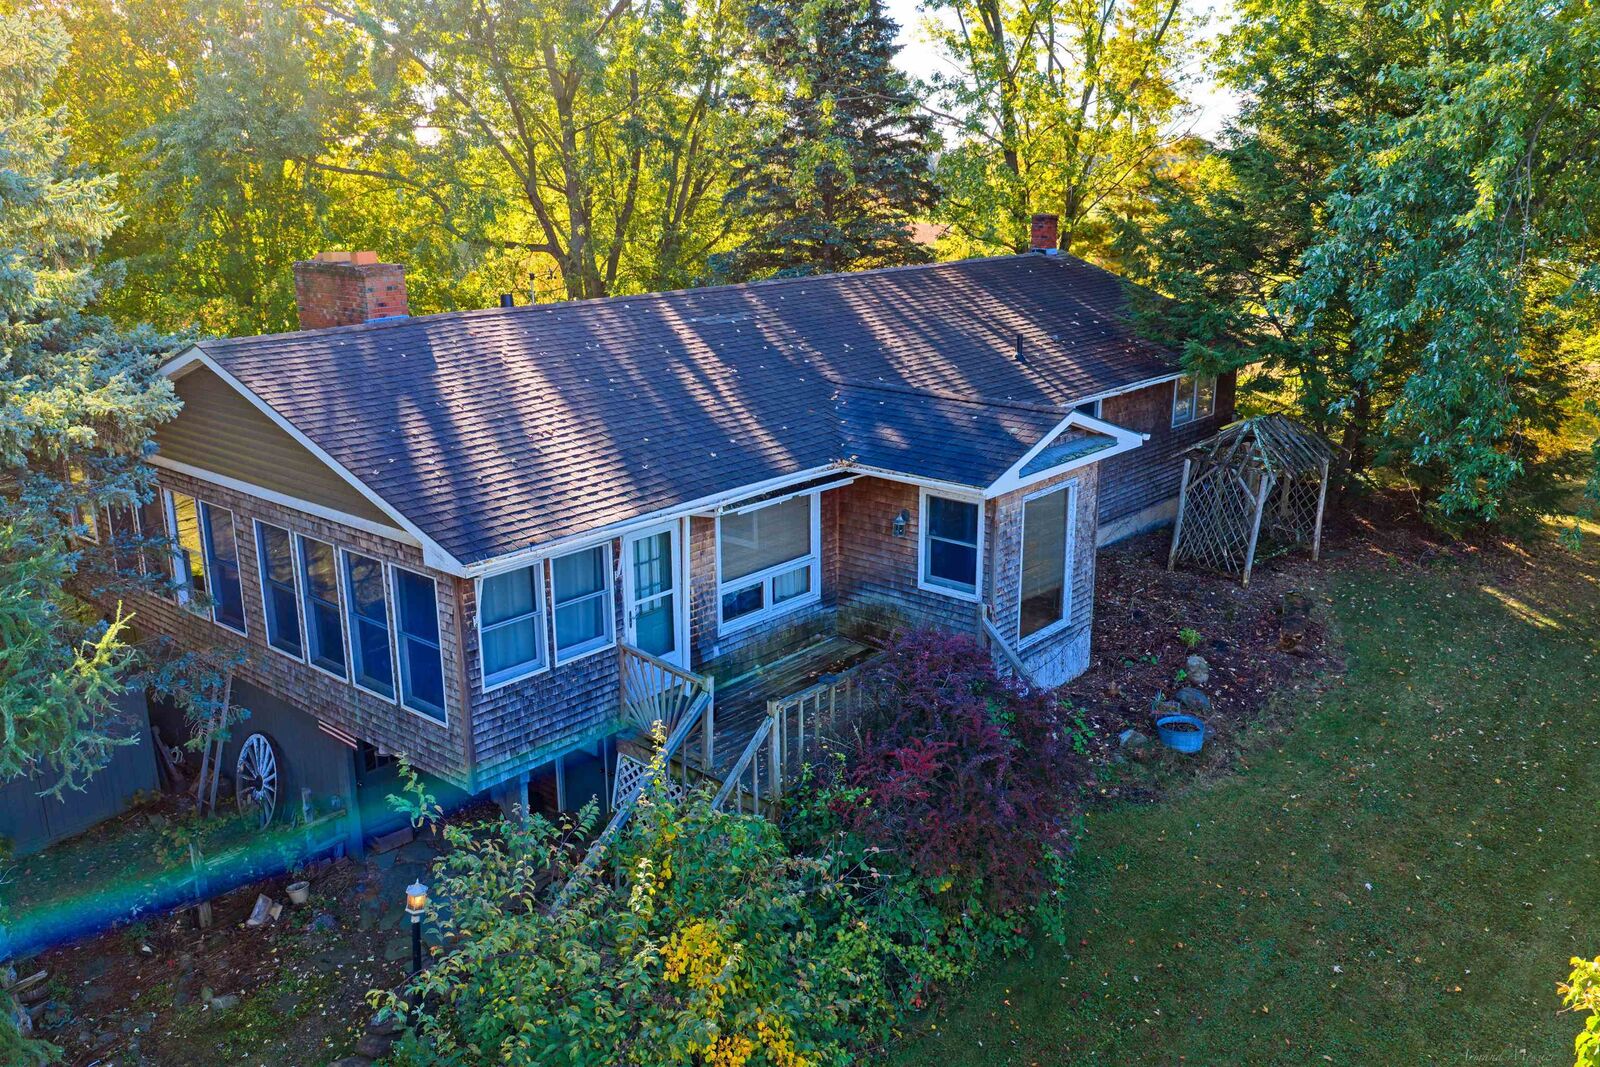
The mostly finished lower level offers an exciting opportunity to nearly double the home's current living space with the addition of flooring and finishing touches. With a second full bathroom and walkout access from several rooms, the lower level provides flexibility for a variety of uses. Enjoy summer gatherings on the large enclosed front porch or explore nearby outdoor and local attractions, including Whites Beach, Sand Bar State Park Beach, and Snow Farm Vineyard. The property is also conveniently located near Lake Champlain, offering plenty of opportunities to enjoy the beauty of the Islands. A detached three-car garage with an attached shed provides ample space for vehicles, storage, hobbies, and outdoor equipment. Experience the relaxed lifestyle of the Champlain Islands while enjoying the space, versatility, and potential this Grand Isle property has to offer.