

Listing Courtesy of:  PrimeMLS / Listed By: Prema Fitzpatrick, Real Broker LLC
 PrimeMLS / Listed By: Prema Fitzpatrick, Real Broker LLC
 845 Hall Road Halifax, VT 05358
Active (0 Days)
$799,000 (USD)
Description
MLS #:
5113792
5113792
Lot Size
23.3 acres
23.3 acres
Type
Single-Family Home
Single-Family Home
Year Built
1991
1991
Style
Colonial
Colonial
County
Windham County
Windham County
Listed By
Prema Fitzpatrick, Real Broker LLC
Source
PrimeMLS
Last checked Oct 11 2026 at 2:42 AM GMT+0000
PrimeMLS
Last checked Oct 11 2026 at 2:42 AM GMT+0000
Bathroom Details
- Full Bathrooms: 2
- 3/4 Bathroom: 1
- Half Bathroom: 1
Interior Features
- Dining Area
- Skylight
- Natural Woodwork
- Bar
- Soaking Tub
- Natural Light
- Central Vacuum
- Primary Br W/ Ba
- Cathedral Ceiling(s)
- Ceiling Fan(s)
- Walk-In Closet(s)
- Wood Fireplace
- 1st Floor Laundry
- Basement Laundry
- 2 Fireplaces
- Walkup Attic
Lot Information
- Country Setting
- Wooded
- Mountain View
- Secluded
- Walking Trails
- Trail/Near Trail
- Pasture
- Open Lot
- Rolling Slope
- Sloped
- Near Snowmobile Trails
- Rural
- Horse/Animal Farm
- Pond on Lot
Property Features
- Fireplace: Wood Fireplace
- Fireplace: 2 Fireplaces
- Foundation: Poured Concrete
Heating and Cooling
- Hot Water
- Baseboard
- Electric
- Zoned
- Pellet Stove
- Wood Stove
- Propane
- Wood
- None
Basement Information
- Full
- Concrete
- Storage Space
- Partially Finished
- Concrete Floor
- Climate Controlled
- Interior Entry
- Exterior Entry
- Basement Stairs
- Interior Stairs
Flooring
- Carpet
- Tile
- Wood
- Vinyl Plank
Exterior Features
- Deck
- Barn
- Outbuilding
- Garden
- Shed
- Natural Shade
- Stable(s)
- Covered Porch
- Dog Fence
- Roof: Architectural Shingle
Utility Information
- Utilities: Propane
- Sewer: Septic Tank
- Fuel: Electric, Wood, Pellet, Hot Water, Propane
Parking
- Parking Spaces 3 - 5
- Garage
- Driveway
- Unpaved
- On Site
- Direct Access
Stories
- 2.5
Living Area
- 3,598 sqft
Location
Estimated Monthly Mortgage Payment
*Based on Fixed Interest Rate withe a 30 year term, principal and interest only
Listing price
Down payment
%
Interest rate
%Mortgage calculator estimates are provided by CENTURY 21 Real Estate LLC and are intended for information use only. Your payments may be higher or lower and all loans are subject to credit approval.
Disclaimer: © 2026 PrimeMLS, Inc. All rights reserved. This information is deemed reliable, but not guaranteed. The data relating to real estate displayed on this display comes in part from the IDX Program of PrimeMLS. The information being provided is for consumers’ personal, non-commercial use and may not be used for any purpose other than to identify prospective properties consumers may be interested in purchasing. Data last updated 10/10/26 19:42
 © 2026 PrimeMLS, Inc. All rights reserved. This information is deemed reliable, but not guaranteed. The data relating to real estate displayed on this display comes in part from the IDX Program of PrimeMLS. The information being provided is for consumers’ personal, non-commercial use and may not be used for any purpose other than to identify prospective properties consumers may be interested in purchasing. Data last updated 10/10/26 19:42



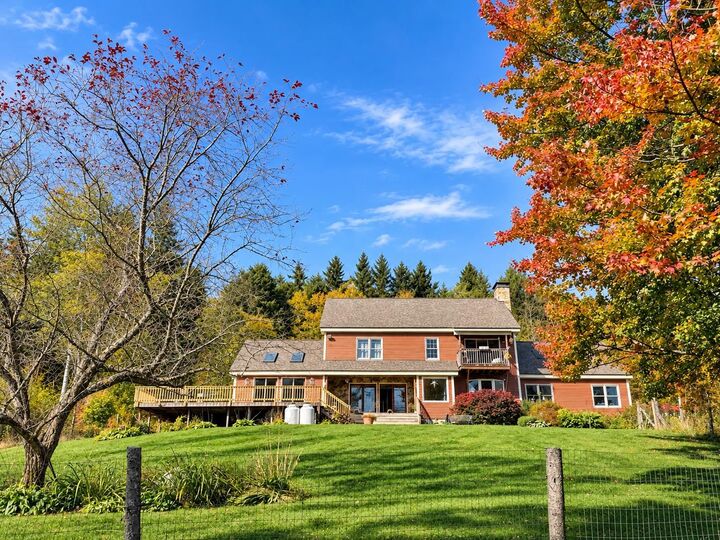
Designed for both comfortable everyday living and effortless entertaining, the home features a generous eat in kitchen with granite countertops, gas range, and double ovens. The impressive 20’ x 24’ family room is a true gathering space, showcasing soaring wood ceilings, a wet bar, and multiple French doors opening to an expansive 900+ square foot deck. A formal dining room, inviting living room with a beautiful stone fireplace, and additional flexible living space complete the main level.
Upstairs, the spacious primary suite offers a private retreat with its own fireplace, balcony, and ensuite bath featuring a jetted soaking tub, double vanities, and recently updated shower. Two additional bedrooms and a full bath provide comfortable accommodations for family and guests. Two heated, walk up attic spaces offer exciting possibilities for future expansion.
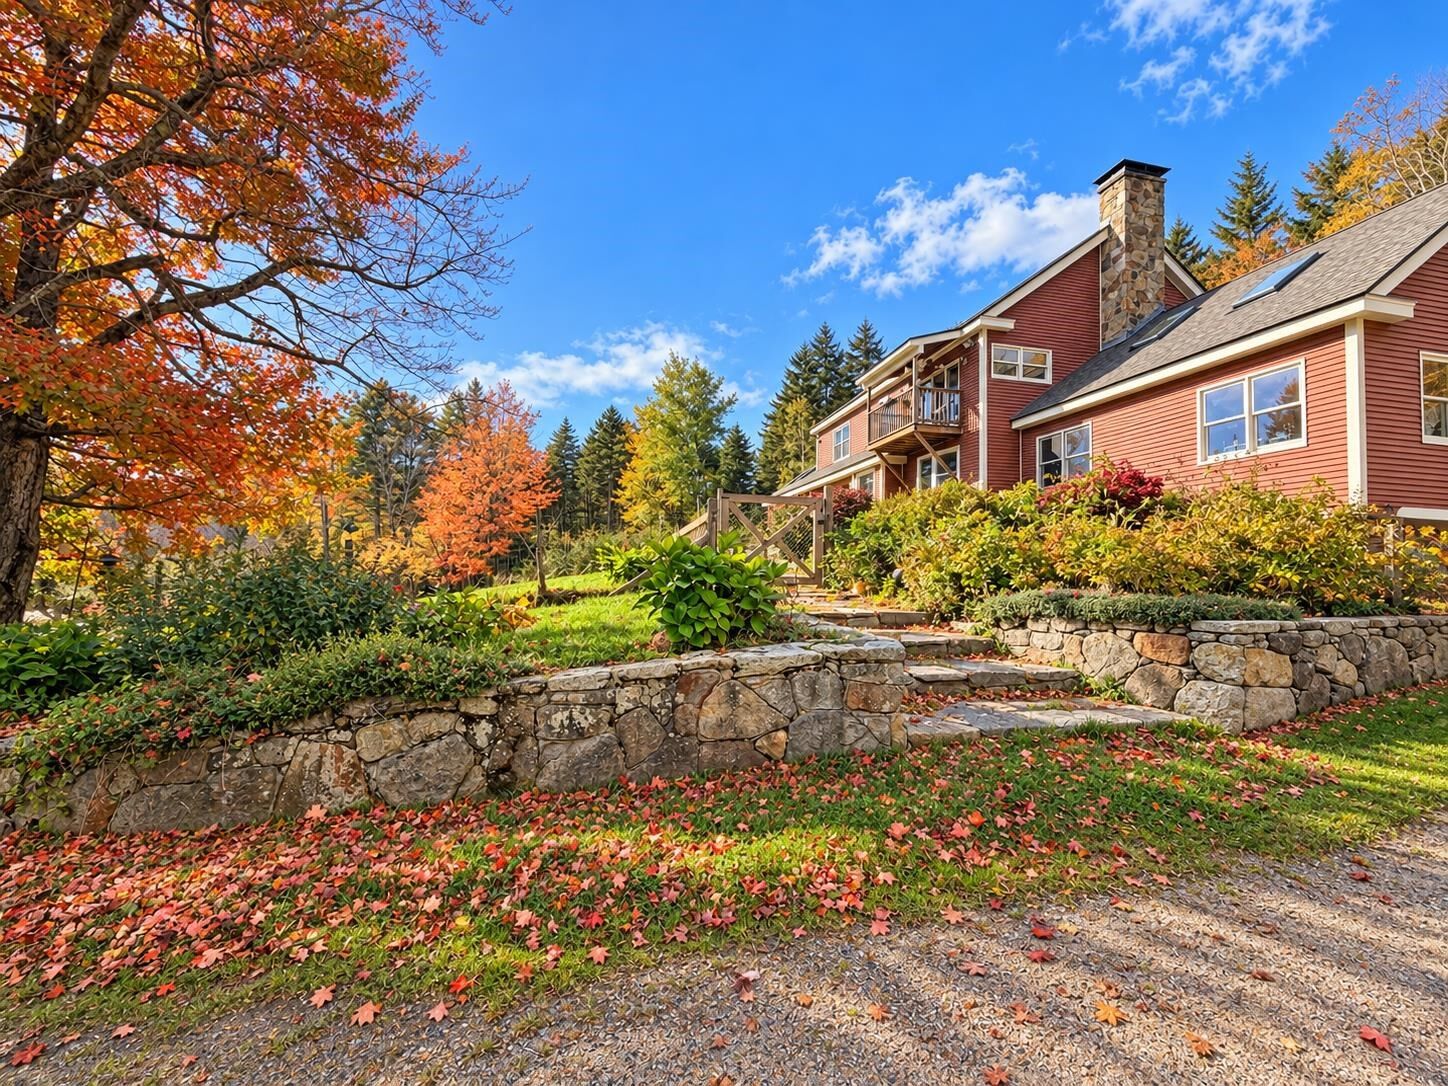
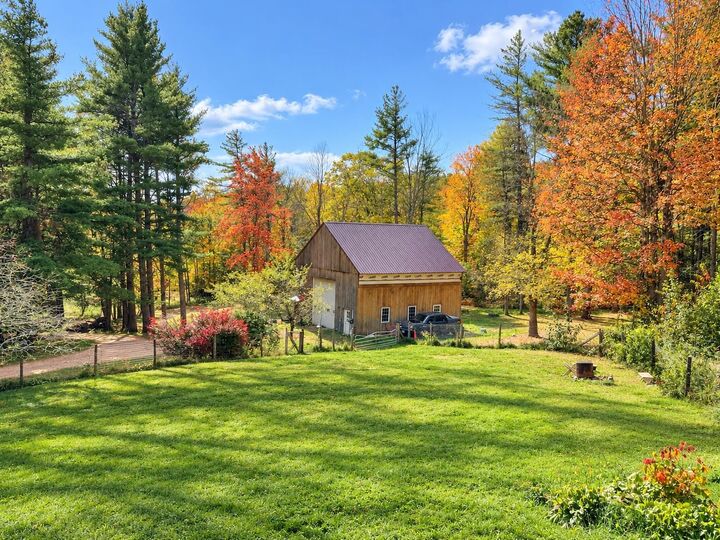
Outdoor enthusiasts will appreciate direct access to the VAST snowmobile trail system. Whether enjoying peaceful mornings overlooking the landscape, entertaining on the expansive deck, exploring the acreage, or relaxing beside the pond, this extraordinary property offers an idyllic Vermont lifestyle with room to live, gather, and explore.