

Listing Courtesy of:  PrimeMLS / Listed By: Derek Cosentino, Four Seasons Sotheby's International Realty
 PrimeMLS / Listed By: Derek Cosentino, Four Seasons Sotheby's International Realty
 355 Lyman Batcheller Road Hartford, VT 05059
Active (0 Days)
$375,000 (USD)
Description
MLS #:
5112783
5112783
Type
Condo
Condo
Year Built
1978
1978
Style
Saltbox
Saltbox
School District
Hartford School District
Hartford School District
County
Windsor County
Windsor County
Listed By
Derek Cosentino, Four Seasons Sotheby's International Realty
Source
PrimeMLS
Last checked Oct 4 2026 at 10:32 PM GMT+0000
PrimeMLS
Last checked Oct 4 2026 at 10:32 PM GMT+0000
Bathroom Details
- Full Bathroom: 1
- 3/4 Bathroom: 1
- Half Bathroom: 1
Interior Features
- Primary Br W/ Ba
- Cathedral Ceiling(s)
- 1 Fireplace
- 1st Floor Laundry
Community Information
- Salt Box
Subdivision
- Qlla
Lot Information
- Level
- Landscaped
Property Features
- Fireplace: 1 Fireplace
- Foundation: Post/Piers
Heating and Cooling
- Baseboard
- Electric
- None
Basement Information
- Crawl Space
Flooring
- Carpet
- Laminate
- Vinyl Plank
Exterior Features
- Deck
- Storage
- Roof: Asphalt Shingle
Utility Information
- Utilities: Cable
- Sewer: Public
- Fuel: Electric
School Information
- Elementary School: Ottauquechee School
- Middle School: Hartford Memorial Middle
- High School: Hartfordhi
Stories
- Two
Living Area
- 1,624 sqft
Location
Estimated Monthly Mortgage Payment
*Based on Fixed Interest Rate withe a 30 year term, principal and interest only
Listing price
Down payment
%
Interest rate
%Mortgage calculator estimates are provided by CENTURY 21 Real Estate LLC and are intended for information use only. Your payments may be higher or lower and all loans are subject to credit approval.
Disclaimer: © 2026 PrimeMLS, Inc. All rights reserved. This information is deemed reliable, but not guaranteed. The data relating to real estate displayed on this display comes in part from the IDX Program of PrimeMLS. The information being provided is for consumers’ personal, non-commercial use and may not be used for any purpose other than to identify prospective properties consumers may be interested in purchasing. Data last updated 10/4/26 15:32
 © 2026 PrimeMLS, Inc. All rights reserved. This information is deemed reliable, but not guaranteed. The data relating to real estate displayed on this display comes in part from the IDX Program of PrimeMLS. The information being provided is for consumers’ personal, non-commercial use and may not be used for any purpose other than to identify prospective properties consumers may be interested in purchasing. Data last updated 10/4/26 15:32



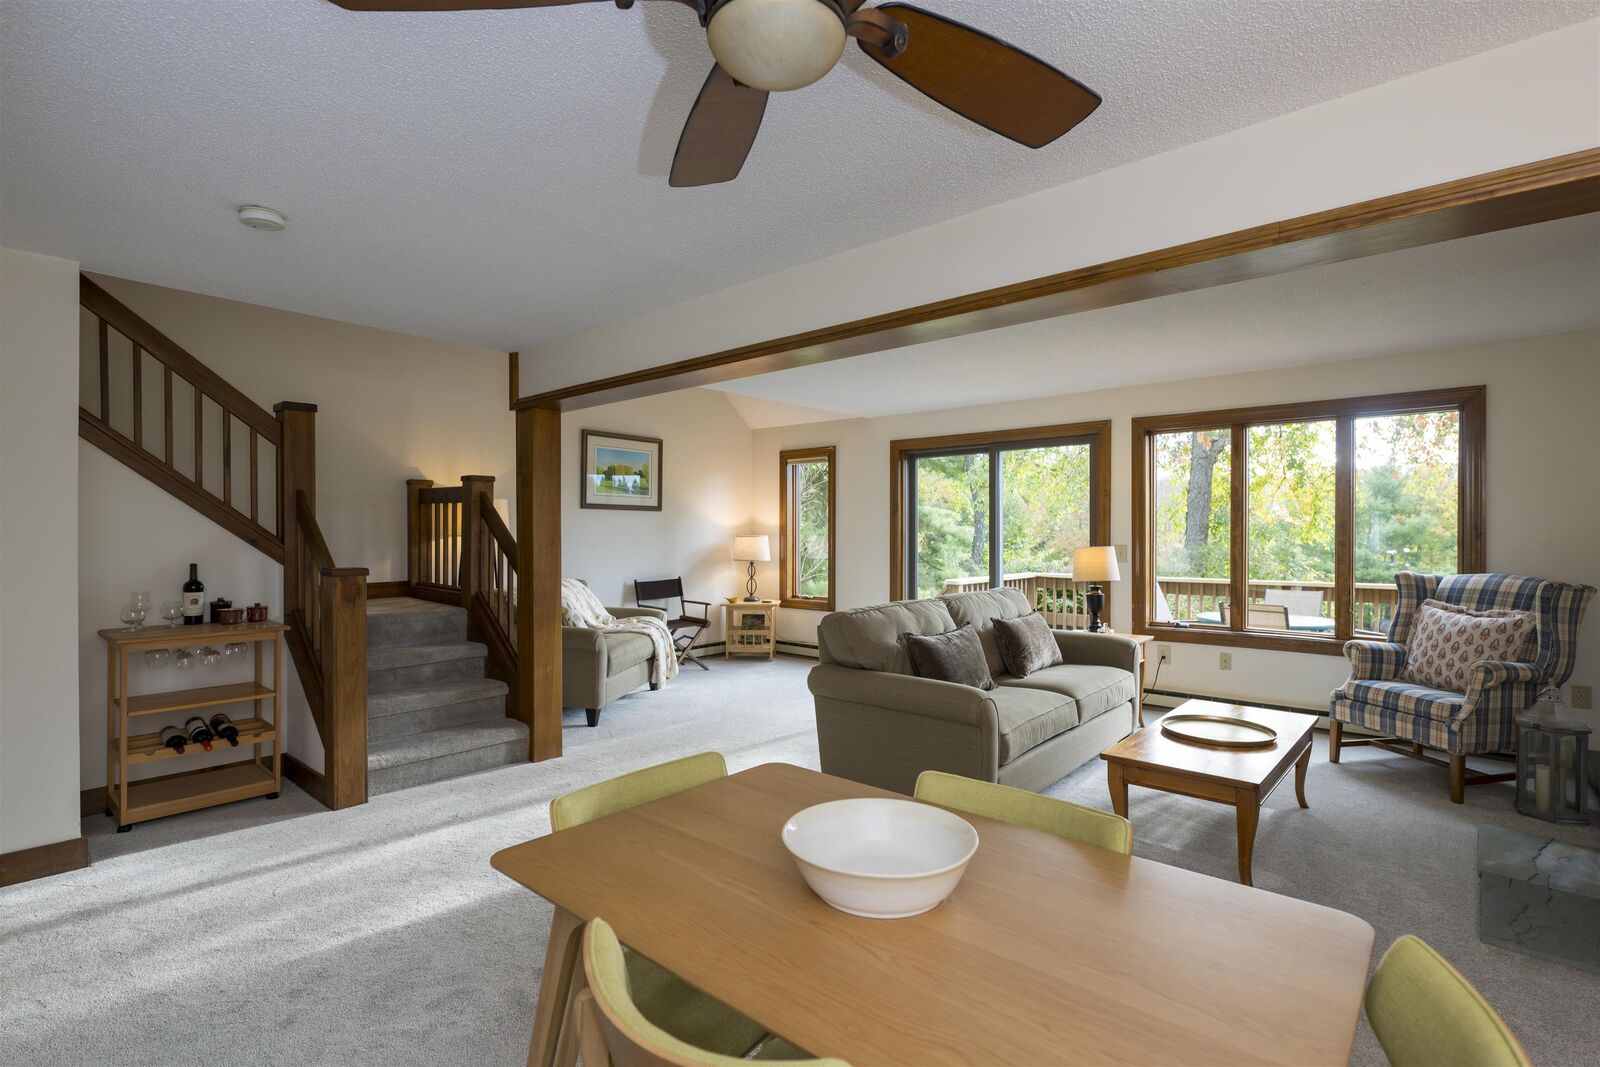
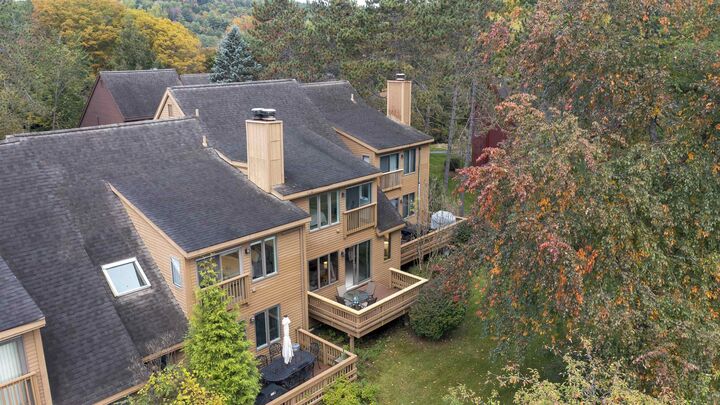
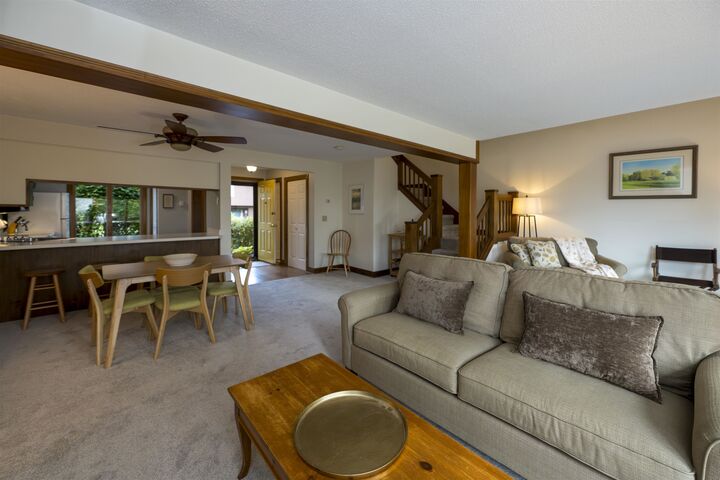
The open-concept main level offers ample room to gather with family and friends, with a wood-burning fireplace bringing warmth and charm to the living space. The lovely deck extends your living space outdoors ... a welcoming spot for morning coffee, dining, or simply enjoying the peaceful surroundings. Steps lead directly to the lawn, creating an easy connection to the grounds. Upstairs, the spacious primary bedroom suite captures morning light and easterly views.
All windows and sliding doors have been replaced with Andersen windows and sliders, and a new roof installation is planned for this fall. Exterior storage and a first-floor half bath add everyday convenience. With its enduring care, comfortable layout, and wonderful location within this special community, this Salt Box Village home is ready to welcome its next chapter.