

Listing Courtesy of:  PrimeMLS / Listed By: Katie Ladue Gilbert, BHHS Verani Upper Valley - Contact: Cell: 802-299-7522
 PrimeMLS / Listed By: Katie Ladue Gilbert, BHHS Verani Upper Valley - Contact: Cell: 802-299-7522
 489 Campbell Street Hartford, VT 05001
Active (18 Days)
$450,000 (USD)
Description
MLS #:
5104121
5104121
Lot Size
1.1 acres
1.1 acres
Type
Single-Family Home
Single-Family Home
Year Built
1971
1971
Style
Ranch
Ranch
School District
Hartford School District
Hartford School District
County
Windsor County
Windsor County
Listed By
Katie Ladue Gilbert, BHHS Verani Upper Valley, Contact: Cell: 802-299-7522
Source
PrimeMLS
Last checked Aug 27 2026 at 10:53 PM GMT+0000
PrimeMLS
Last checked Aug 27 2026 at 10:53 PM GMT+0000
Bathroom Details
- Full Bathroom: 1
Interior Features
- Dining Area
- Kitchen/Dining
- Natural Woodwork
- Natural Light
- Ceiling Fan(s)
- Basement Laundry
Lot Information
- Country Setting
- Views
- Rolling Slope
Property Features
- Foundation: Concrete
Heating and Cooling
- Hot Air
- None
Basement Information
- Unfinished
- Walkout
Flooring
- Hardwood
Exterior Features
- Deck
- Garden
- Natural Shade
- Enclosed Porch
- Roof: Standing Seam
Utility Information
- Utilities: None
- Sewer: Septic Tank
School Information
- Elementary School: White River School
- Middle School: Hartford Memorial Middle
- High School: Hartfordhi
Stories
- One
Living Area
- 1,186 sqft
Additional Information: BHHS Verani Upper Valley | Cell: 802-299-7522
Location
Estimated Monthly Mortgage Payment
*Based on Fixed Interest Rate withe a 30 year term, principal and interest only
Listing price
Down payment
%
Interest rate
%Mortgage calculator estimates are provided by CENTURY 21 Real Estate LLC and are intended for information use only. Your payments may be higher or lower and all loans are subject to credit approval.
Disclaimer: © 2026 PrimeMLS, Inc. All rights reserved. This information is deemed reliable, but not guaranteed. The data relating to real estate displayed on this display comes in part from the IDX Program of PrimeMLS. The information being provided is for consumers’ personal, non-commercial use and may not be used for any purpose other than to identify prospective properties consumers may be interested in purchasing. Data last updated 8/27/26 15:53
 © 2026 PrimeMLS, Inc. All rights reserved. This information is deemed reliable, but not guaranteed. The data relating to real estate displayed on this display comes in part from the IDX Program of PrimeMLS. The information being provided is for consumers’ personal, non-commercial use and may not be used for any purpose other than to identify prospective properties consumers may be interested in purchasing. Data last updated 8/27/26 15:53



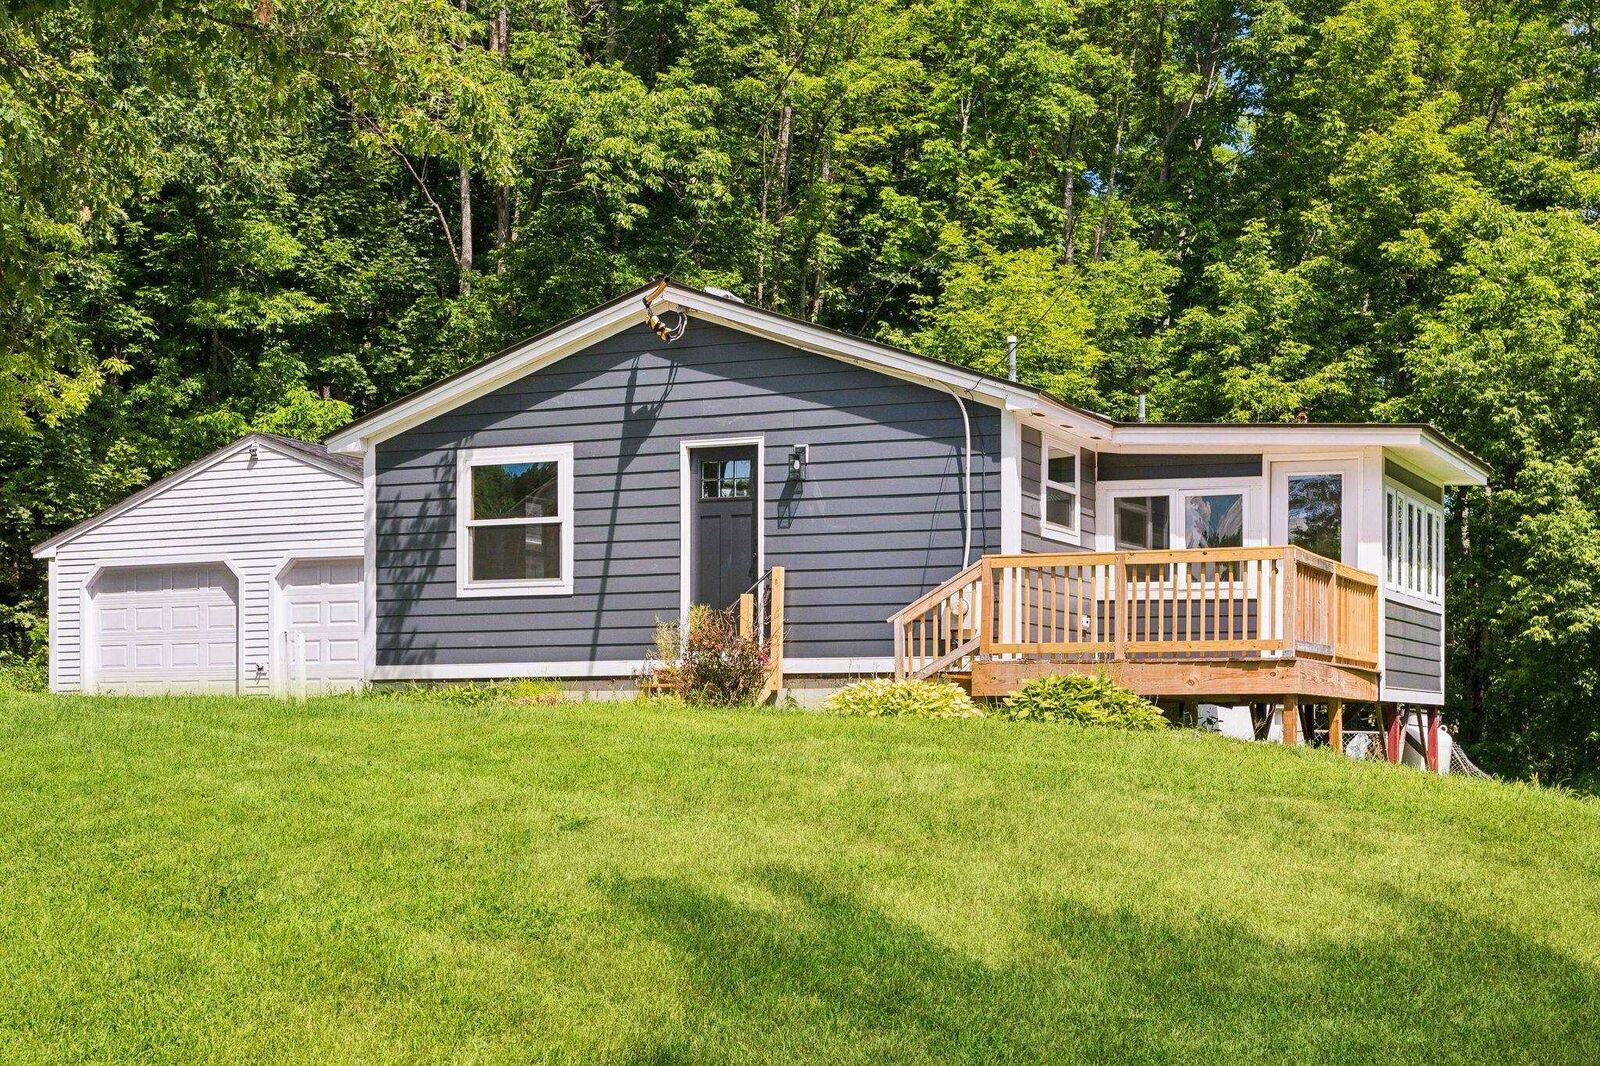
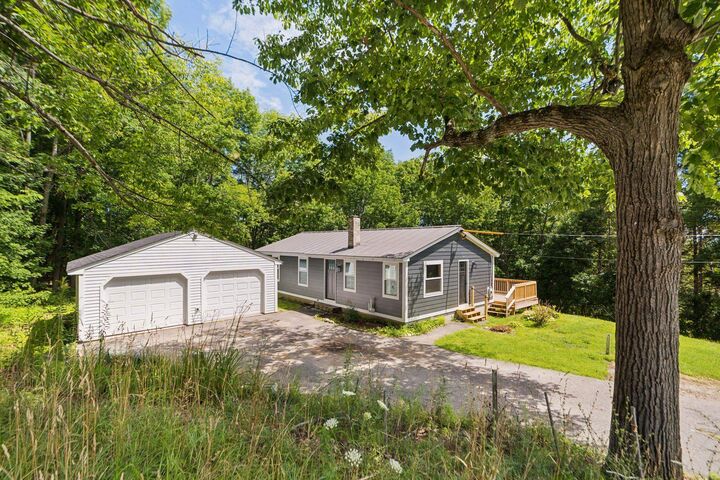
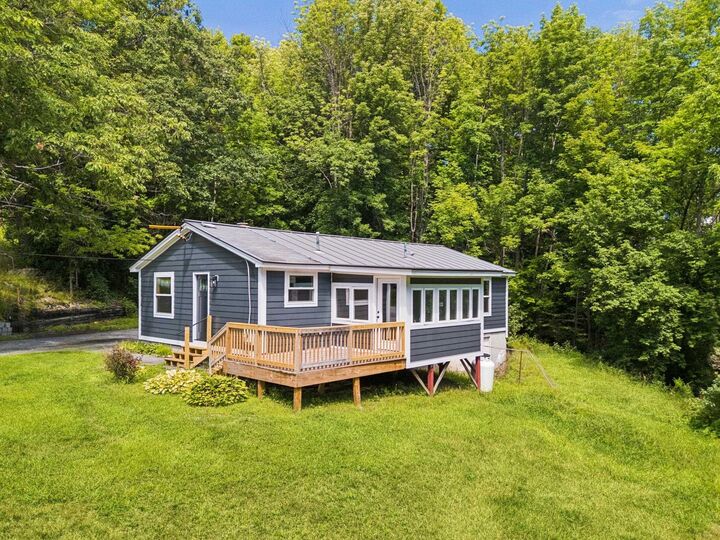
Thoughtfully reimagined from the studs out, this beautifully renovated home offers the peace of mind of all-new systems and finishes paired with seasonal views of the Upper Valley. A new, state-approved 3-bedroom septic system, new garage roof and doors, LP SmartSide siding and exterior trim, and new Jeld-Wen fiberglass exterior doors with composite frames set the tone before you even step inside.
The interior feels fresh, warm, and move-in ready, with Andersen 100 Series windows, new Roxul insulation in the exterior walls, prefinished 4¼-inch red oak “Empire” hardwood flooring, and primed two-panel shaker interior doors throughout. The inviting new kitchen features Fabuwood birch cabinetry in a rich Mocha stain, quartz countertops, and easy access to the sunroom through a new vinyl sliding door.
The renovated bath includes a new 5-foot double vanity and tub/shower combination. Ideally located close to shopping, dining, and everyday amenities, this home offers a rare opportunity to enjoy a complete renovation, thoughtful finishes, structured for easy living.
Owner is a licensed real estate agent.