

Listing Courtesy of:  PrimeMLS / Listed By: Karol Gomes, Coldwell Banker Lifestyles Hanover - Contact: Phone: 786-612-0499
 PrimeMLS / Listed By: Karol Gomes, Coldwell Banker Lifestyles Hanover - Contact: Phone: 786-612-0499
93 Apple Lane Hartford, VT 05001
Active (14 Days)
$675,000 (USD)
Description
MLS #:
5115608
5115608
Lot Size
0.49 acres
0.49 acres
Type
Single-Family Home
Single-Family Home
Year Built
1987
1987
Style
Contemporary
Contemporary
School District
Hartford School District
Hartford School District
County
Windsor County
Windsor County
Listed By
Karol Gomes, Coldwell Banker Lifestyles Hanover, Contact: Phone: 786-612-0499
Source
PrimeMLS
Last checked Nov 7 2026 at 11:19 PM GMT+0000
PrimeMLS
Last checked Nov 7 2026 at 11:19 PM GMT+0000
Bathroom Details
- Full Bathrooms: 2
- Half Bathroom: 1
Lot Information
- Neighborhood
Property Features
- Foundation: Concrete
Heating and Cooling
- Baseboard
- Stove
- Electric
- Wood Stove
- Propane
- Oil
- Other
Basement Information
- Unfinished
- Bulkhead
- Sump Pump
- Storage Space
- Partially Finished
- Concrete Floor
- Climate Controlled
- Exterior Entry
- Basement Stairs
- Interior Stairs
Flooring
- Hardwood
- Tile
Exterior Features
- Patio
- Shed
- Covered Porch
- Above Ground Pool
- Roof: Asphalt Shingle
Utility Information
- Utilities: Propane
- Sewer: Public
- Fuel: Oil, Electric, Wood, Propane
School Information
- Elementary School: Dothan Brook
- Middle School: Hartford Memorial Middle
- High School: Hartfordhi
Parking
- Garage
- Parking Spaces 4
- Paved
- Direct Access
- Attached
- Finished
Stories
- 1.75
Living Area
- 2,438 sqft
Additional Information: Coldwell Banker Lifestyles Hanover | Phone: 786-612-0499
Location
Estimated Monthly Mortgage Payment
*Based on Fixed Interest Rate withe a 30 year term, principal and interest only
Listing price
Down payment
%
Interest rate
%Mortgage calculator estimates are provided by CENTURY 21 Real Estate LLC and are intended for information use only. Your payments may be higher or lower and all loans are subject to credit approval.
Disclaimer: © 2026 PrimeMLS, Inc. All rights reserved. This information is deemed reliable, but not guaranteed. The data relating to real estate displayed on this display comes in part from the IDX Program of PrimeMLS. The information being provided is for consumers’ personal, non-commercial use and may not be used for any purpose other than to identify prospective properties consumers may be interested in purchasing. Data last updated 11/7/26 15:19
 © 2026 PrimeMLS, Inc. All rights reserved. This information is deemed reliable, but not guaranteed. The data relating to real estate displayed on this display comes in part from the IDX Program of PrimeMLS. The information being provided is for consumers’ personal, non-commercial use and may not be used for any purpose other than to identify prospective properties consumers may be interested in purchasing. Data last updated 11/7/26 15:19



The main level offers comfortable ground-floor living, features a cathedral-ceiling living and dining area, kitchen, bedroom with a full bath, half bath, and mudroom with laundry. Upstairs, three additional bedrooms and a full bathroom offer flexibility for family, guests, or a dedicated workspace.
The partially finished basement offers versatility, with room for a playroom, recreation area, home office, or fitness space. Additional unfinished space provides ample storage, along with a separate utility room.
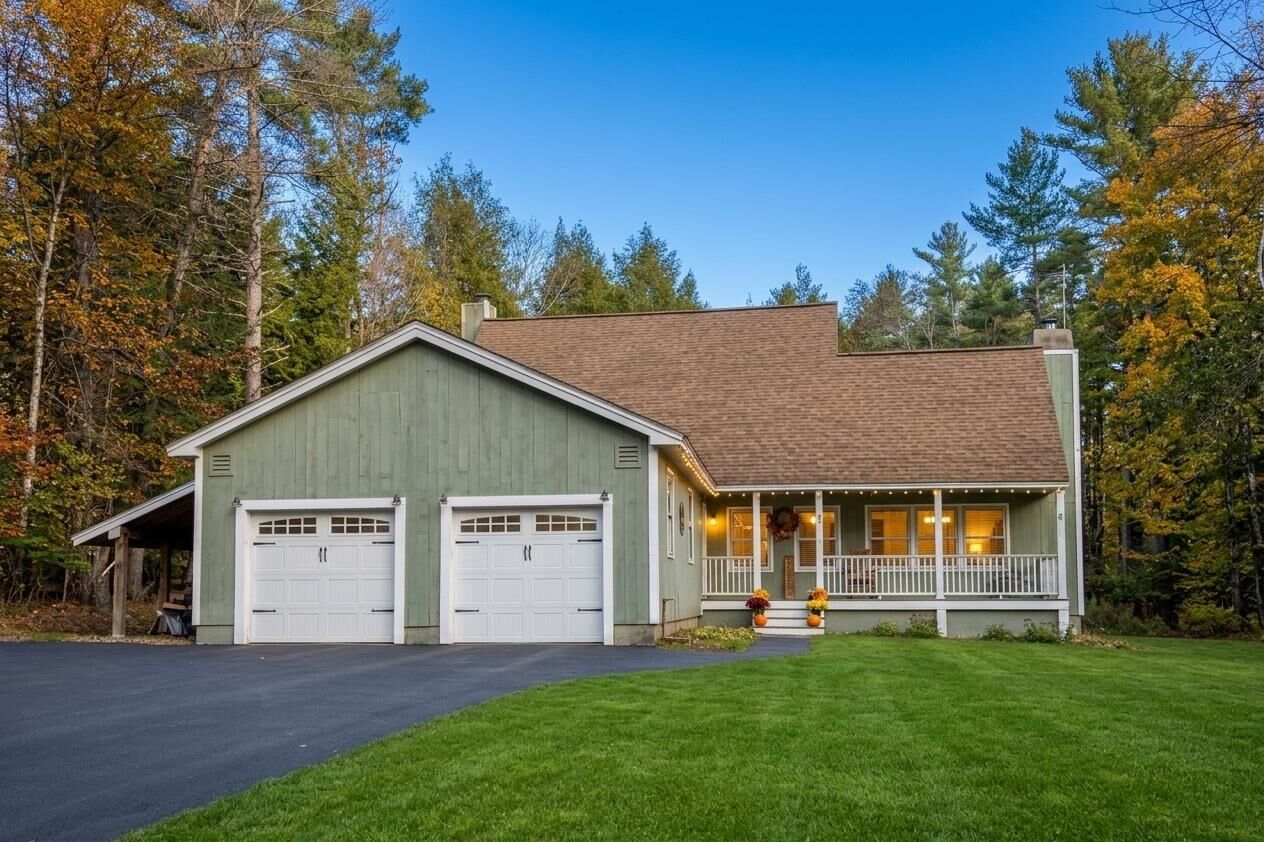
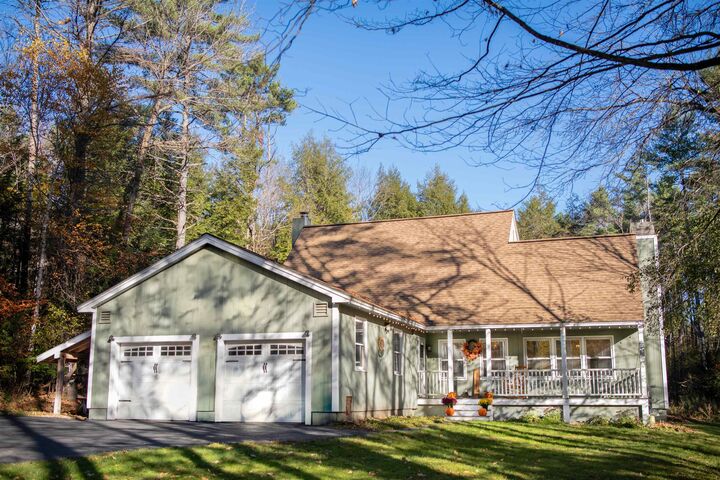
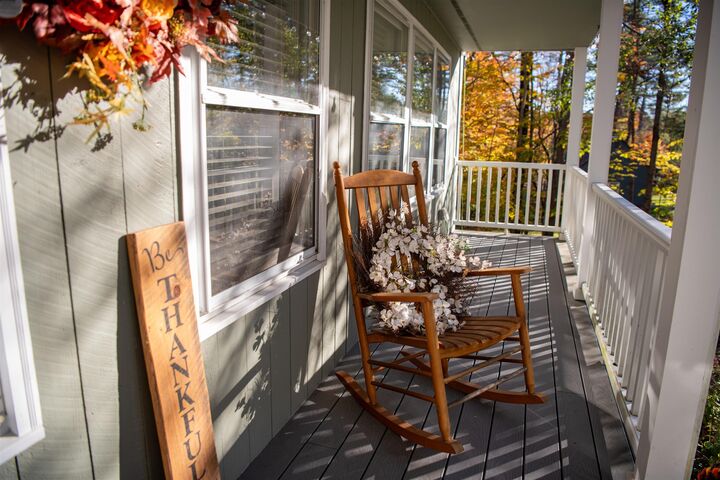
Enjoy the outdoors with a covered front porch, patio, and above-ground pool perfect for summer gatherings, entertaining, or simply relaxing at home. Additional features include a two-car garage with an epoxy-coated floor, a repaved driveway, and a woodshed.
Recent improvements include updated kitchen cabinets and countertop, a new gas stove, fresh interior and exterior paint, and new washer/dryer.
With its flexible floor plan, convenient ground-floor amenities, versatile basement space, and inviting outdoor features, this home offers plenty of room to relax, entertain, and make it your own, all in a convenient Upper Valley location.