

Listing Courtesy of:  PrimeMLS / Listed By: Tanya Bailey, M Realty
 PrimeMLS / Listed By: Tanya Bailey, M Realty
 451 Dunton Road Highgate, VT 05459
Coming Soon (2 Days)
$415,000 (USD)
Description
MLS #:
5107384
5107384
Lot Size
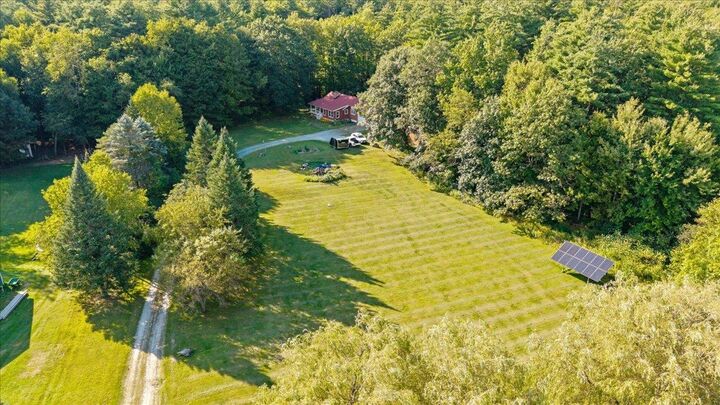
9.9 acres
9.9 acres
Type
Single-Family Home
Single-Family Home
Year Built
1985
1985
Style
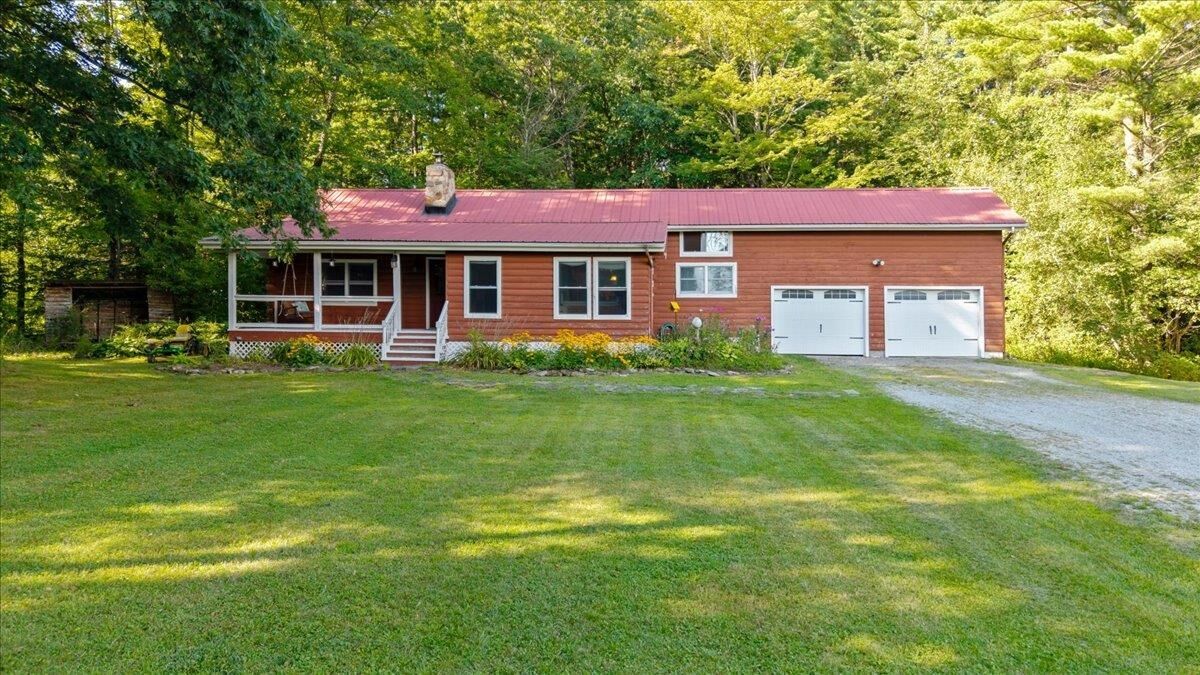
Log
Log
School District
Franklin Northwest
Franklin Northwest
County
Franklin County
Franklin County
Listed By
Tanya Bailey, M Realty
Source
PrimeMLS
Last checked Sep 1 2026 at 11:33 AM GMT+0000
PrimeMLS
Last checked Sep 1 2026 at 11:33 AM GMT+0000
Bathroom Details
- Full Bathroom: 1
- Half Bathroom: 1
Interior Features
- Dining Area
- Natural Woodwork
- Whirlpool Tub
- Vaulted Ceiling(s)
- 1 Fireplace
- 1st Floor Laundry
Lot Information
- Country Setting
- Wooded
- Rural
Property Features
- Fireplace: 1 Fireplace
- Foundation: Poured Concrete
Heating and Cooling
- Radiant Floor
- Monitor Type
- Wood Stove
- Kerosene
- None
Basement Information
- Unfinished
- Crawl Space
- Gravel
Flooring
- Laminate
- Tile
- Wood
Exterior Features
- Deck
- Shed
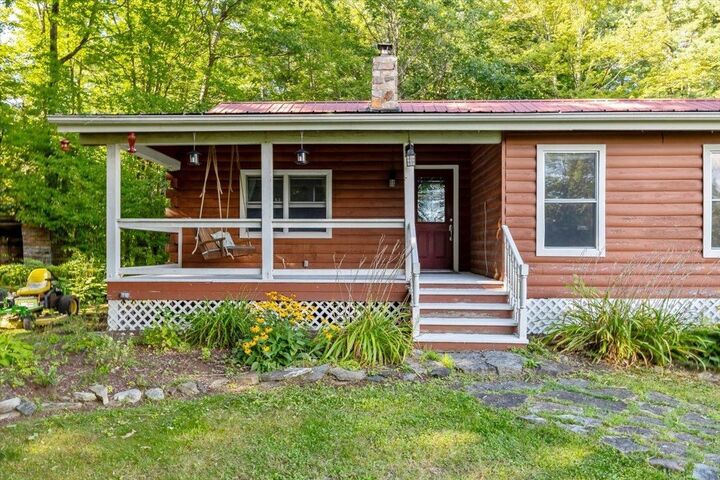
- Covered Porch
- Enclosed Porch
- Roof: Metal
Utility Information
- Utilities: Cable, Satellite
- Sewer: Leach Field
- Fuel: Wood
- Energy: Green Energy Generation: Solar
School Information
- Elementary School: Highgate Elementary School
- Middle School: Missisquoi Valley Union Jshs
- High School: Missisquoi
Stories
- One and One Half
Living Area
- 1,738 sqft
Location
Estimated Monthly Mortgage Payment
*Based on Fixed Interest Rate withe a 30 year term, principal and interest only
Listing price
Down payment
%
Interest rate
%Mortgage calculator estimates are provided by CENTURY 21 Real Estate LLC and are intended for information use only. Your payments may be higher or lower and all loans are subject to credit approval.
Disclaimer: © 2026 PrimeMLS, Inc. All rights reserved. This information is deemed reliable, but not guaranteed. The data relating to real estate displayed on this display comes in part from the IDX Program of PrimeMLS. The information being provided is for consumers’ personal, non-commercial use and may not be used for any purpose other than to identify prospective properties consumers may be interested in purchasing. Data last updated 9/1/26 04:33
 © 2026 PrimeMLS, Inc. All rights reserved. This information is deemed reliable, but not guaranteed. The data relating to real estate displayed on this display comes in part from the IDX Program of PrimeMLS. The information being provided is for consumers’ personal, non-commercial use and may not be used for any purpose other than to identify prospective properties consumers may be interested in purchasing. Data last updated 9/1/26 04:33



Take in the peaceful surroundings from the covered porch, enclosed three-season porch, or back deck. Outside, the property features raised garden beds, an outdoor fire pit, storage shed, and a wonderful mix of open and wooded acreage to explore and enjoy. An attached two-car garage provides convenient parking and storage.
Adding to the appeal are the owned, ground-mounted solar panels, providing an energy-conscious feature without the expense of a solar lease. With privacy, usable acreage, classic log-cabin charm, and thoughtful amenities throughout, this property offers a special opportunity for a year-round home or private country retreat.