

Listing Courtesy of:  PrimeMLS / Listed By: Amber Foote, Blue Spruce Realty, Inc.
 PrimeMLS / Listed By: Amber Foote, Blue Spruce Realty, Inc.
169 Houle Road Hyde Park, VT 05655
Active (0 Days)
$505,000 (USD)
OPEN HOUSE TIMES
-
OPENSat, Nov 1410:00 am - 1:00 pm
Description
MLS #:
5117194
5117194
Lot Size
4 acres
4 acres
Type
Single-Family Home
Single-Family Home
Year Built
1972
1972
Style
Walkout Lower Level, Log
Walkout Lower Level, Log
School District
Lamoille North
Lamoille North
County
Lamoille County
Lamoille County
Listed By
Amber Foote, Blue Spruce Realty, Inc.
Source
PrimeMLS
Last checked Nov 8 2026 at 12:00 AM GMT+0000
PrimeMLS
Last checked Nov 8 2026 at 12:00 AM GMT+0000
Bathroom Details
- Full Bathrooms: 2
Interior Features
- Kitchen/Living
- Natural Light
- Ceiling Fan(s)
- In-Law Floorplan
- Walk-In Closet(s)
- Vaulted Ceiling(s)
- Attic With Pulldown
- Wood Fireplace
- Basement Laundry
Lot Information
- Wooded
- Secluded
- Rural
- Private
Property Features
- Fireplace: Wood Fireplace
- Foundation: Concrete
- Foundation: Poured Concrete
Heating and Cooling
- Baseboard
- Pellet Stove
- Wood
- Boiler
- Other
Basement Information
- Sump Pump
- Finished
- Insulated
- Walk-Out Access
- Basement Stairs
Flooring
- Vinyl
- Laminate
- Wood
Exterior Features
- Deck
- Shed
- Natural Shade
- Covered Porch
- Roof: Metal
- Roof: Asphalt Shingle
Utility Information
- Utilities: Other, Propane
- Sewer: Private, Concrete, Pumping Station, Leach Field on-Site, Mound Leach Field
- Fuel: Oil, Wood, Pellet
Parking
- Garage
- Driveway
- Auto Open
- Direct Access
- Detached
Stories
- One and One Half
Living Area
- 1,932 sqft
Location
Estimated Monthly Mortgage Payment
*Based on Fixed Interest Rate withe a 30 year term, principal and interest only
Listing price
Down payment
%
Interest rate
%Mortgage calculator estimates are provided by CENTURY 21 Real Estate LLC and are intended for information use only. Your payments may be higher or lower and all loans are subject to credit approval.
Disclaimer: © 2026 PrimeMLS, Inc. All rights reserved. This information is deemed reliable, but not guaranteed. The data relating to real estate displayed on this display comes in part from the IDX Program of PrimeMLS. The information being provided is for consumers’ personal, non-commercial use and may not be used for any purpose other than to identify prospective properties consumers may be interested in purchasing. Data last updated 11/7/26 16:00
 © 2026 PrimeMLS, Inc. All rights reserved. This information is deemed reliable, but not guaranteed. The data relating to real estate displayed on this display comes in part from the IDX Program of PrimeMLS. The information being provided is for consumers’ personal, non-commercial use and may not be used for any purpose other than to identify prospective properties consumers may be interested in purchasing. Data last updated 11/7/26 16:00



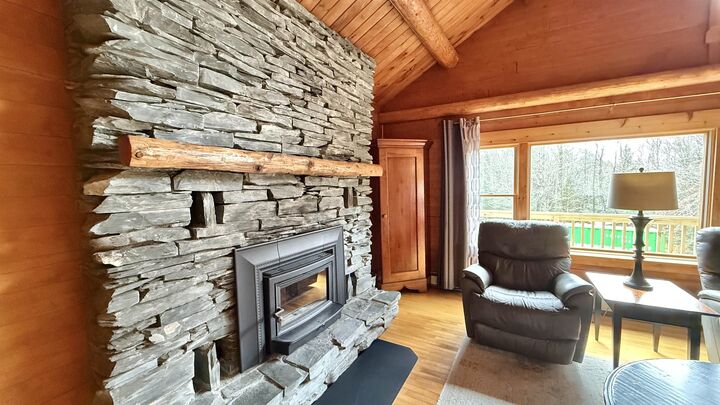
Inside, sunlight pours into the main-floor living room and kitchen beneath a vaulted log ceiling. A newer wood fireplace insert promises snug winter evenings to supplement zoned baseboard heat on every level. Two bedrooms share an updated full bath. Above, a substantial loft makes an ideal home office, reading nook or simply storage space.
The walk-out lower level gives everyone room to spread out and stay cozy: a huge finished family/billiards room is warmed by a 2025 pellet stove. Plus, a finished in-law suite offers a bedroom, large walk-in closet and full bath with updated lighting and fixtures, and laundry area.
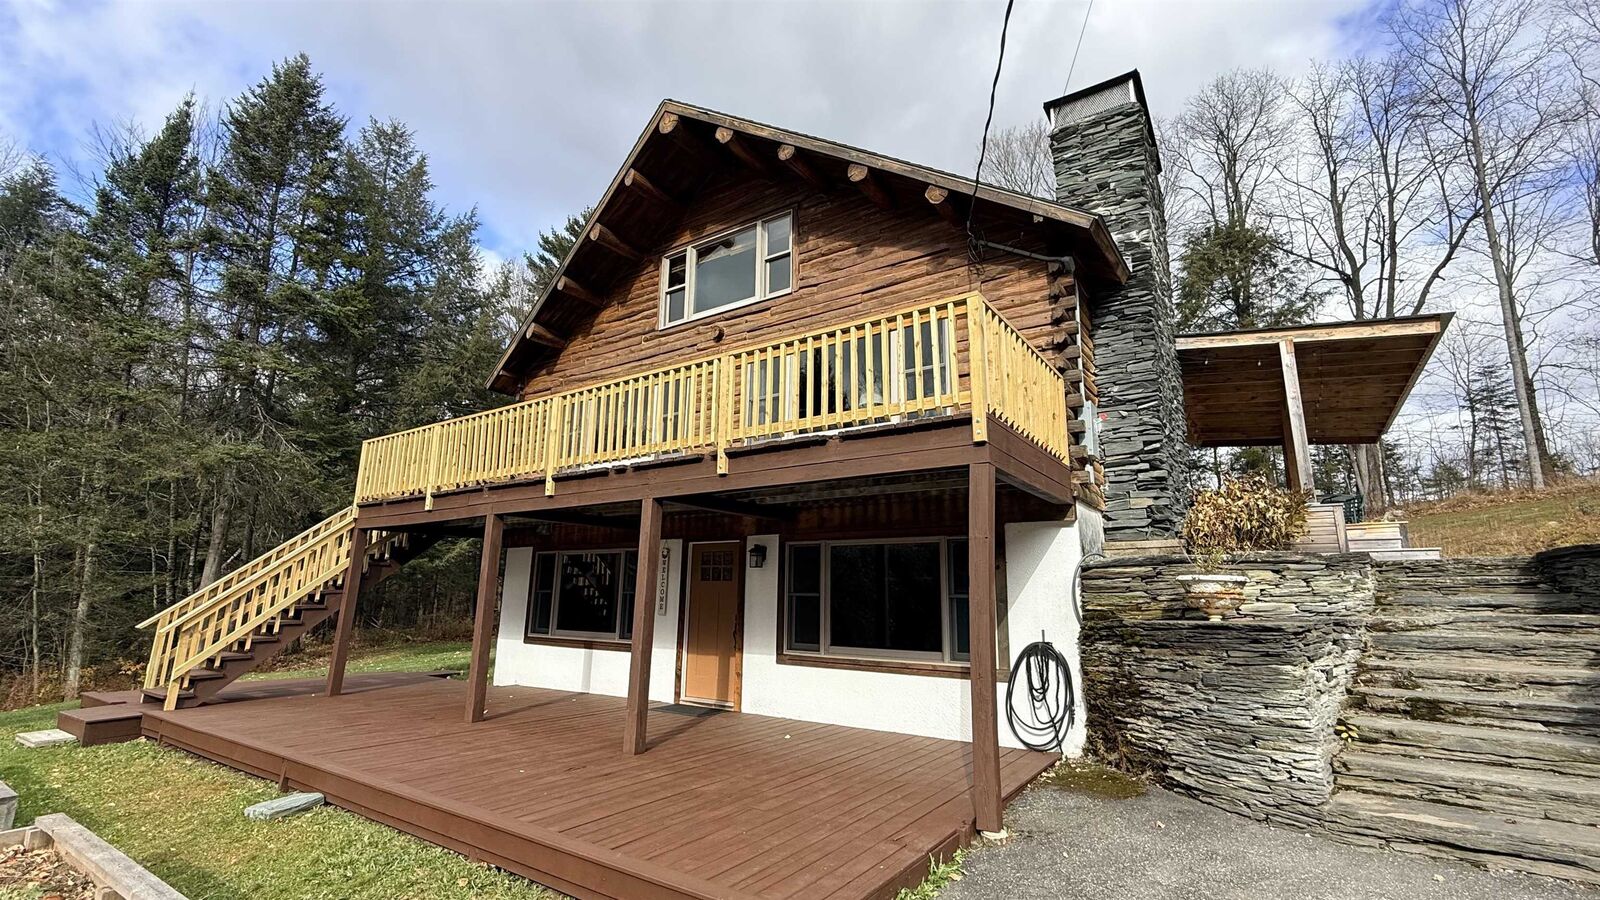
Outside, a 2.5-car garage and a shed corral your motor hobbies, recreation toys and lawn gear. Established crab apple trees, a stone wall and an adjacent meadow promote wildlife visitors.
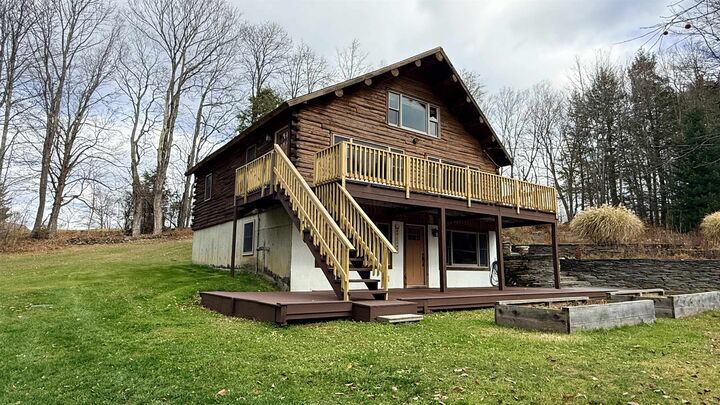
The care shows: new front deck and stairs, 2025 3-bedroom permitted mound system (tank, pump and field), 2025 covered porch, 2026 bath updates: tub surround, door, hardware and lighting, and fresh paint. Newer well pump and oil tank. Logs sandblasted, rechinked and sealed in 2018. Boiler inspected yearly. 2016 updated fiberglass oil tank.
Showings begin immediately. Call or text for immediate assistance. Open House: Saturday, November 14, 10am-1pm.