

Listing Courtesy of:  PrimeMLS / Listed By: Jason Saphire, Www.homezu.com
 PrimeMLS / Listed By: Jason Saphire, Www.homezu.com
 87 Speedwell Drive Lyndon, VT 05851
Pending (11 Days)
$365,000 (USD)
Description
MLS #:
5105234
5105234
Lot Size
1.12 acres
1.12 acres
Type
Single-Family Home
Single-Family Home
Year Built
1969
1969
Style
Ranch
Ranch
County
Caledonia County
Caledonia County
Listed By
Jason Saphire, Www.homezu.com
Source
PrimeMLS
Last checked Aug 27 2026 at 11:28 PM GMT+0000
PrimeMLS
Last checked Aug 27 2026 at 11:28 PM GMT+0000
Bathroom Details
- Full Bathroom: 1
- 3/4 Bathroom: 1
Interior Features
- Cathedral Ceiling(s)
Lot Information
- Interior Lot
Property Features
- Foundation: Concrete
Heating and Cooling
- Baseboard
- None
Basement Information
- Walkout
Flooring
- Vinyl
Exterior Features
- Window Screens
- Deck
- Roof: Metal
Utility Information
- Utilities: Other
- Sewer: Concrete, Holding Tank
Parking
- Driveway
Stories
- Two
Living Area
- 1,811 sqft
Location
Estimated Monthly Mortgage Payment
*Based on Fixed Interest Rate withe a 30 year term, principal and interest only
Listing price
Down payment
%
Interest rate
%Mortgage calculator estimates are provided by CENTURY 21 Real Estate LLC and are intended for information use only. Your payments may be higher or lower and all loans are subject to credit approval.
Disclaimer: © 2026 PrimeMLS, Inc. All rights reserved. This information is deemed reliable, but not guaranteed. The data relating to real estate displayed on this display comes in part from the IDX Program of PrimeMLS. The information being provided is for consumers’ personal, non-commercial use and may not be used for any purpose other than to identify prospective properties consumers may be interested in purchasing. Data last updated 8/27/26 16:28
 © 2026 PrimeMLS, Inc. All rights reserved. This information is deemed reliable, but not guaranteed. The data relating to real estate displayed on this display comes in part from the IDX Program of PrimeMLS. The information being provided is for consumers’ personal, non-commercial use and may not be used for any purpose other than to identify prospective properties consumers may be interested in purchasing. Data last updated 8/27/26 16:28



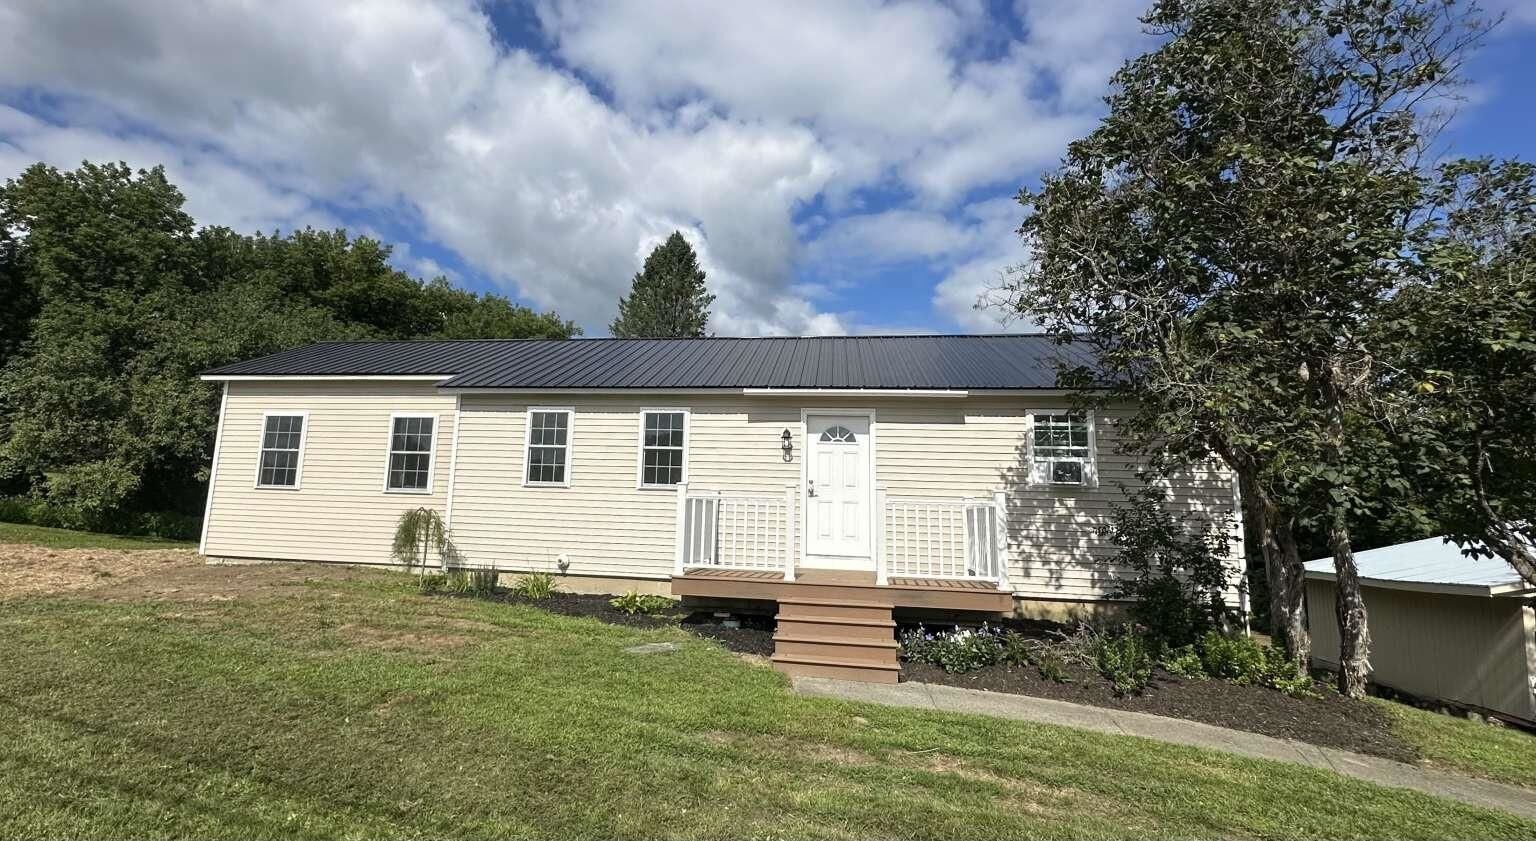
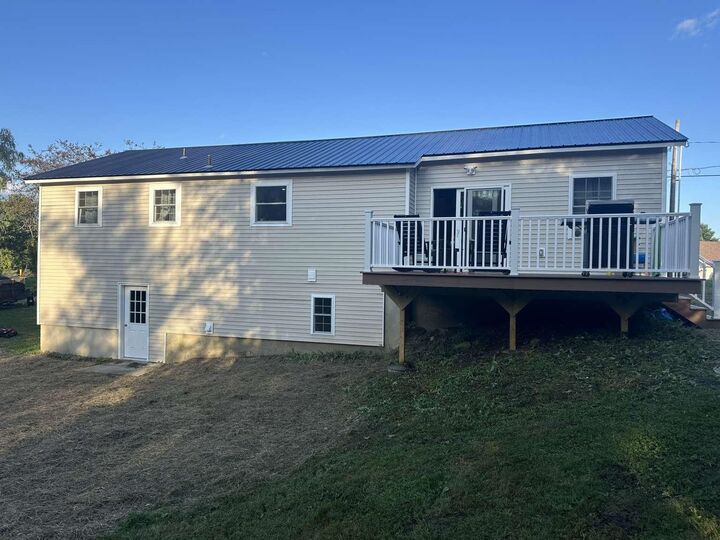
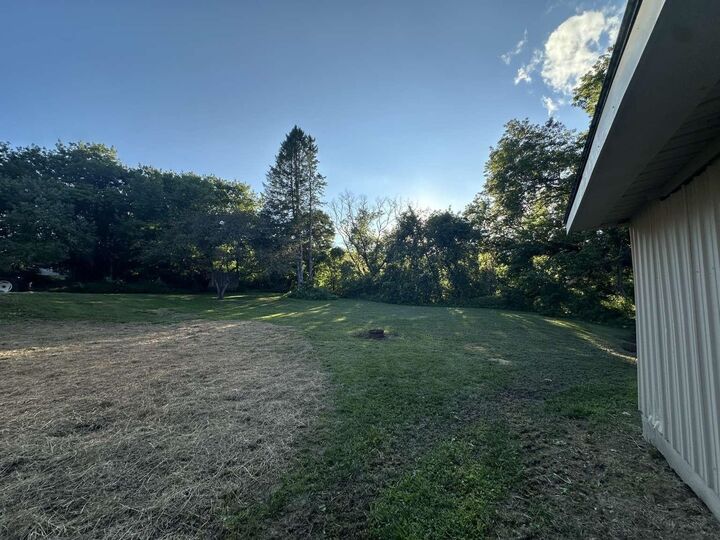
Upstairs, you'll discover three bedrooms, a full bathroom, and an updated kitchen featuring brand new cabinets. The open-concept living and dining area is highlighted by a vaulted wood ceiling, creating a warm and inviting space that's perfect for both everyday living and entertaining. Off the living space enjoy a large, flat backyard and deck with plenty of room for hosting, play, or relaxing in the peaceful surroundings.
The lower level offers even more living space, including a fourth bedroom, a second bathroom with a walk-in shower, a convenient laundry area, and an oversized mudroom that could be used for more- picture exercise room, office area, or finished storage space just steps from the detached garage.
Located just minutes from town, a short walk from Lyndon College or Lyndon Institute, and a quick drive from Kingdom trails and Burke Mountain, this home offers the perfect balance of convenience and tranquility.