

Listing Courtesy of:  PrimeMLS / Listed By: Kristin Comeau, Tpw Real Estate
 PrimeMLS / Listed By: Kristin Comeau, Tpw Real Estate
46-18 Murray Hill Heights Road Manchester, VT 05255
Active (0 Days)
$17,500 (USD)
Description
MLS #:
P5118640
P5118640
Type
Rental
Rental
Year Built
1974
1974
Style
Contemporary
Contemporary
County
Bennington County
Bennington County
Listed By
Kristin Comeau, Tpw Real Estate
Source
PrimeMLS
Last checked Nov 22 2026 at 12:13 AM GMT+0000
PrimeMLS
Last checked Nov 22 2026 at 12:13 AM GMT+0000
Bathroom Details
- Full Bathroom: 1
- 3/4 Bathrooms: 2
Interior Features
- Dining Area
- Furnished
- Draperies
- Hearth
- Living/Dining
- Fireplace Screens/Equip
- Primary Br W/ Ba
- Ceiling Fan(s)
- 1 Fireplace
- 1st Floor Laundry
Community Information
- Murray Hill Heights
Lot Information
- Hilly
- Condo Development
- Views
- Sloped
- Near Shopping
Property Features
- Fireplace: Fireplace Screens/Equip
- Fireplace: 1 Fireplace
- Foundation: Concrete
Heating and Cooling
- Baseboard
- Electric
- Propane
- Vented Gas Heater
- None
Flooring
- Vinyl
- Laminate
- Wood
- Combination
Exterior Features
- Deck
- Shed
Utility Information
- Utilities: None
- Sewer: Public
- Fuel: Electric, Gas, Propane
Stories
- 2.5
Living Area
- 1,340 sqft
Location
Disclaimer: © 2026 PrimeMLS, Inc. All rights reserved. This information is deemed reliable, but not guaranteed. The data relating to real estate displayed on this display comes in part from the IDX Program of PrimeMLS. The information being provided is for consumers’ personal, non-commercial use and may not be used for any purpose other than to identify prospective properties consumers may be interested in purchasing. Data last updated 11/21/26 16:13
 © 2026 PrimeMLS, Inc. All rights reserved. This information is deemed reliable, but not guaranteed. The data relating to real estate displayed on this display comes in part from the IDX Program of PrimeMLS. The information being provided is for consumers’ personal, non-commercial use and may not be used for any purpose other than to identify prospective properties consumers may be interested in purchasing. Data last updated 11/21/26 16:13



Welcome to 18 Murray Hill Heights!
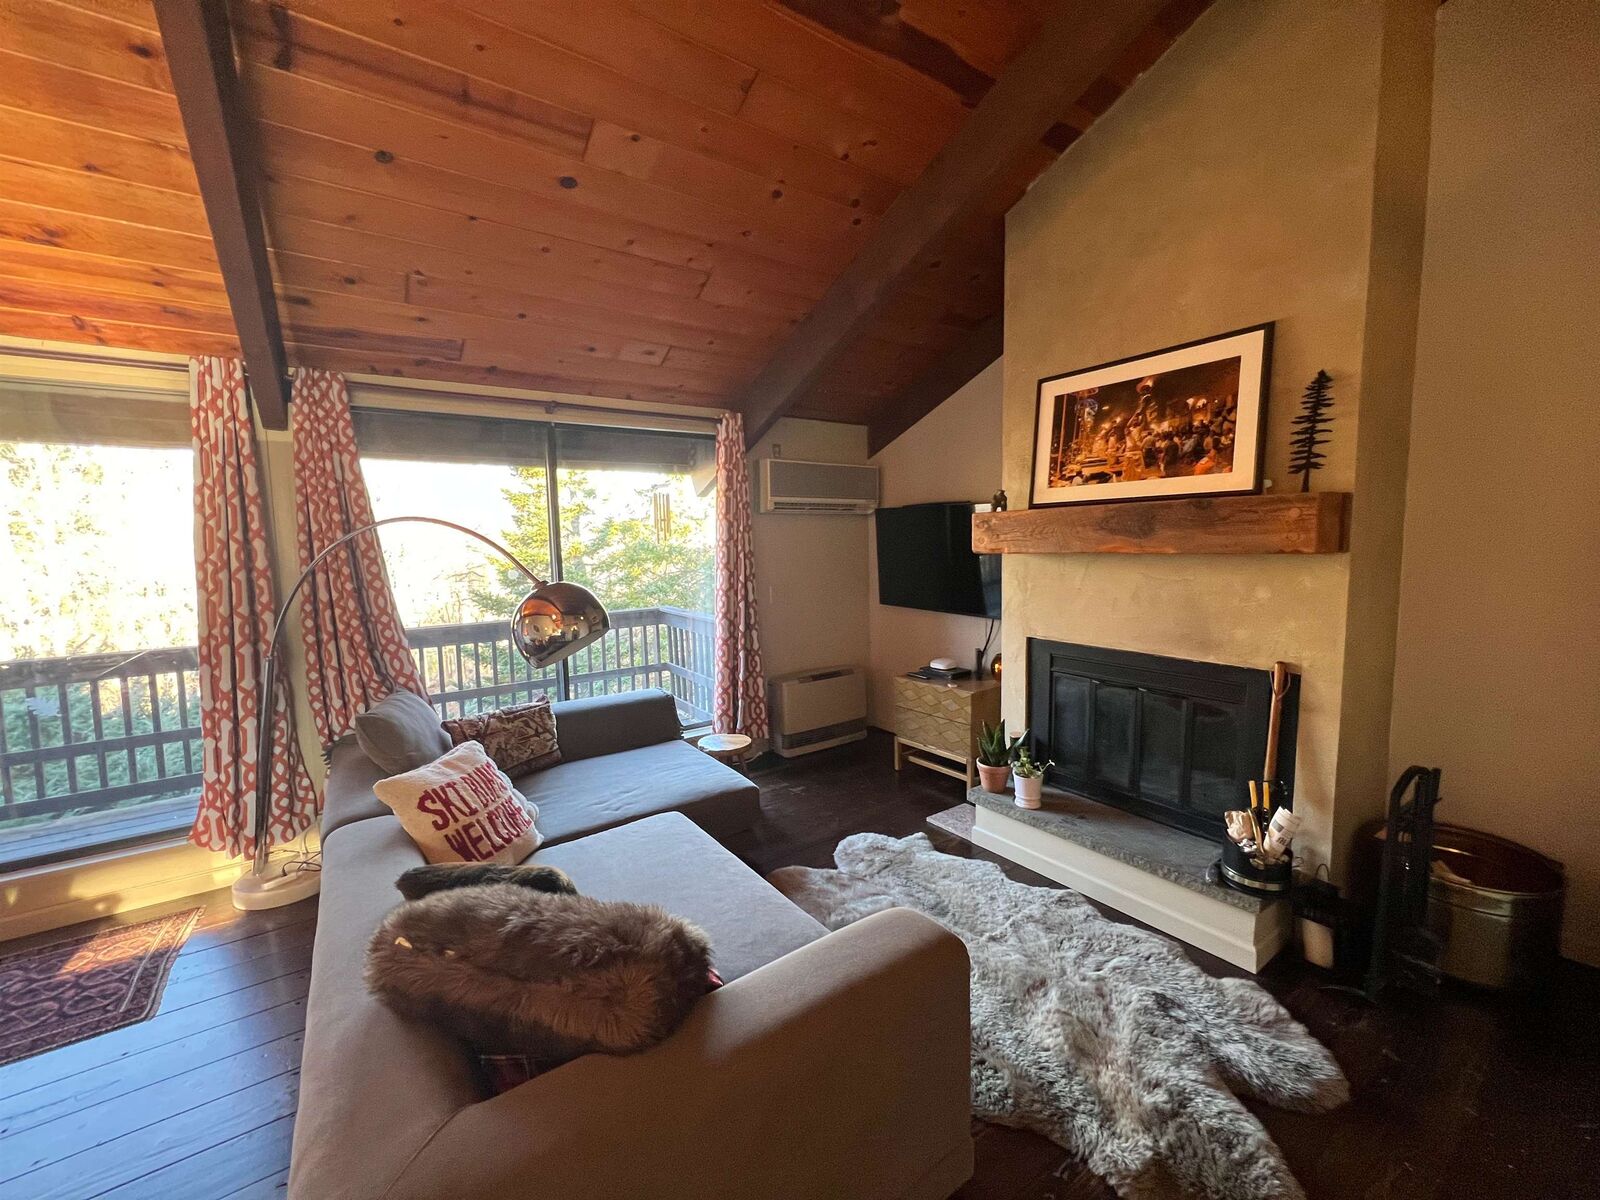
Discover the charm of Vermont winter living at this beautifully appointed, owner-curated Manchester townhome, available for the 2026–2027 winter season.
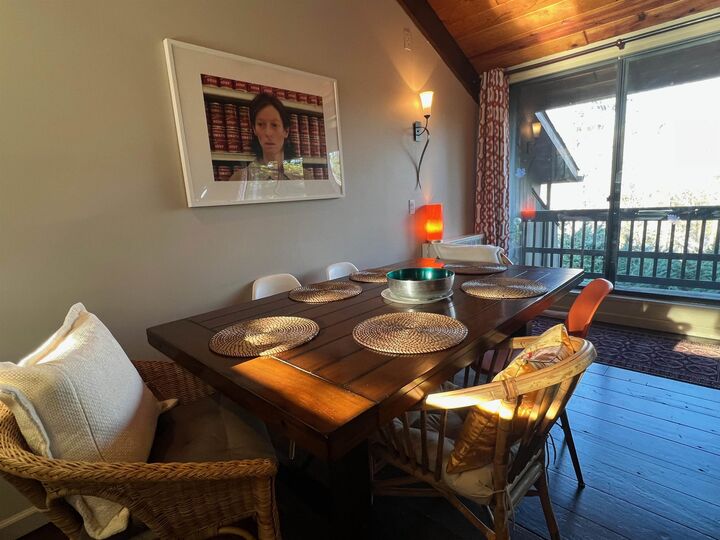
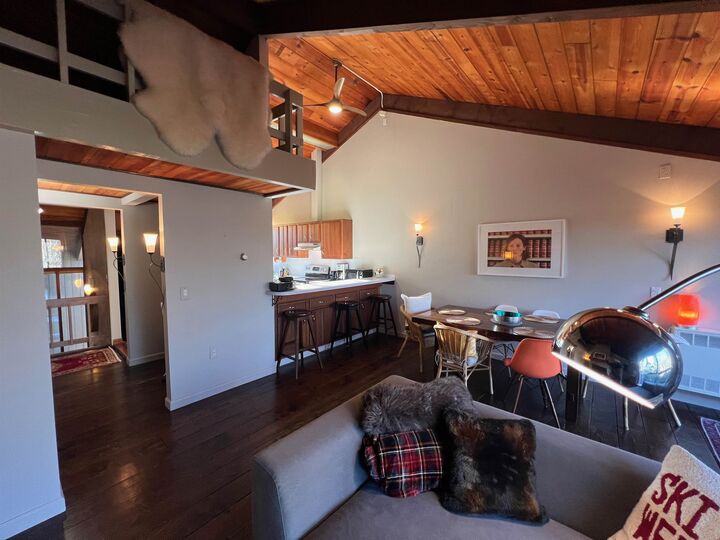
Thoughtfully furnished and tastefully decorated, this inviting retreat features two bedrooms plus a bonus loft, offering the perfect blend of comfort, style, and space. An artist’s eye for detail is evident throughout, with carefully selected furnishings and personal touches that make this home feel both special and welcoming.
Ideally situated in the heart of Manchester, Vermont, Murray Hill offers convenient access to everything the area has to offer. Enjoy a short drive to Bromley Mountain and Stratton Mountain Resort, along with Manchester’s wonderful shopping, dining, and local attractions.
Whether you're planning a season of skiing and outdoor adventure or simply seeking a peaceful winter escape, 18 Murray Hill Heights is the perfect place to settle in and enjoy the beauty and charm of Vermont living.
Available December 1, 2026 – April 15, 2027.