

Listing Courtesy of:  PrimeMLS / Listed By: Deborah Hillman, BHHS Vermont Realty Group/Middlebury
 PrimeMLS / Listed By: Deborah Hillman, BHHS Vermont Realty Group/Middlebury
434 East Main Street Middlebury, VT 05740
Active (22 Days)
$420,000 (USD)
Description
MLS #:
5114781
5114781
Lot Size
1 acres
1 acres
Type
Single-Family Home
Single-Family Home
Year Built
1850
1850
Style
Cape
Cape
School District
Middlebury Id School District
Middlebury Id School District
County
Addison County
Addison County
Listed By
Deborah Hillman, BHHS Vermont Realty Group/Middlebury
Source
PrimeMLS
Last checked Nov 8 2026 at 3:15 AM GMT+0000
PrimeMLS
Last checked Nov 8 2026 at 3:15 AM GMT+0000
Bathroom Details
- Full Bathroom: 1
- 3/4 Bathroom: 1
Interior Features
- Dining Area
- Kitchen Island
- Walk-In Pantry
- Kitchen/Dining
- 1st Floor Laundry
Lot Information
- Level
- Sidewalks
- Open Lot
- Neighborhood
Property Features
- Foundation: Concrete
- Foundation: Stone
Heating and Cooling
- Hot Water
- Baseboard
- Wood Stove
- Oil
- Wood
- Boiler
- None
Basement Information
- Unfinished
- Concrete
- Daylight
- Concrete Floor
- Dirt Floor
- Interior Entry
- Exterior Entry
- Walk-Out Access
- Basement Stairs
- Interior Stairs
Flooring
- Carpet
- Hardwood
- Vinyl
- Laminate
- Softwood
Exterior Features
- Roof: Shingle
Utility Information
- Utilities: Cable Available, Phone Connected
- Sewer: On-Site Septic Exists
- Fuel: Oil, Wood, Hot Water
School Information
- Elementary School: Mary Hogan School
- Middle School: Middlebury Union Middle #3
- High School: Middlebury
Stories
- One and One Half
Living Area
- 2,429 sqft
Location
Estimated Monthly Mortgage Payment
*Based on Fixed Interest Rate withe a 30 year term, principal and interest only
Listing price
Down payment
%
Interest rate
%Mortgage calculator estimates are provided by CENTURY 21 Real Estate LLC and are intended for information use only. Your payments may be higher or lower and all loans are subject to credit approval.
Disclaimer: © 2026 PrimeMLS, Inc. All rights reserved. This information is deemed reliable, but not guaranteed. The data relating to real estate displayed on this display comes in part from the IDX Program of PrimeMLS. The information being provided is for consumers’ personal, non-commercial use and may not be used for any purpose other than to identify prospective properties consumers may be interested in purchasing. Data last updated 11/7/26 19:15
 © 2026 PrimeMLS, Inc. All rights reserved. This information is deemed reliable, but not guaranteed. The data relating to real estate displayed on this display comes in part from the IDX Program of PrimeMLS. The information being provided is for consumers’ personal, non-commercial use and may not be used for any purpose other than to identify prospective properties consumers may be interested in purchasing. Data last updated 11/7/26 19:15



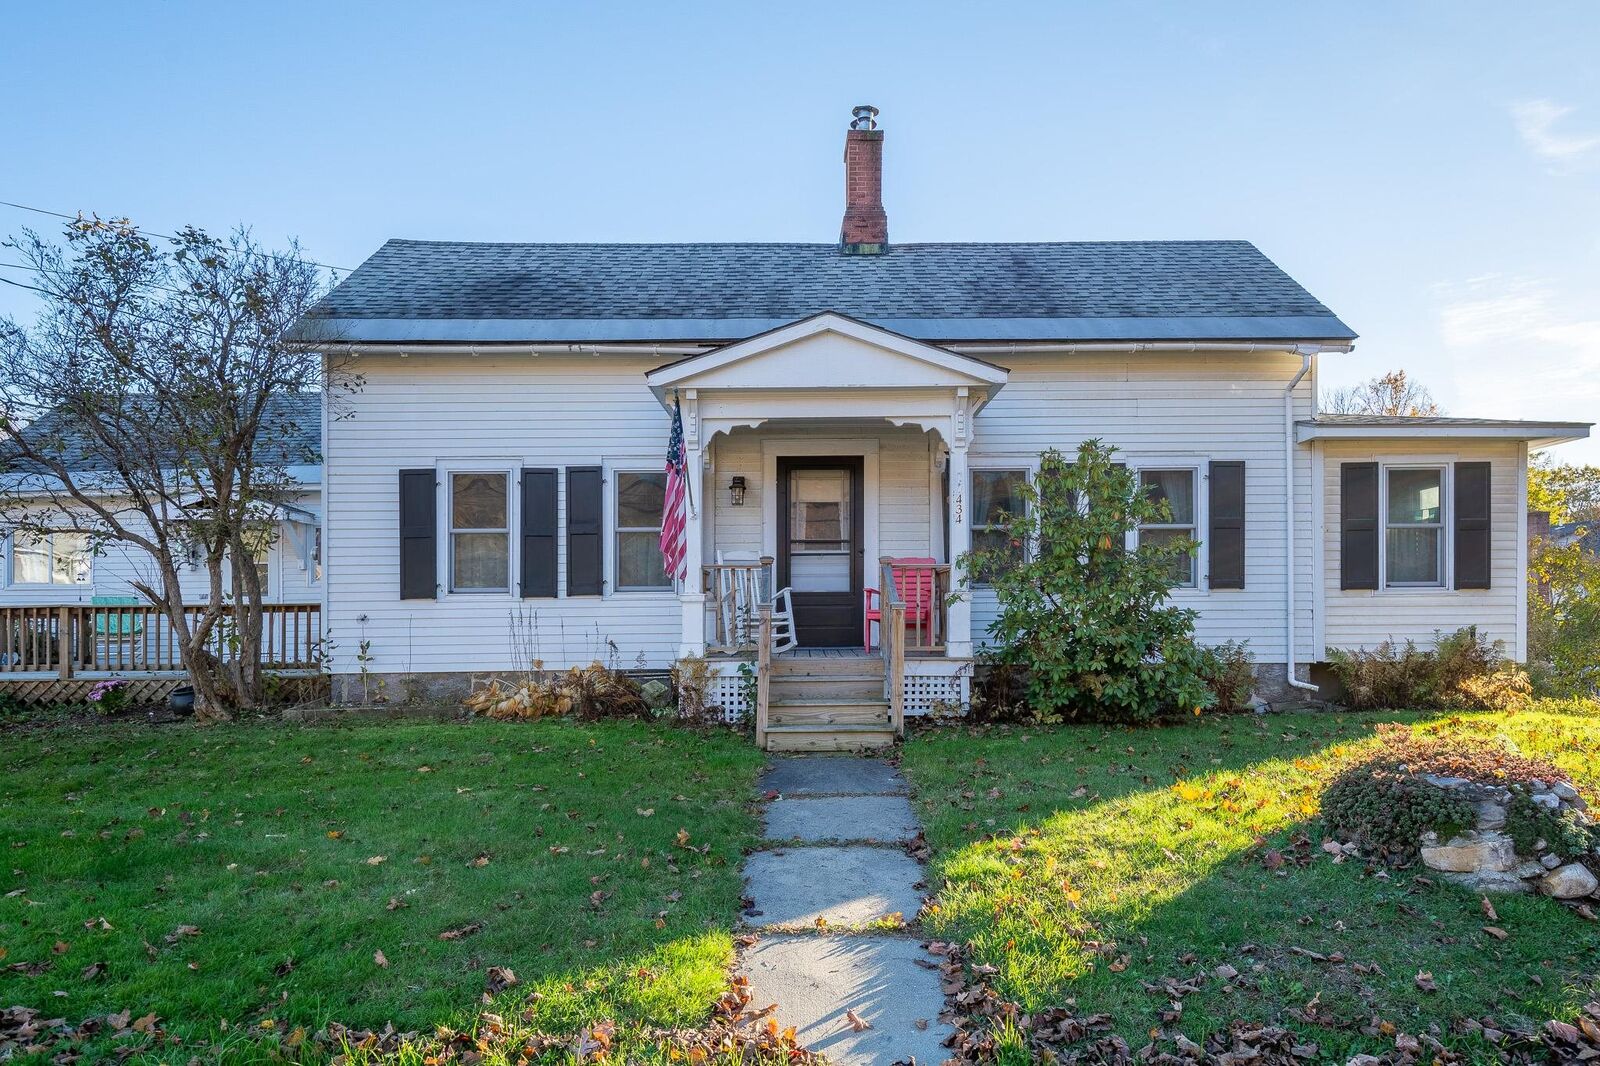
The easily accessible main level features approximately 2,000 square feet, including a sunny kitchen with a newer quartz-topped island, cooktop, and dishwasher, plus a charming pantry with sink, refrigerator, and workspace. The kitchen opens to a dining room with built-ins. The living room features wide pine floors and a newer glass-front woodstove. Two spacious bedrooms, a renovated primary bath with walk-in shower, a second full bath, laundry, office, and sewing room complete the main floor.
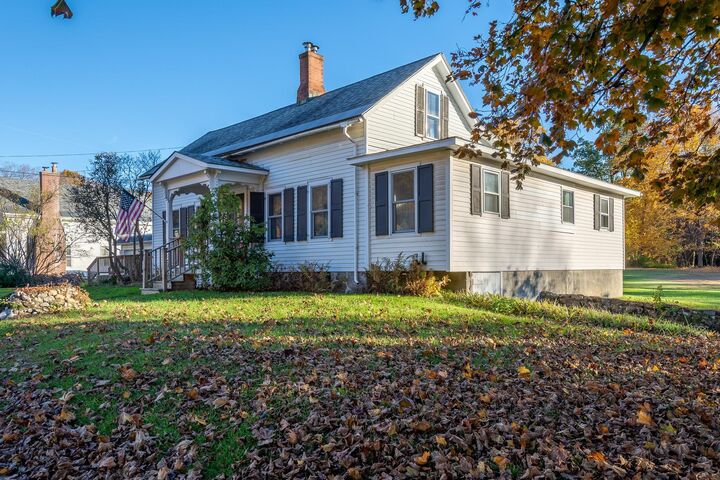
Upstairs, two additional rooms await updating and offer possibilities for bedrooms, studio space, or storage. The attached two-car garage includes additional space for hobbies or a workshop.
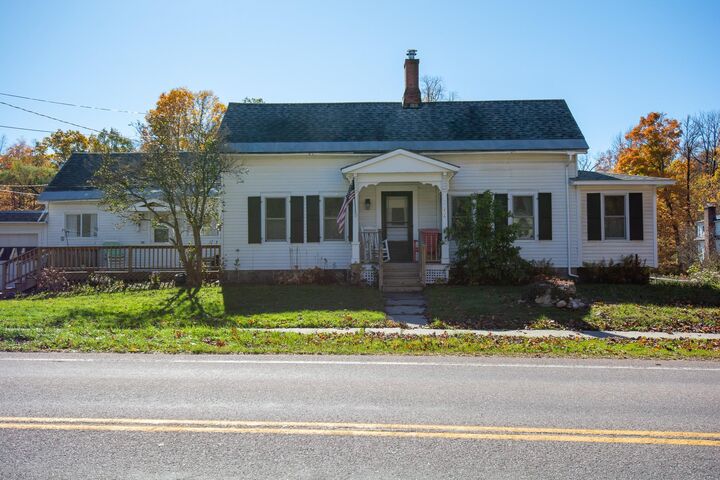
Updates include a newer roof, windows, Buderus boiler, and circuit breakers. Conveniently located across from the Sarah Partridge Library, tennis courts, and recreation park, and within walking distance of the historic Waybury Inn and a convenience store. A special opportunity to enjoy riverside living with village amenities close at hand!The generous one-acre lot may offer potential for subdivision, subject to official town approval and all applicable requirements.