

Listing Courtesy of:  PrimeMLS / Listed By: Mary Tryhorne, Ridgeline Real Estate
 PrimeMLS / Listed By: Mary Tryhorne, Ridgeline Real Estate
 3818 West Hill Road Montgomery, VT 05450
Active (2 Days)
$625,000 (USD)
OPEN HOUSE TIMES
-
OPENSat, Jul 1812 noon - 2:00 pm

Description
MLS #:
5098621
5098621
Lot Size
14 acres
14 acres
Type
Single-Family Home
Single-Family Home
Year Built
2007
2007
Style
Colonial
Colonial
County
Franklin County
Franklin County
Listed By
Mary Tryhorne, Ridgeline Real Estate
Source
PrimeMLS
Last checked Jul 8 2026 at 7:04 AM GMT+0000
PrimeMLS
Last checked Jul 8 2026 at 7:04 AM GMT+0000
Bathroom Details
- Full Bathroom: 1
- Half Bathroom: 1
Interior Features
- Soaking Tub
- Gas Fireplace
- Walkup Attic
Lot Information
- Country Setting
- River
- River Frontage
- Rural
- Near Skiing
- Near Atv Trail
Property Features
- Fireplace: Gas Fireplace
- Foundation: Concrete
Heating and Cooling
- Gas Stove
- Mini Split
Basement Information
- Unfinished
- Concrete
Exterior Features
- Roof: Shingle
Utility Information
- Utilities: Propane
- Sewer: Private Sewer
- Fuel: Gas
Stories
- Two
Living Area
- 3,053 sqft
Location
Estimated Monthly Mortgage Payment
*Based on Fixed Interest Rate withe a 30 year term, principal and interest only
Listing price
Down payment
%
Interest rate
%Mortgage calculator estimates are provided by CENTURY 21 Real Estate LLC and are intended for information use only. Your payments may be higher or lower and all loans are subject to credit approval.
Disclaimer: © 2026 PrimeMLS, Inc. All rights reserved. This information is deemed reliable, but not guaranteed. The data relating to real estate displayed on this display comes in part from the IDX Program of PrimeMLS. The information being provided is for consumers’ personal, non-commercial use and may not be used for any purpose other than to identify prospective properties consumers may be interested in purchasing. Data last updated 7/8/26 00:04
 © 2026 PrimeMLS, Inc. All rights reserved. This information is deemed reliable, but not guaranteed. The data relating to real estate displayed on this display comes in part from the IDX Program of PrimeMLS. The information being provided is for consumers’ personal, non-commercial use and may not be used for any purpose other than to identify prospective properties consumers may be interested in purchasing. Data last updated 7/8/26 00:04



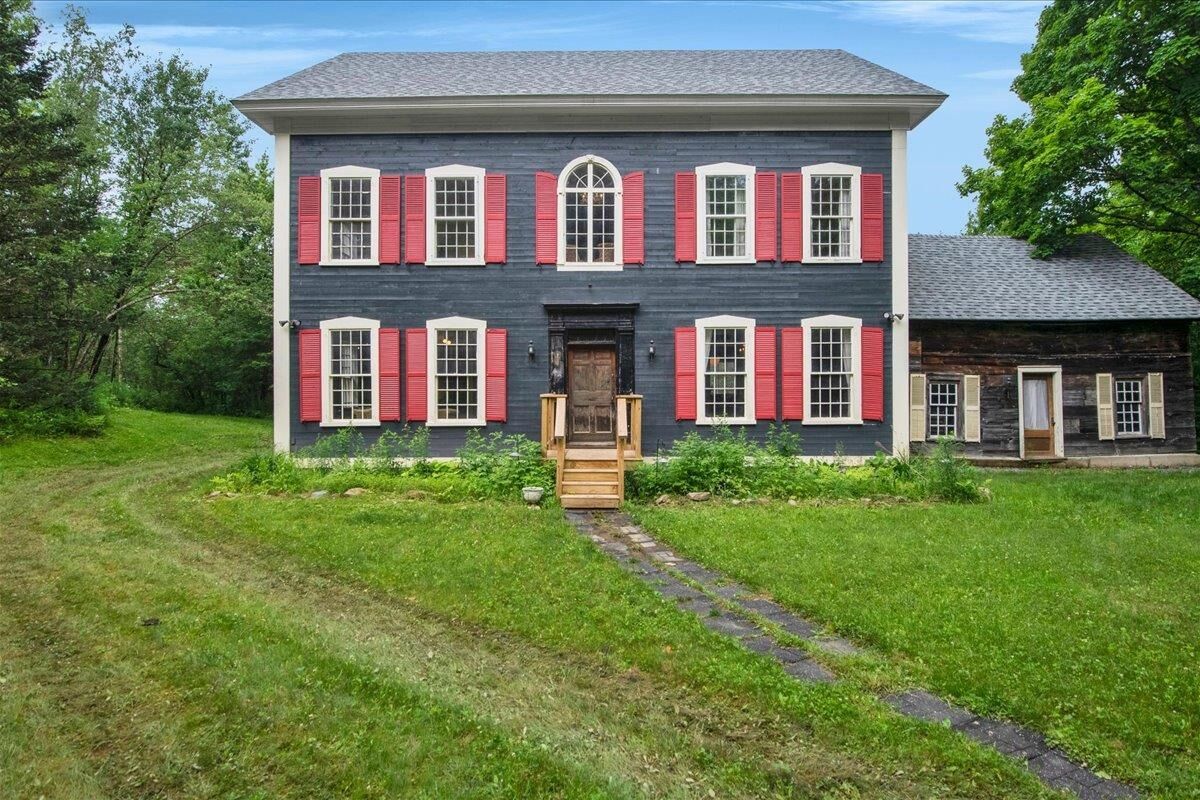
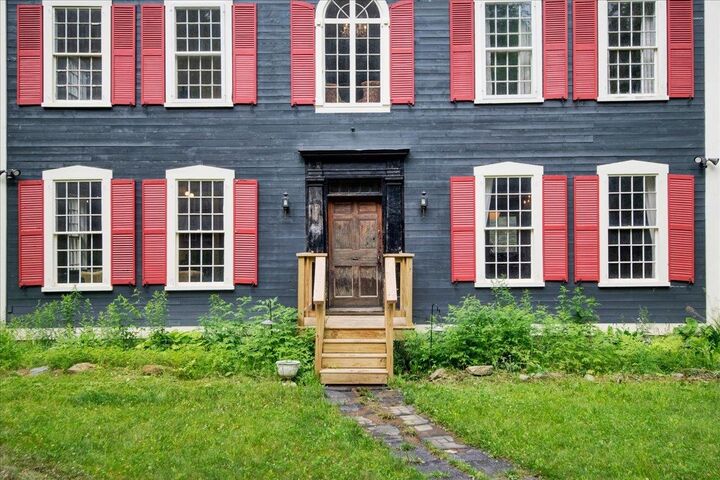
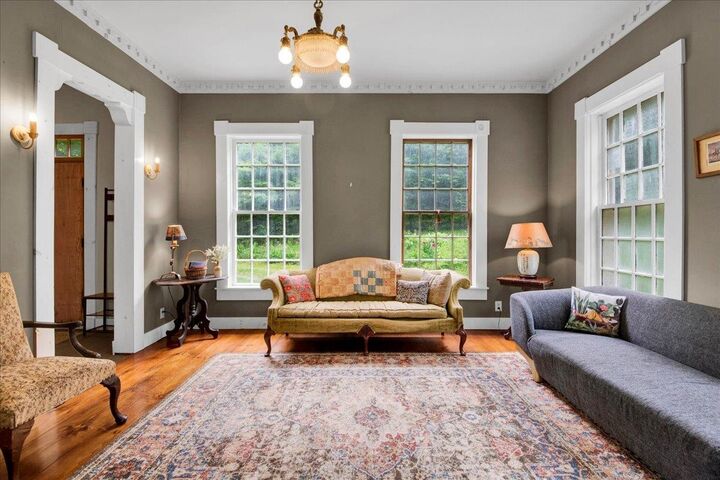
Offering approximately 2,900 square feet of finished living space, the home includes 3 bedrooms, 2 bathrooms, and two spacious living rooms, providing plenty of room for family and guests. The gourmet kitchen is equipped with a professional 6-burner range, commercial dishwasher, and generous workspace, while the formal dining room showcases a stunning antique mahogany Empire table and period details. Cozy gas stoves and antique architectural features throughout the home preserve its character, while thoughtful updates provide year-round comfort.
Recent improvements include a new drilled well and an efficient HVAC system with heating and cooling, ensuring comfort in every season. High-speed internet makes it easy to work remotely or stay connected.
Whether you're looking for a full-time residence, Vermont getaway, or investment opportunity, this property is being sold fully furnished, offering a truly turnkey experience. Enjoy campfires by the brook, exploring your own trails, or spending the day skiing and golfing at nearby Jay Peak. This is a rare opportunity to own a distinctive Vermont property where history, privacy, and nature come together.