

Listing Courtesy of:  PrimeMLS / Listed By: Kathryn Zambon, Real Broker LLC
 PrimeMLS / Listed By: Kathryn Zambon, Real Broker LLC
1646 Plains Road Pittsford, VT 05763
Active (0 Days)
$230,000 (USD)

Description
MLS #:
5115634
5115634
Lot Size
1.17 acres
1.17 acres
Type
Single-Family Home
Single-Family Home
Year Built
1880
1880
Style
Cape
Cape
County
Rutland County
Rutland County
Listed By
Kathryn Zambon, Real Broker LLC
Source
PrimeMLS
Last checked Oct 25 2026 at 8:25 PM GMT+0000
PrimeMLS
Last checked Oct 25 2026 at 8:25 PM GMT+0000
Bathroom Details
- Full Bathroom: 1
Interior Features
- Hearth
- Kitchen/Dining
- Wood Stove Hook-Up
- 1st Floor Laundry
- Attic With Hatch/Scuttle
Lot Information
- Level
- Major Road Frontage
- Corner Lot
- Pasture
- Sloped
- Horse/Animal Farm
Property Features
- Foundation: Stone
- Foundation: Brick/Mortar
Heating and Cooling
- Hot Air
- Pellet Stove
- Oil
- None
Basement Information
- Unfinished
- Full
- Dirt Floor
- Insulated
- Interior Entry
- Interior Stairs
Flooring
- Carpet
- Tile
- Wood
- Vinyl Plank
Exterior Features
- Outbuilding
- Garden
- Screened Porch
- Roof: Asphalt Shingle
Utility Information
- Utilities: Cable Available
- Sewer: Private, 1000 Gallon, Septic Tank
- Fuel: Oil, Pellet
Parking
- Parking Spaces 3
- Driveway
- Detached
Stories
- Two
Living Area
- 1,016 sqft
Location
Estimated Monthly Mortgage Payment
*Based on Fixed Interest Rate withe a 30 year term, principal and interest only
Listing price
Down payment
%
Interest rate
%Mortgage calculator estimates are provided by CENTURY 21 Real Estate LLC and are intended for information use only. Your payments may be higher or lower and all loans are subject to credit approval.
Disclaimer: © 2026 PrimeMLS, Inc. All rights reserved. This information is deemed reliable, but not guaranteed. The data relating to real estate displayed on this display comes in part from the IDX Program of PrimeMLS. The information being provided is for consumers’ personal, non-commercial use and may not be used for any purpose other than to identify prospective properties consumers may be interested in purchasing. Data last updated 10/25/26 13:25
 © 2026 PrimeMLS, Inc. All rights reserved. This information is deemed reliable, but not guaranteed. The data relating to real estate displayed on this display comes in part from the IDX Program of PrimeMLS. The information being provided is for consumers’ personal, non-commercial use and may not be used for any purpose other than to identify prospective properties consumers may be interested in purchasing. Data last updated 10/25/26 13:25



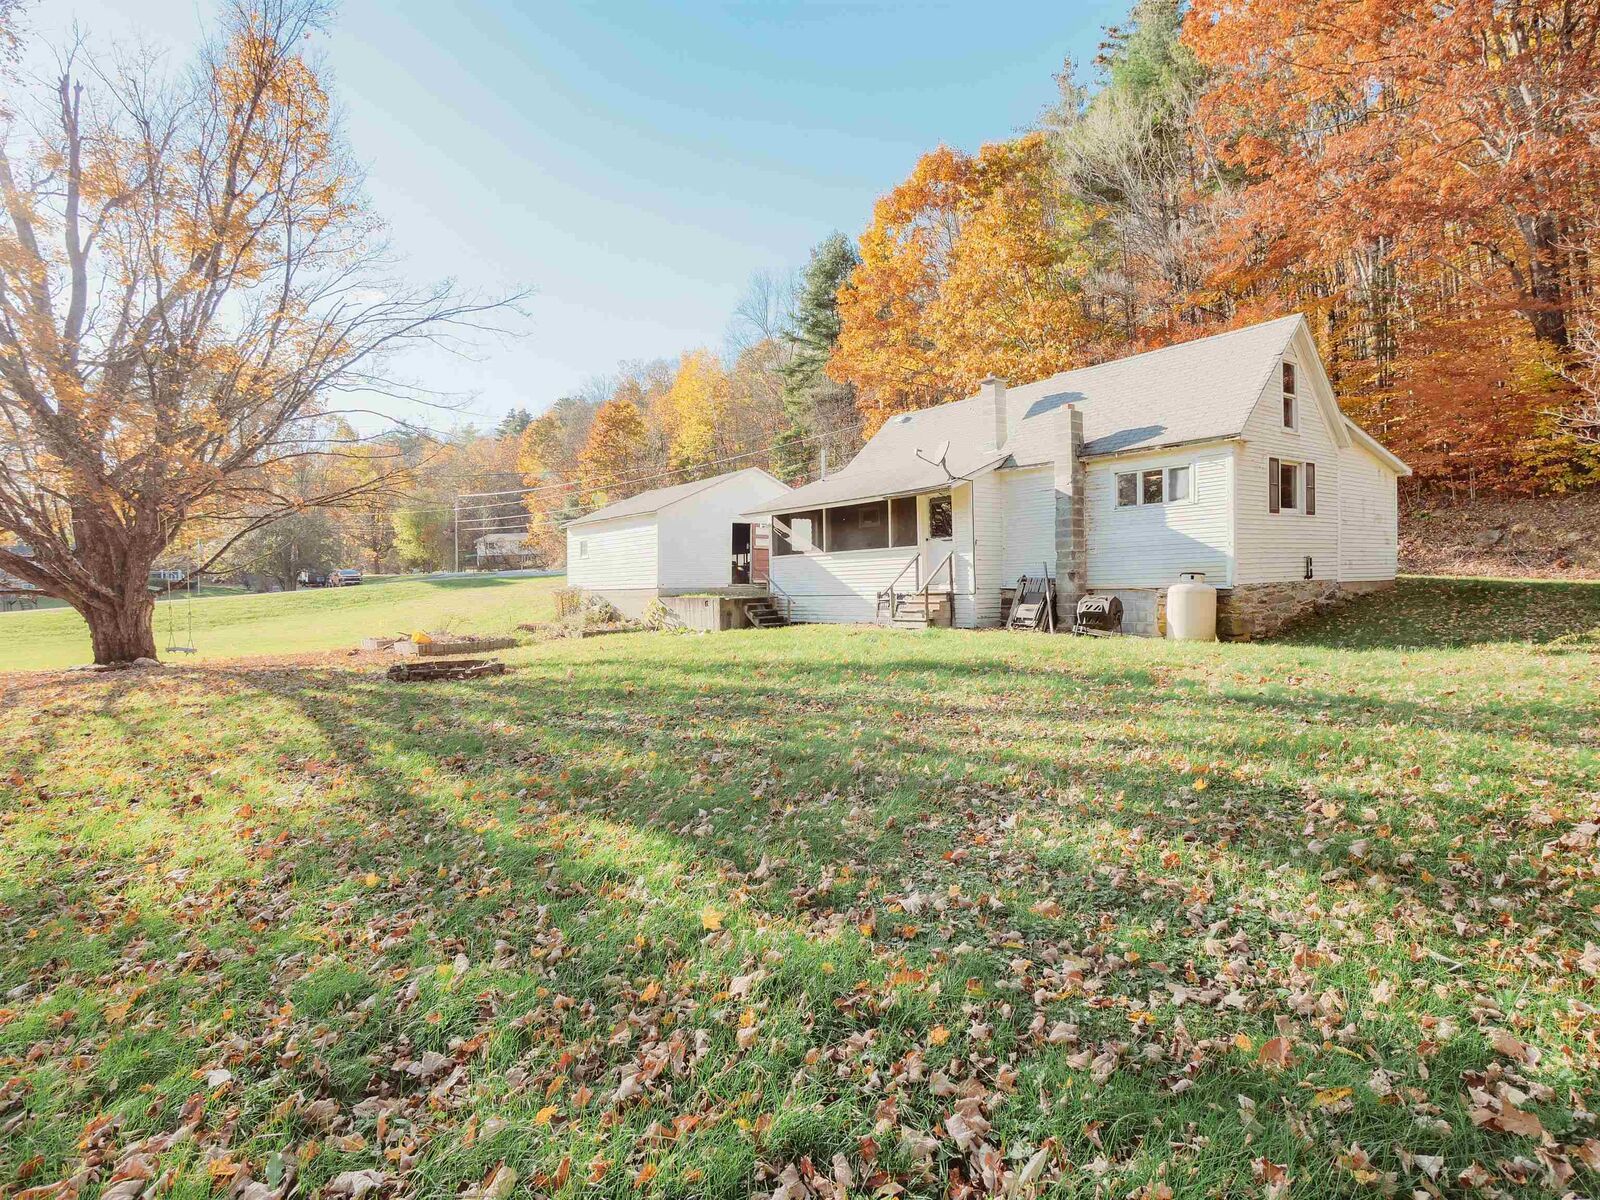
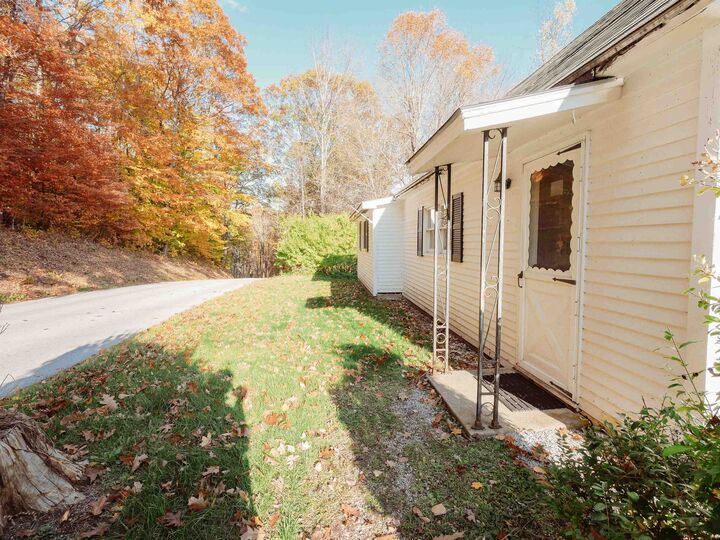
Discover the charm of Vermont living at 1646 Plains Road in Pittsford! Set on approximately 1.17 acres, this classic New England Cape offers a wonderful opportunity for buyers seeking character, outdoor space, and potential. Built in the late 1800s, this inviting two-bedroom, one-bath home blends traditional charm with modern conveniences, such as the eat-in kitchen, first-floor bedroom, and laundry, plus the second-floor loft and private second bedroom.
Enjoy country living with a spacious yard offering raised beds for gardening, outdoor gatherings, pets, a farm stand, or simply relaxing in your own slice of Vermont. A screened back porch provides a welcoming spot to enjoy the fresh air, while the detached two-car garage offers valuable space for vehicles, storage, hobbies, or workshop needs.
Whether you're searching for your first home, looking to downsize, or hoping to find a property that maximizes indoor/outdoor living, this home presents an exciting opportunity to make it your own.
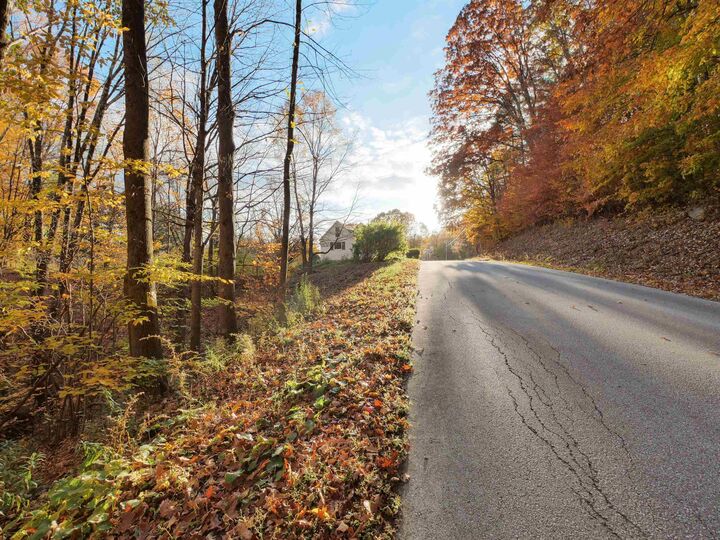
Conveniently located in Pittsford, you'll appreciate access to nearby amenities, an abundance of community events, and outdoor recreation that makes Vermont such a desirable place to live. On your corner lot, enjoy the beauty of the surrounding countryside while creating your own vision for this classic New England property.
Bring your ideas and explore the possibilities at 1646 Plains Road, a home with timeless Vermont character, a generous lot full of potential, and room to make your dreams a reality!