

Listing Courtesy of:  PrimeMLS / Listed By: John Snyder, Snyder Donegan Real Estate Group - Contact: Cell: 802-280-5406
 PrimeMLS / Listed By: John Snyder, Snyder Donegan Real Estate Group - Contact: Cell: 802-280-5406
 576 Bartlett Brook Road Pomfret, VT 05067
Coming Soon
$625,000 (USD)

Description
MLS #:
5112142
5112142
Lot Size
1.25 acres
1.25 acres
Type
Single-Family Home
Single-Family Home
Year Built
1970
1970
Style
Ranch
Ranch
School District
Woodstock Uhsd 4
Woodstock Uhsd 4
County
Windsor County
Windsor County
Listed By
John Snyder, Snyder Donegan Real Estate Group, Contact: Cell: 802-280-5406
Source
PrimeMLS
Last checked Sep 30 2026 at 6:03 PM GMT+0000
PrimeMLS
Last checked Sep 30 2026 at 6:03 PM GMT+0000
Bathroom Details
- Full Bathrooms: 2
- 3/4 Bathroom: 1
Interior Features
- Dining Area
- Living/Dining
- Wood Stove Insert
- Natural Light
- Primary Br W/ Ba
- Ceiling Fan(s)
- Walk-In Closet(s)
- 1 Fireplace
- 1st Floor Laundry
Lot Information
- Landscaped
- Country Setting
- Rolling Slope
- Rural
Property Features
- Fireplace: 1 Fireplace
- Foundation: Concrete Slab
Heating and Cooling
- Baseboard
- Wood Stove
- Propane
- Mini Split
Basement Information
- Finished
Flooring
- Carpet
- Tile
- Wood
Exterior Features
- Deck
- Roof: Metal
- Roof: Standing Seam
Utility Information
- Utilities: Phone, Phone Connected, Propane, Cable at Site
- Sewer: Private, 500 Gallon, On-Site Septic Exists, Septic Tank
- Fuel: Wood, Propane
School Information
- Elementary School: Woodstock Elementary School
- Middle School: Woodstock Union Middle Sch
- High School: Woodstocks
Parking
- Garage
- Driveway
Stories
- Two
Living Area
- 2,467 sqft
Additional Information: Snyder Donegan Real Estate Group | Cell: 802-280-5406
Location
Estimated Monthly Mortgage Payment
*Based on Fixed Interest Rate withe a 30 year term, principal and interest only
Listing price
Down payment
%
Interest rate
%Mortgage calculator estimates are provided by CENTURY 21 Real Estate LLC and are intended for information use only. Your payments may be higher or lower and all loans are subject to credit approval.
Disclaimer: © 2026 PrimeMLS, Inc. All rights reserved. This information is deemed reliable, but not guaranteed. The data relating to real estate displayed on this display comes in part from the IDX Program of PrimeMLS. The information being provided is for consumers’ personal, non-commercial use and may not be used for any purpose other than to identify prospective properties consumers may be interested in purchasing. Data last updated 9/30/26 11:03
 © 2026 PrimeMLS, Inc. All rights reserved. This information is deemed reliable, but not guaranteed. The data relating to real estate displayed on this display comes in part from the IDX Program of PrimeMLS. The information being provided is for consumers’ personal, non-commercial use and may not be used for any purpose other than to identify prospective properties consumers may be interested in purchasing. Data last updated 9/30/26 11:03



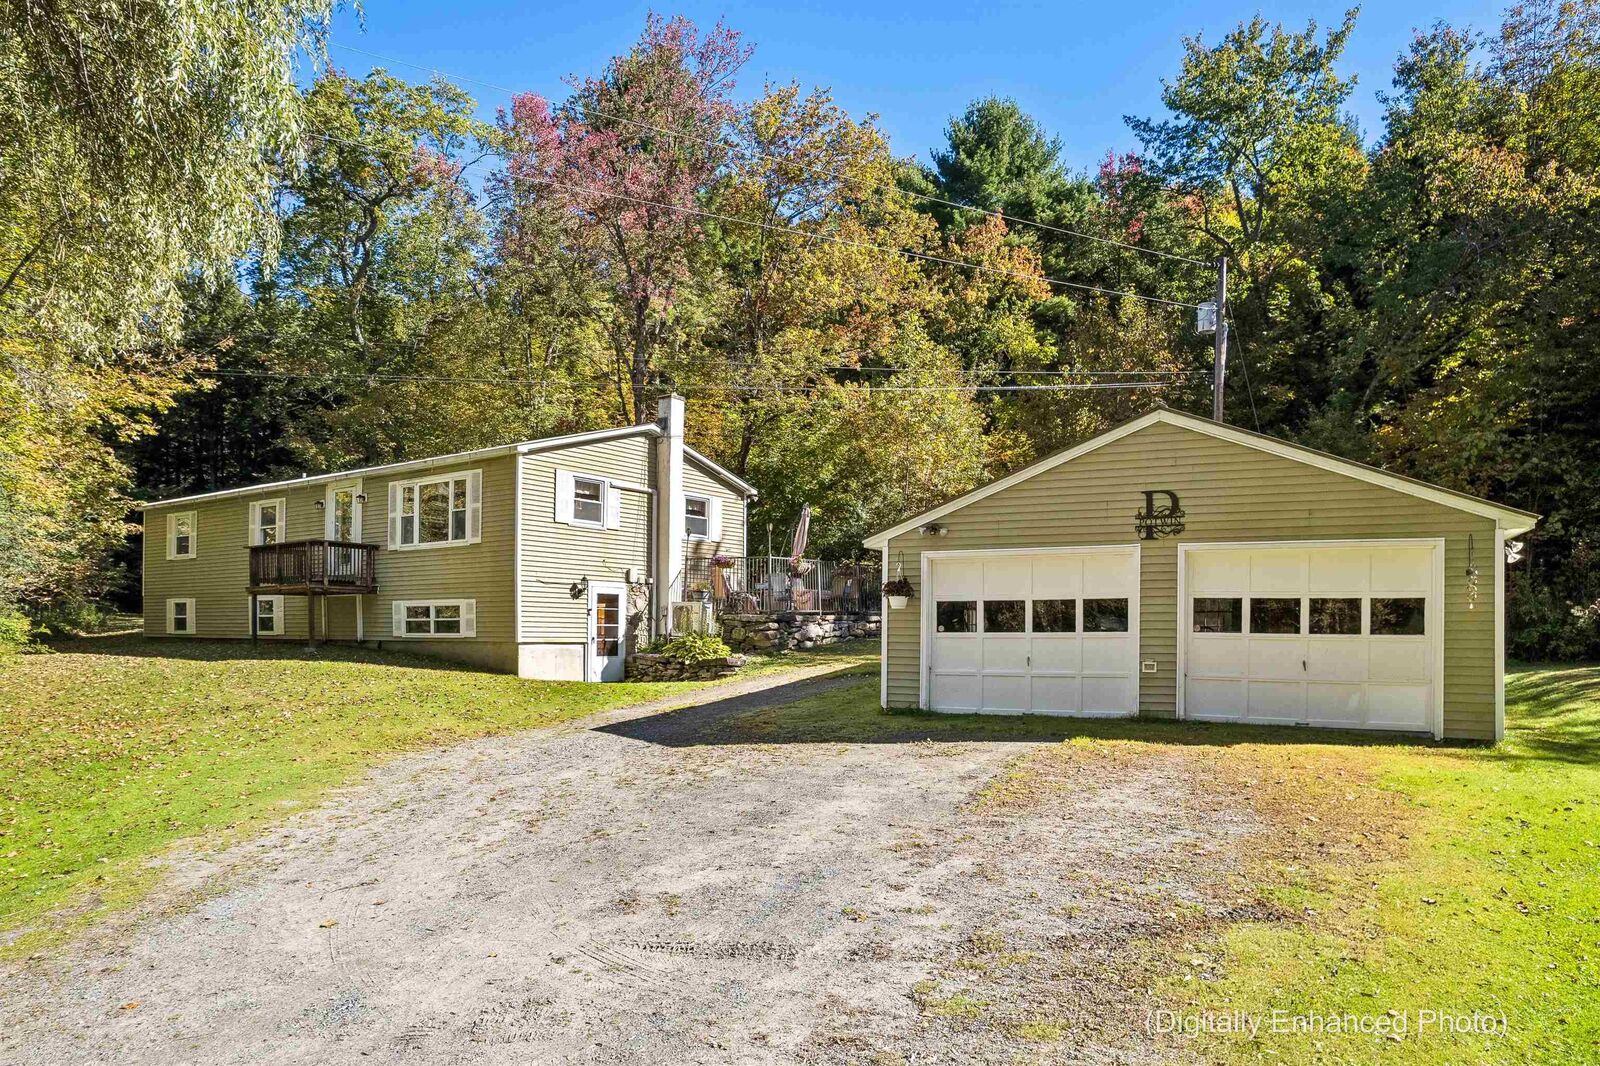
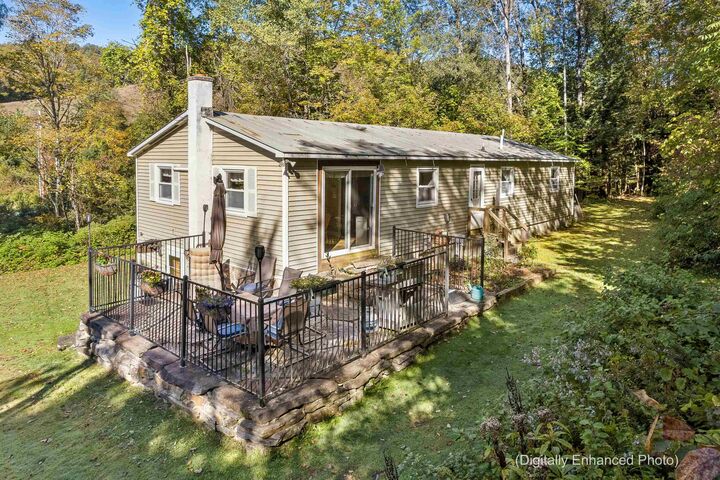
Upstairs, the updated kitchen features a propane range and granite countertops and opens to the dining area. Sliding doors lead to a charming deck, while the adjoining living room has an oversized mini-split for summer cooling and heat during the shoulder seasons. The spacious primary suite offers a generous walk-in closet and an ensuite bath with a soaking tub and separate shower. A second bedroom and full bath complete this level.
Downstairs, an open family and recreation room with a wood stove provides space to relax or entertain. Two more bedrooms, a full bath and a laundry room offer flexibility for family and guests. A detached two-car garage keeps vehicles under cover year-round.